



Active
18 Kernwood Ave, Beverly MA 01915
$675,000
Estimated $4,687/month Calculator Single Family
3 Bedrooms
Baths
1229
Total Parking: 6
6,090 (0.14)
Built in 1940
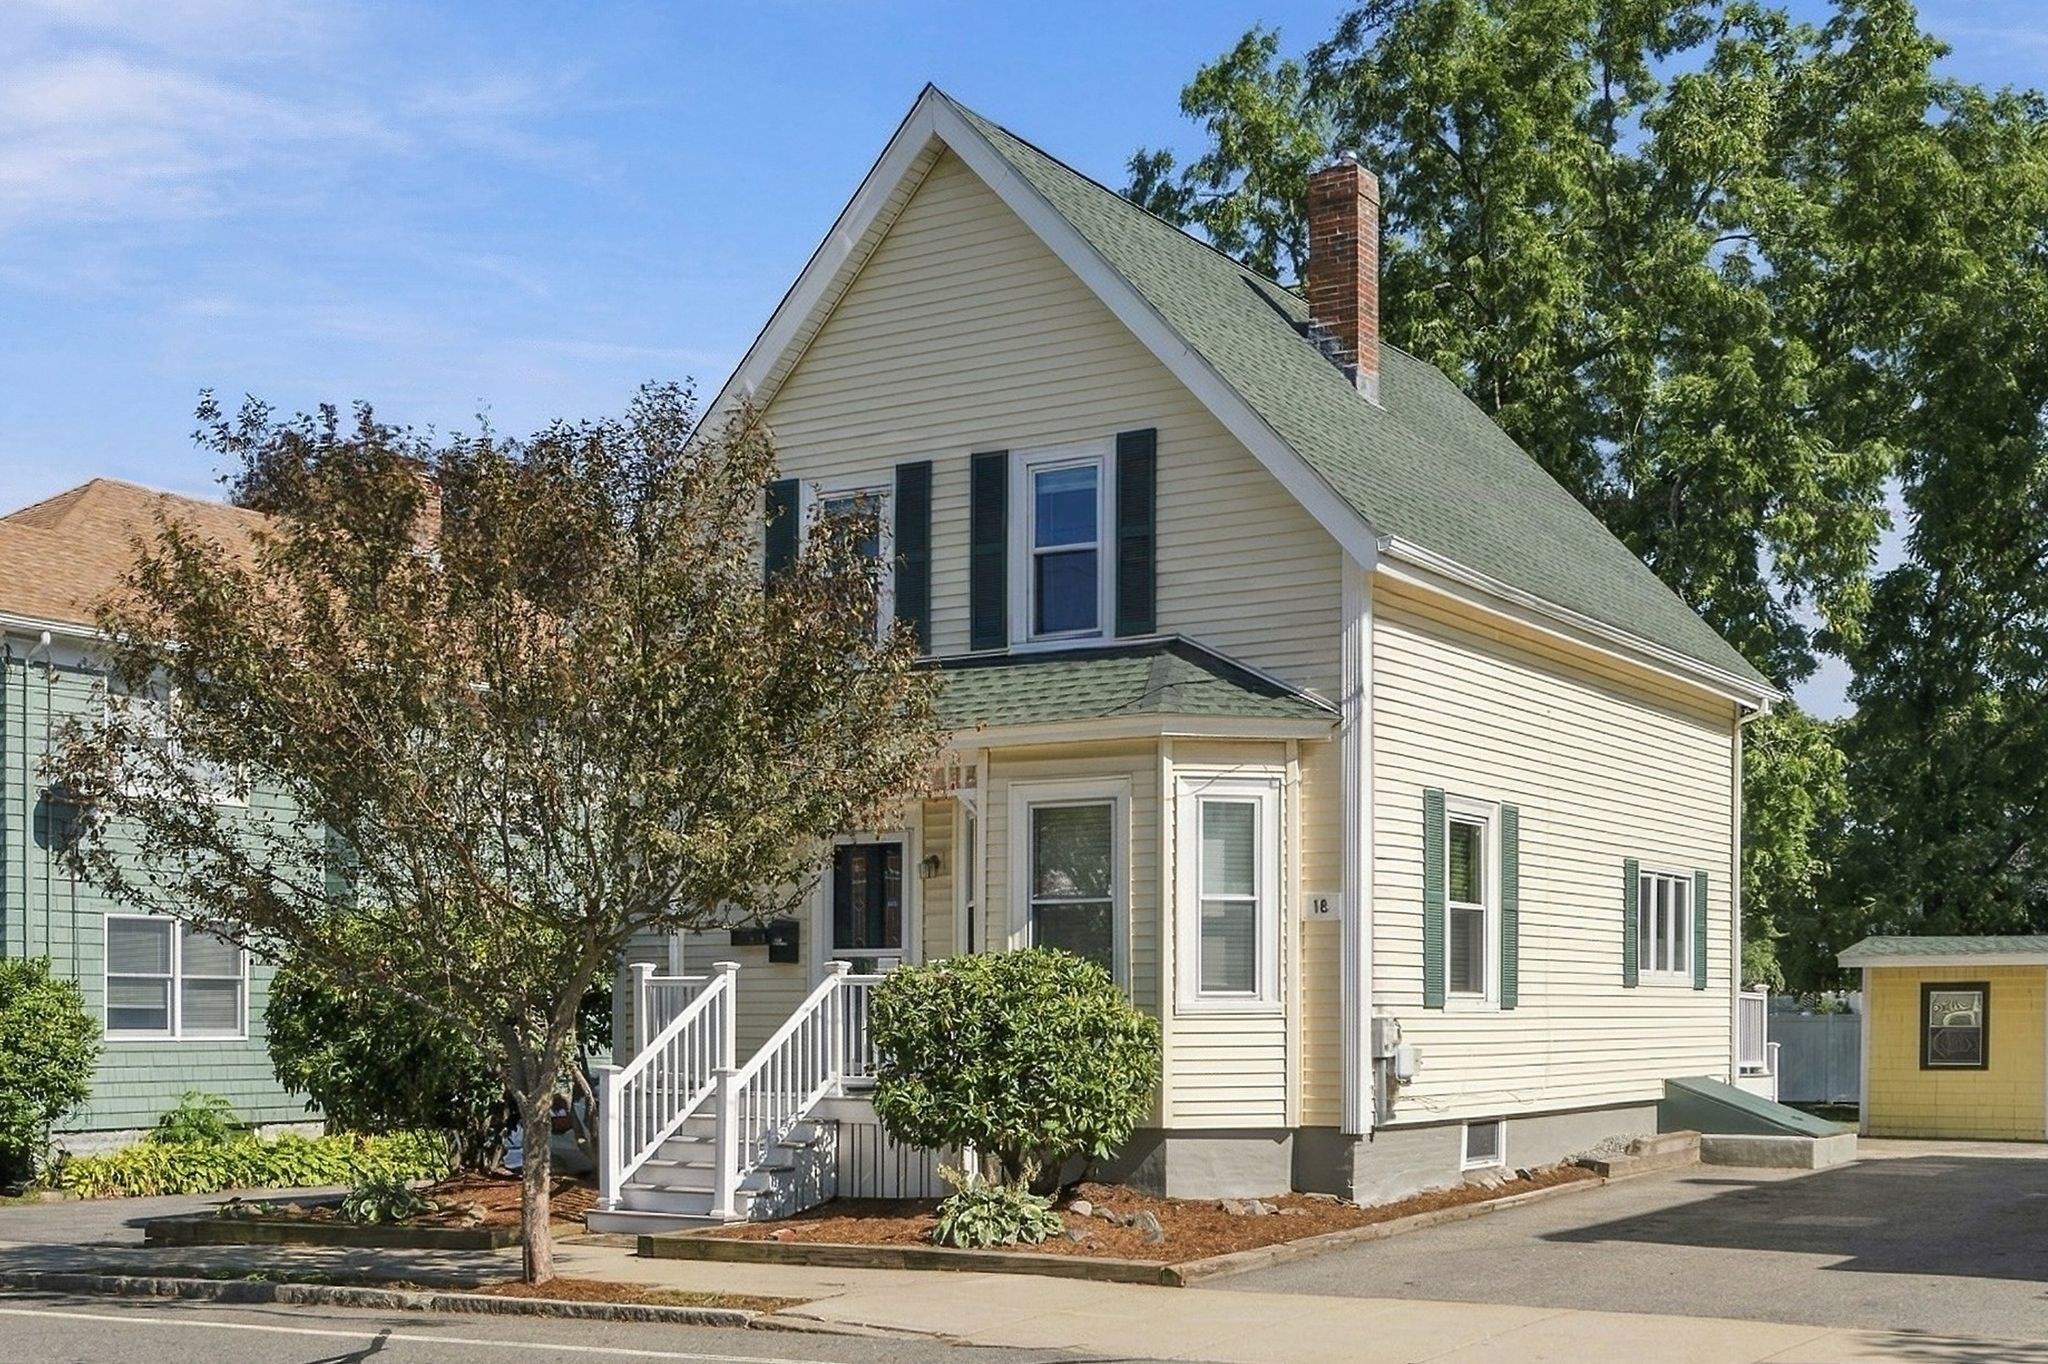
First time offered in 48 years! Located in Beverly’s Ryal Side neighborhood, this cherished 3-bedroom, 1½-bath home offers flexible living space, a NEW ROOF and a backyard made for enjoying. The first floor features a galley kitchen, dining room, half bath and two living areas separated by a wet bar—great for entertaining or creating distinct living and family rooms. The dining room has painted pine plank flooring, with similar pine planking under carpeting in other areas. A newer slider opens to a large Trex deck and backyard with storage shed. Upstairs are three bedrooms, a full bath, convenient laundry closet and attic storage. A double-wide driveway provides parking for up to 6 cars. Recent improvements include a roof approximately 2 months old, gas FHA furnace and gas hot water heater approximately 6 years old, some vinyl replacement windows, and Trex front stairs and decking approximately 1 year old. Enjoy the Ryal Side lifestyle with nearby Obear Park and the Danvers River, plus easy access to downtown Beverly’s restaurants, shops and entertainment, commuter rail and major routes. A wonderful opportunity to bring your ideas and make this longtime family home your own!
This home has been viewed 5 times
Last Checked: September 20th, 2026 at 7:13am (Source: MLS PIN #73577589)
Air Conditioning
Waterview
Lead Paint Free
General Information for 18 Kernwood Ave, Beverly MA 01915
Listing ID73577589
Property TypeSingle Family / Detached
Price$675,000 ($549.23/SqFt)
StyleColonial
CityBeverly
CountyEssex
MLS AreaRyal Side
Neighborhood(s)Ipswich
Garage Parking0
ZoningR10
Year Built1940
Year Built SourcePublic Records
Year Built DetailsApproximate
Handicap Access / Features0
Interior Features for 18 Kernwood Ave, Beverly MA 01915
Approximate Living Area Total1229
Living Area Includes BasementNo
Rooms7
Bedrooms3
Primary En Suite BathroomNo
BasementFull
Cooling1, Split
Fireplaces
AppliancesRange
FlooringTile
Electric220 Volts
Exterior Features for 18 Kernwood Ave, Beverly MA 01915
Approximate Lot Size (Acres)0.14
Approximate Lot Size (Square Feet)6090
Total Parking6
Garage Parking0
WaterPublic
SewerPublic Sewer
Lot FeaturesGentle Sloping
Parking Features1
Exterior FeaturesPorch
Foundation Area696
Foundation Materials
Construction MaterialsFrame
Road Frontage Type
Patio & PorchCovered
Roof MaterialAsphalt/fiberglass Shingles
Utility Connections110 Volts
Water ViewsNo
Water Views Features
Waterfront0
Waterfront Features
Pool Features
Horse Permitted0
Horse Amenities
Disclosures for 18 Kernwood Ave, Beverly MA 01915
Lead PaintNone
UFFINo
Living Area Includes BasementNo
Living Area Disclosure
Building Area SourcePublic Records
Special Listing Conditions
ExclusionsWasher/Dryer And Sellers Personal Items.
Compensation Based On
Financial Information for 18 Kernwood Ave, Beverly MA 01915
Association Fee
Association Fee Frequency
Association Fee Includes
Real Estate Tax6340
Tax Year2026
Assessed Value$586,500
Location Information for 18 Kernwood Ave, Beverly MA 01915
Elementary SchoolAyer Elementary
Middle SchoolBeverly Middle
High SchoolBeverly Hs
Neighborhood(s)Ipswich
MLS AreaRyal Side
Area AmenitiesWalk/jog Trails
Contact Information for 18 Kernwood Ave, Beverly MA 01915
Agent
Name: Christopher Comeau
Payment Calculator
, Interest
Property Taxes 528.33
Principal & Interest 4159.14
HOA Dues
Exclusive Listing Agent
Real Estate 109
Christopher Comeau
Office Phone