



Active
8 Orne Sq # 8, Salem MA 01970
$910,000
Estimated $6,138/month Calculator Single Family
4 Bedrooms
Baths
1835
Total Parking: 1
2,000 (0.05)
Built in 1916
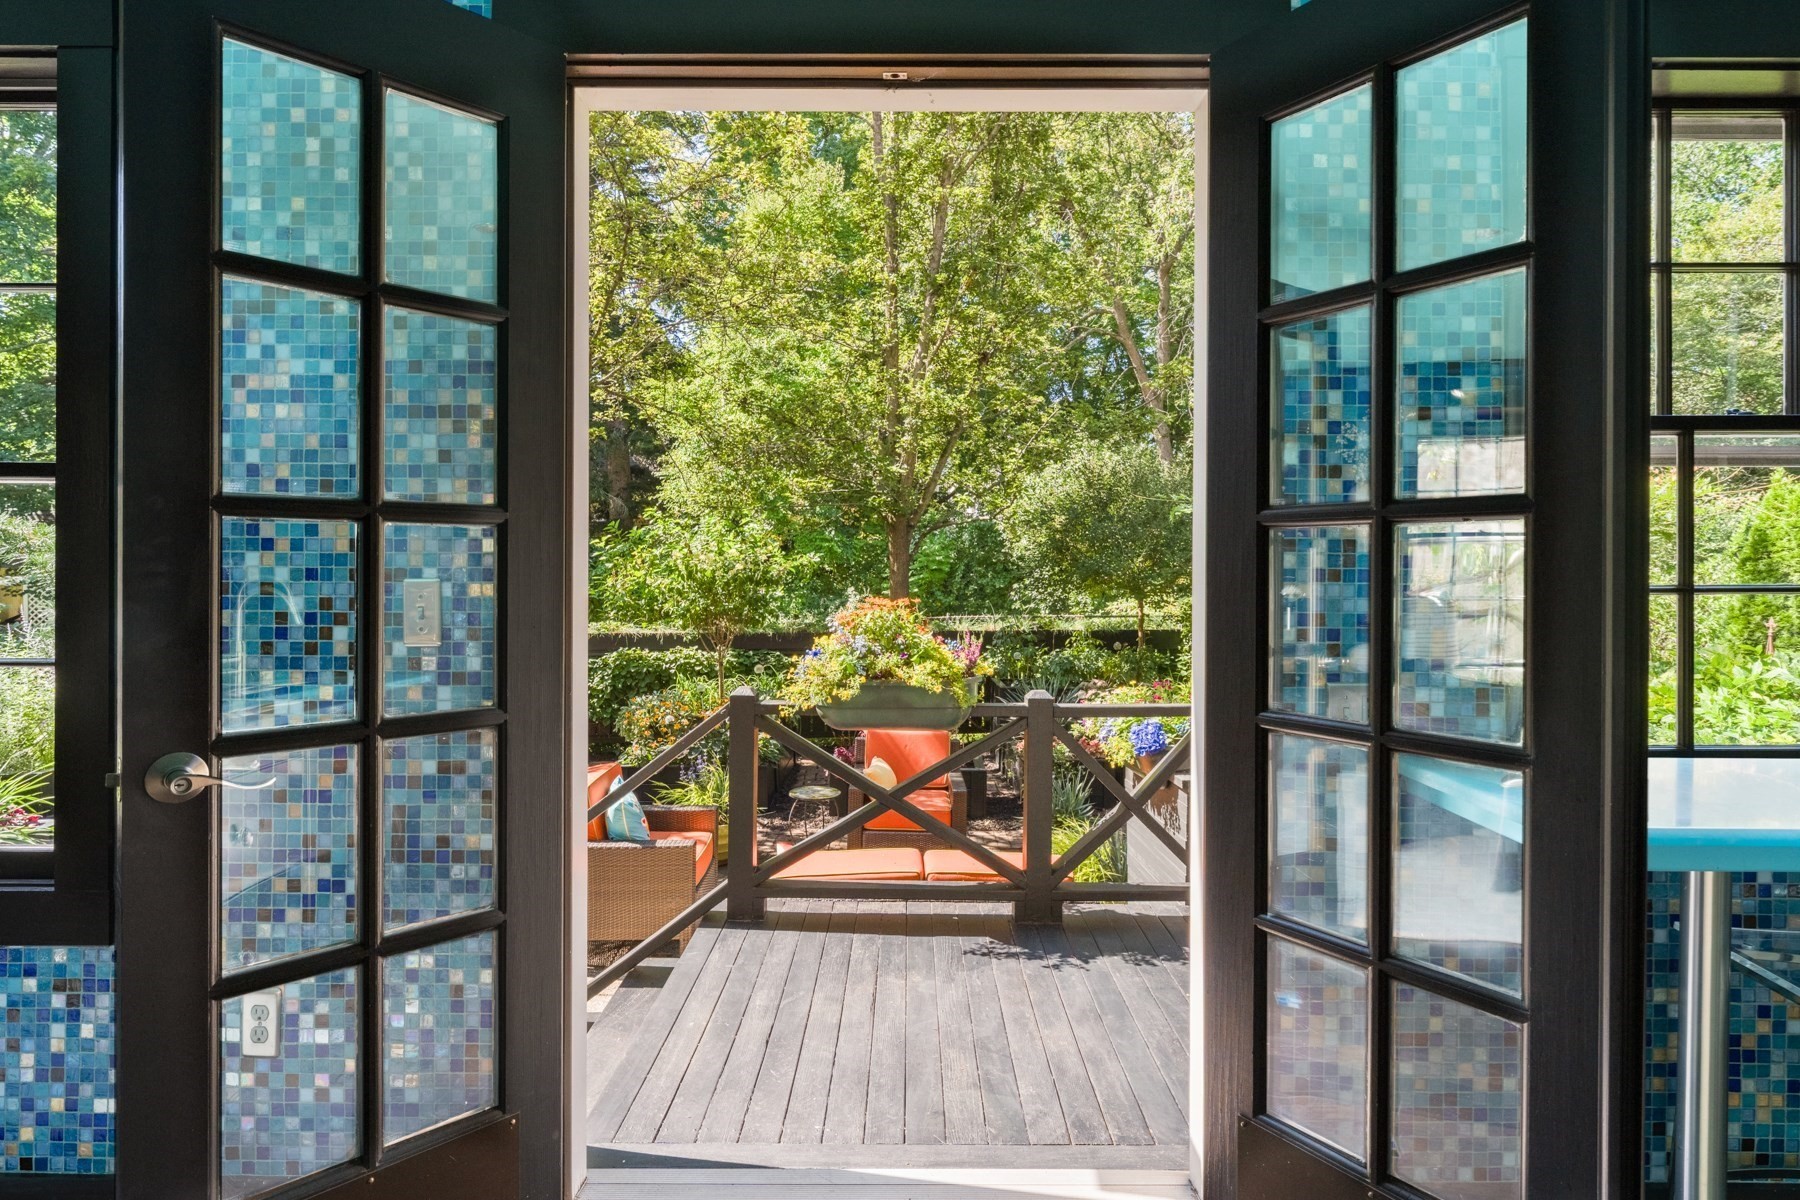
Built in the early 1900s in the McIntire Historic District, Orne Square reflects the ideals of the Garden City Movement—communities designed to offer the best of city and country living, combining easy access to in-town amenities with green space, gardens, and a genuine sense of place. Part of a 17 unit association, number 8 occupies the sunny side of the street, with its rear garden overlooking a large private yard that creates a remarkable feeling of privacy and quiet that is rare in an in-town setting. The current owner has invested more than $400,000 thoughtfully reimagining the house for modern living while preserving its classic character. Virtually every surface has been touched: the house was completely rewired, air conditioning added to all three floors, a new kitchen and second-floor bath created, and the third floor transformed into a sun-filled private primary suite. At the heart of the house, the kitchen and dining room open to the garden via large windows and French doors, flooding the space with natural light. Morning coffee at the kitchen window comes with views of the birds and wildlife just beyond. The garden is equally special with its raised beds, planted with native flora, giving it the intimate, sheltered feeling of a sunken outdoor living room. In late May, the pear tree opens into bloom, and with the slightest breeze its petals drift through the garden like snow. Summer brings neighborhood gatherings at Elbow Park and the friendly sense of community for which Orne Square is so loved.
This home has been viewed 8 times
Last Checked: September 22nd, 2026 at 7:13am (Source: MLS PIN #73577557)
Air Conditioning
Waterview
Lead Paint Free
General Information for 8 Orne Sq # 8, Salem MA 01970
Listing ID73577557
Property TypeSingle Family / Attached
Price$910,000 ($495.91/SqFt)
StyleColonial
CitySalem
CountyEssex
MLS AreaMcIntire Historic District
Neighborhood(s)Ipswich
Garage Parking0
ZoningR2
Year Built1916
Year Built SourcePublic Records
Year Built DetailsActual
Interior Features for 8 Orne Sq # 8, Salem MA 01970
Approximate Living Area Total1835
Living Area Includes BasementNo
Rooms6
Bedrooms4
Primary En Suite BathroomYes
Basement
Cooling1, Split
Fireplaces
Appliances
FlooringTile
Electric220 Volts
Exterior Features for 8 Orne Sq # 8, Salem MA 01970
Approximate Lot Size (Acres)0.05
Approximate Lot Size (Square Feet)2000
Total Parking1
Garage Parking0
WaterPublic
SewerPublic Sewer
Lot FeaturesGentle Sloping
Parking Features
Exterior Features
Foundation Materials
Construction MaterialsFrame
Road Frontage Type
Patio & Porch
Roof MaterialAsphalt/fiberglass Shingles
Utility Connections
Water ViewsNo
Water Views Features
Waterfront0
Waterfront Features
Pool Features
Horse Permitted0
Horse Amenities
Disclosures for 8 Orne Sq # 8, Salem MA 01970
Lead PaintNone
UFFI
Living Area Includes BasementNo
Living Area Disclosure
Building Area SourcePublic Records
Special Listing Conditions
ExclusionsWasher/Dryer And Sellers Personal Items.
Compensation Based On
Financial Information for 8 Orne Sq # 8, Salem MA 01970
Association Fee
Association Fee Frequency
Association Fee Includes
Real Estate Tax6369
Tax Year2026
Assessed Value$590,800
Location Information for 8 Orne Sq # 8, Salem MA 01970
Neighborhood(s)Ipswich
MLS AreaMcIntire Historic District
Area Amenities
Contact Information for 8 Orne Sq # 8, Salem MA 01970
Agent
Name: Michael Selbst
Payment Calculator
, Interest
Property Taxes 530.75
Principal & Interest 5607.13
HOA Dues
Exclusive Listing Agent
Gibson Sotheby's International Realty
Michael Selbst
Office Phone