



Active
32 Hanson # 1, Boston MA 02118
$3,200,000
Estimated $19,717/month Calculator Condo
3 Bedrooms
Baths
2004
Total Parking: 2 (1 Garage)
Built in 2026
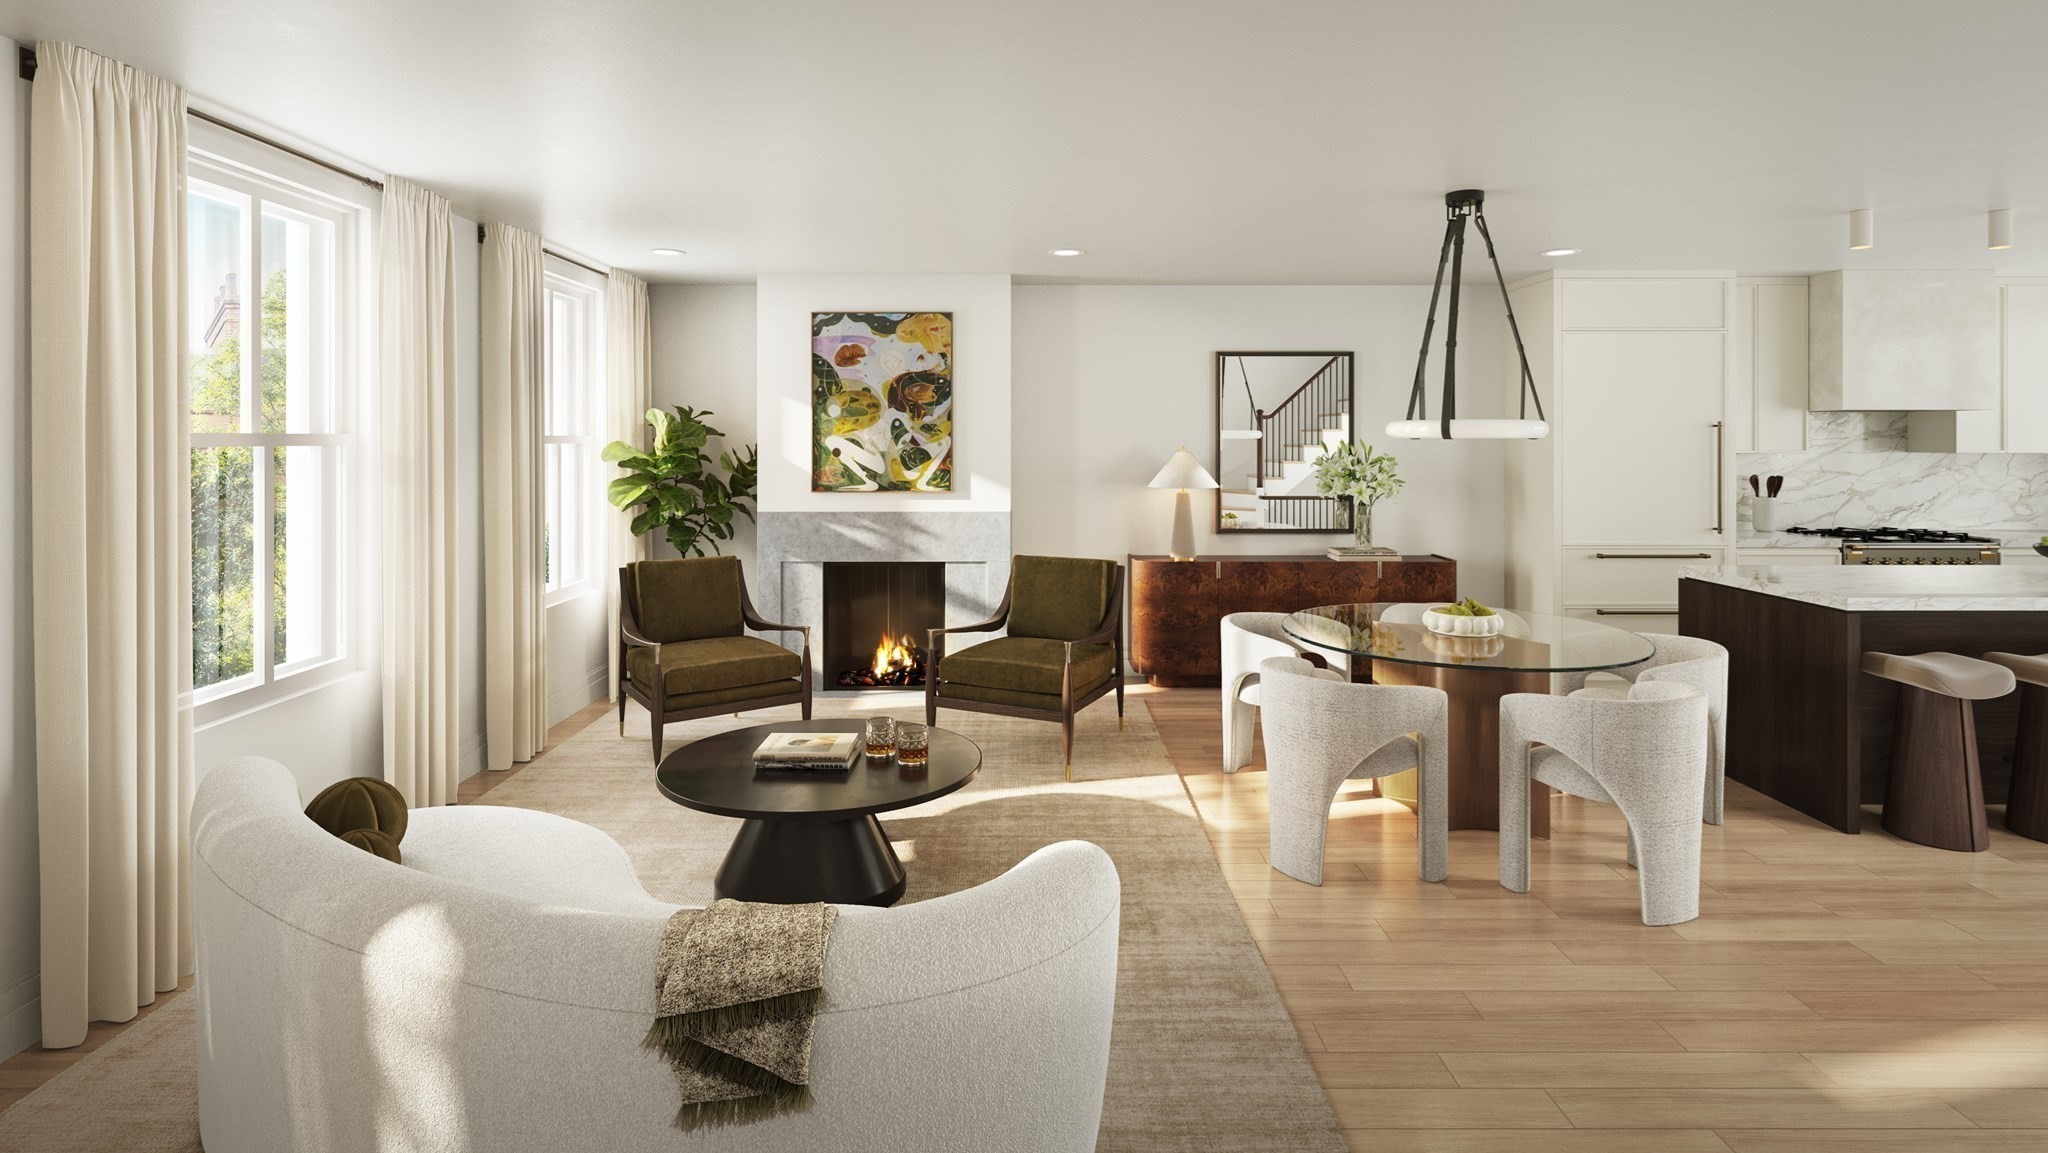
NEW CONSTRUCTION. A sophisticated 3-bedroom plus study, 3.5-bath home offers a remarkable connection between beautifully designed interiors and extraordinary private outdoor spaces. The main living level is designed for everyday living and entertaining, with a marble-surround gas fireplace and a beautifully appointed kitchen featuring an AGA range, custom cabinetry, SubZero refrigeration + beverage center. A wall of windows extend the kitchen and living space directly onto a private deck, creating a seamless transition outdoors that overlooks the tiered garden with brick and stone hardscape, and a generous lawn area. Outdoor spaces are plumbed for natural gas grilling. The serene primary suite includes a Juliette balcony overlooking the garden, a walk-in closet, and a luxe bathroom w dual vanities, Ann Sacks tile and Arabescato marble. Two additional bedrooms and a separate study provide exceptional flexibility, along with a wet bar in the family room. Three and a half luxurious Waterworks-appointed baths showcase sophisticated materials and detailing throughout. Ideally situated in the coveted Eight Streets neighborhood, moments from the restaurants and shops of Tremont Street, Ringgold Park and Peter’s Park. A rare opportunity to enjoy the scale and character of a South End townhouse, the refinement of new construction, and an extraordinary indoor/outdoor lifestyle in the heart of the city. Brought to you by Highstreet Development and design by Embarc.
This home has been viewed 5 times
Last Checked: September 21st, 2026 at 5:23am (Source: MLS PIN #73577810)
Garage Parking
Green Features
Air Conditioning
Lead Paint Free
General Information for 32 Hanson # 1, Boston MA 02118
Listing ID73577810
Property TypeCondominium
Price3200000 ($1596.81/SqFt)
Building Style2/3 Family
CityBoston
CountySuffolk
MLS AreaSouth End
Neighborhood(s)
Total Parking2 (1 Garage)
Unit Level1
Levels in Unit3
Year Built2026
Year Built SourceBuilder
Year Built DetailsActual
Building Construction Status
Zoningres
Unit Features for 32 Hanson # 1, Boston MA 02118
Approximate Living Area Total2004
Living Area Includes BasementYes
Rooms9
Bedrooms3
Primary En Suite BathroomYes
BasementFull
Cooling1, Split
LaundryArchway
Fireplaces
Outdoor SpaceNo
FlooringTile
Electric
AppliancesRange
Condo Association Features for 32 Hanson # 1, Boston MA 02118
Pet PolicyNot Allowed
Building Management
Building Construction Status
Number of Units2
Year Built2026
Year Built DetailsActual
Year Built SourceBuilder
WaterPublic
SewerPublic Sewer
Parking Features1
Building Amenities
Disclosures for 32 Hanson # 1, Boston MA 02118
Lead PaintNone
UFFI
Living Area Includes BasementYes
Living Area Disclosure
Building Area SourcePlans
Special Listing Conditions
ExclusionsWasher/Dryer And Sellers Personal Items.
Compensation Based On
Documents Available
Financial Information for 32 Hanson # 1, Boston MA 02118
Association Fee
Optional Fee0
Association Fee IncludesLandscaping
Optional Fee Includes
Association Fee FrequencyMonthly
Assessed Value$1
Real Estate Tax1
Tax Year2027
Location Information for 32 Hanson # 1, Boston MA 02118
Neighborhood(s)
MLS AreaSouth End
Area AmenitiesWalk/jog Trails
Contact Information for 32 Hanson # 1, Boston MA 02118
Payment Calculator
, Interest
Property Taxes 0.08
Principal & Interest 19717.38
HOA Dues
Exclusive Listing Agent
Cabot & Company
Rene Rodriguez
Office Phone