



Pending
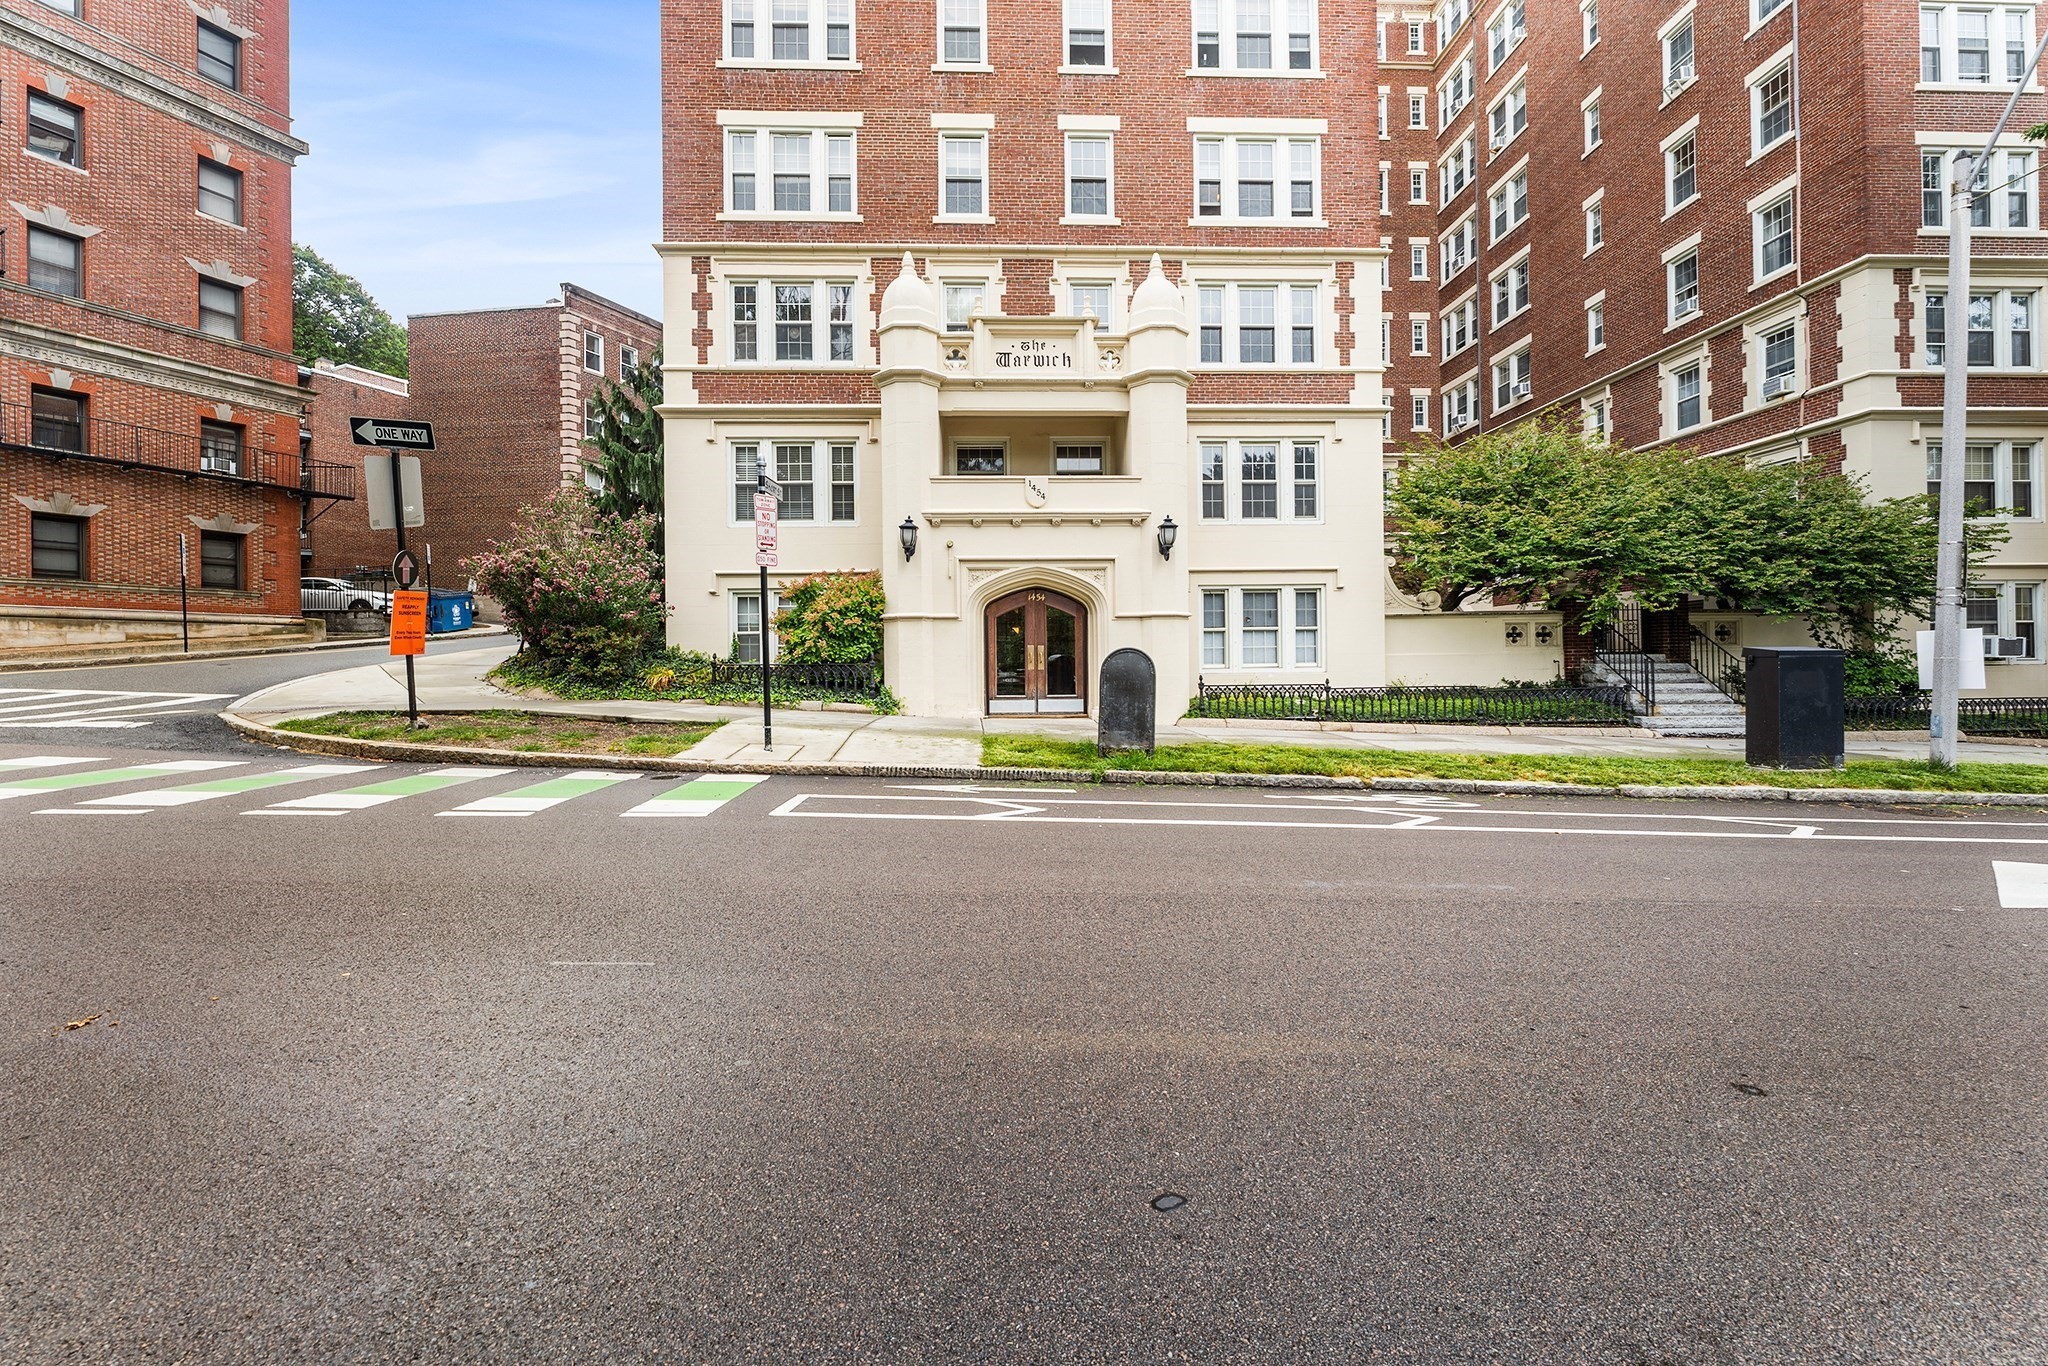
1454 Beacon St # 241, Brookline MA 02446
$515,000
Estimated $3,630/month Calculator Condo
1 Bedrooms
Baths
713
Total Parking: 0
Built in 1926
Light & airy, sun-filled 2nd floor condo beautifully perched overlooking Beacon Street. 1920s charm carries throughout with high ceilings and warm hardwood floors. Have a king sized bed? No problem - the spacious bedroom last had a king-sized bed and also a good-sized closet. Extra large living room offers an open, flexible layout — easily accommodating a formal living room and a formal living room or living room with plenty of room to partition an office space too. Open spade in the kitchen allows for a casual dining table and/or more cabinetry/counter space. The efficient kitchen offers granite counters, gas cooking, built-in microwave, and a dishwasher. Additional perks include private storage room on the 1st floor and a 1st floor laundry room. Unwind in the common courtyard or enjoy the city skyline views from the new roof deck. Exterior bike racks at the rear entrance. This professionally managed, non-smoking building welcomes up to 2 domestic pets per unit and is rental friendly. NO RENTAL RESTRICTIONS! A+ Brookline location is literally just steps from food market, liquor store, restaurants, cafés, and shopping. The Green "C" train right outside your door — plus easy access to parks and everything both Coolidge Corner and Washington Square have to offer!
This home has been viewed 19 times
Last Checked: October 31st, 2026 at 9:08am (Source: MLS PIN #73577851)
Air Conditioning
Lead Paint Free
General Information for 1454 Beacon St # 241, Brookline MA 02446
Listing ID73577851
Property TypeCondominium
Price515000 ($722.3/SqFt)
Building Style2/3 Family
CityBrookline
CountyNorfolk
MLS AreaCoolidge Corner
Neighborhood(s)Coolidge Corner (Brookline) v1, Washington Square (Brookline) v1, Corey Hill (Brookline) v1
Total Parking0
Unit Level2
Levels in Unit1
Year Built1926
Year Built SourcePublic Records
Year Built DetailsActual
Building Construction StatusReady for Occupancy
ZoningM20
Unit Features for 1454 Beacon St # 241, Brookline MA 02446
Approximate Living Area Total713
Living Area Includes BasementNo
Rooms3
Bedrooms1
Primary En Suite BathroomYes
BasementFull
CoolingSplit
LaundryArchway
Fireplaces
Outdoor SpaceNo
Flooring
Electric
AppliancesRange
Condo Association Features for 1454 Beacon St # 241, Brookline MA 02446
Complex NameThe Warwick Condominium
Pet PolicyNot Allowed
Building ManagementDeveloper Advisory Board
Building Construction StatusReady for Occupancy
Number of Units66
Year Built1926
Year Built DetailsActual
Year Built SourcePublic Records
WaterPublic
SewerPublic Sewer
Parking Features
Building AmenitiesBeach Rights
Disclosures for 1454 Beacon St # 241, Brookline MA 02446
Lead PaintNone
UFFI
Living Area Includes BasementNo
Living Area Disclosure
Building Area SourcePublic Records
Special Listing Conditions
ExclusionsWall Mounted Tv's-Brackets To Remain
Compensation Based On
Documents AvailablePerc Test
Financial Information for 1454 Beacon St # 241, Brookline MA 02446
Association Fee
Optional Fee0
Association Fee IncludesLandscaping
Optional Fee Includes
Association Fee FrequencyMonthly
Assessed Value$535,100
Real Estate Tax5479
Tax Year2026
Location Information for 1454 Beacon St # 241, Brookline MA 02446
Elementary SchoolDriscoll Es
Middle SchoolDriscoll Ms
High SchoolBrookline Hs
Neighborhood(s)Coolidge Corner (Brookline) v1, Washington Square (Brookline) v1, Corey Hill (Brookline) v1
MLS AreaCoolidge Corner
Area AmenitiesWalk/jog Trails
Contact Information for 1454 Beacon St # 241, Brookline MA 02446
Agent
Name: Michaela Hellman
Payment Calculator
, Interest
Property Taxes 456.58
Principal & Interest 3173.27
HOA Dues
Exclusive Listing Agent
Redfin Corp.
Michaela Hellman
Office Phone