

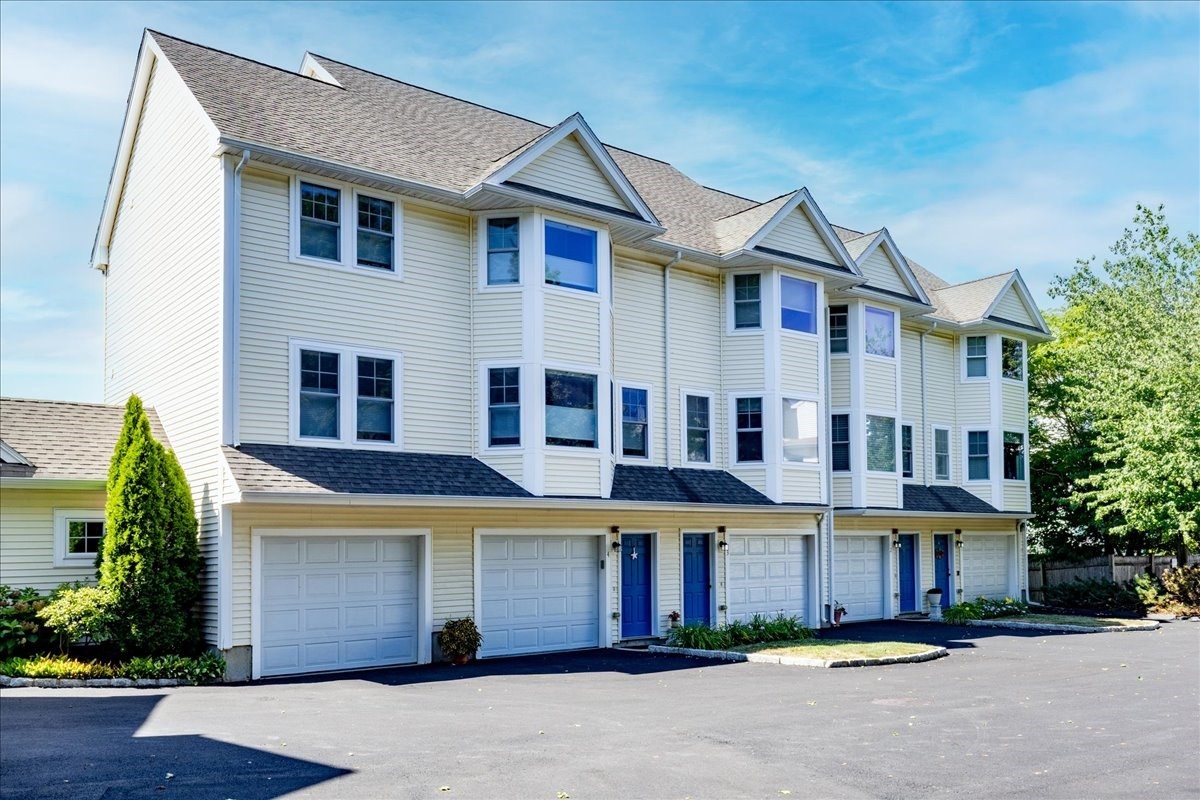


Active
14-1/2 Roundy St # 4, Beverly MA 01915
$739,000
Estimated $5,119/month Calculator Single Family
3 Bedrooms
Baths
2220
Total Parking: 6 (2 Garage)
0 (0.00)
Built in 2005
Fabulous opportunity to own 1 of 2 of the largest town homes in this complex of 8 with 2,220 sq ft of living area and offering a generous 2 car garage with storage and back patio area. This end-unit, a wonderful single family alternative, boasts gleaming hardwood floors throughout the main living level. The open concept living, dining, and kitchen is bright and airy. The sliders from the breakfast area open onto a private deck where you can enjoy spectacular sunsets. The 1/2 bath and den complete this floor. The next level has two bedrooms with recessed lighting. The spacious primary bedroom ensuite features a cozy sitting area, two closets one of which is a walk-in, and has a generous sized bathroom with two linen closets. The second bedroom includes a double closet and built-in shelving. The guest bathroom and laundry room are conveniently located on this level. The top level offers an expansive space which could be used as a bedroom, playroom, workspace, or studio and features two walk-in closets. Recent improvements include the repaving of the community road (2026), top-down bottom up shades (2025), back patio (2025), deck (2020). Leave your car at home and access downtown Beverly’s restaurants, shops, theatre, beaches and parks. Be in your new home before the fall and winter holidays and enjoy all Beverly has to offer!
This home has been viewed 3 times
Last Checked: September 23rd, 2026 at 9:53am (Source: MLS PIN #73577281)
Garage Parking
Air Conditioning
Waterview
Lead Paint Free
General Information for 14-1/2 Roundy St # 4, Beverly MA 01915
Listing ID73577281
Property TypeSingle Family / Detached
Price$739,000 ($332.88/SqFt)
StyleColonial
CityBeverly
CountyEssex
Neighborhood(s)Ipswich
Garage Parking2
ZoningRHD
Year Built2005
Year Built SourcePublic Records
Year Built DetailsActual
Interior Features for 14-1/2 Roundy St # 4, Beverly MA 01915
Approximate Living Area Total2220
Living Area Includes BasementNo
Rooms7
Bedrooms3
Primary En Suite BathroomYes
Basement
Cooling1, Split
Fireplaces
AppliancesRange
FlooringTile
Electric220 Volts
Exterior Features for 14-1/2 Roundy St # 4, Beverly MA 01915
Approximate Lot Size (Acres)0
Approximate Lot Size (Square Feet)0
Total Parking6 (2 Garage)
Garage Parking2
WaterPublic
SewerPublic Sewer
Lot Features
Parking Features1
Exterior FeaturesPorch
Foundation Materials
Construction Materials
Road Frontage Type
Patio & PorchCovered
Roof MaterialAsphalt/fiberglass Shingles
Utility Connections110 Volts
Water ViewsNo
Water Views Features
Waterfront0
Waterfront FeaturesRiver
Pool Features
Horse Permitted0
Horse AmenitiesRiver
Disclosures for 14-1/2 Roundy St # 4, Beverly MA 01915
Lead PaintNone
UFFI
Living Area Includes BasementNo
Living Area Disclosure
Building Area SourcePublic Records
Special Listing Conditions
ExclusionsWasher/Dryer And Sellers Personal Items.
Compensation Based On
Financial Information for 14-1/2 Roundy St # 4, Beverly MA 01915
Association Fee
Association Fee Frequency
Association Fee Includes
Real Estate Tax6785
Tax Year2026
Assessed Value$627,700
Location Information for 14-1/2 Roundy St # 4, Beverly MA 01915
Elementary SchoolHannah Elementary School
Middle SchoolBeverly Middle School
High SchoolBeverly High School
Neighborhood(s)Ipswich
Area AmenitiesWalk/jog Trails
Contact Information for 14-1/2 Roundy St # 4, Beverly MA 01915
Payment Calculator
, Interest
Property Taxes 565.42
Principal & Interest 4553.48
HOA Dues
Exclusive Listing Agent
Keller Williams Realty Evolution
Shari McStay
Office Phone