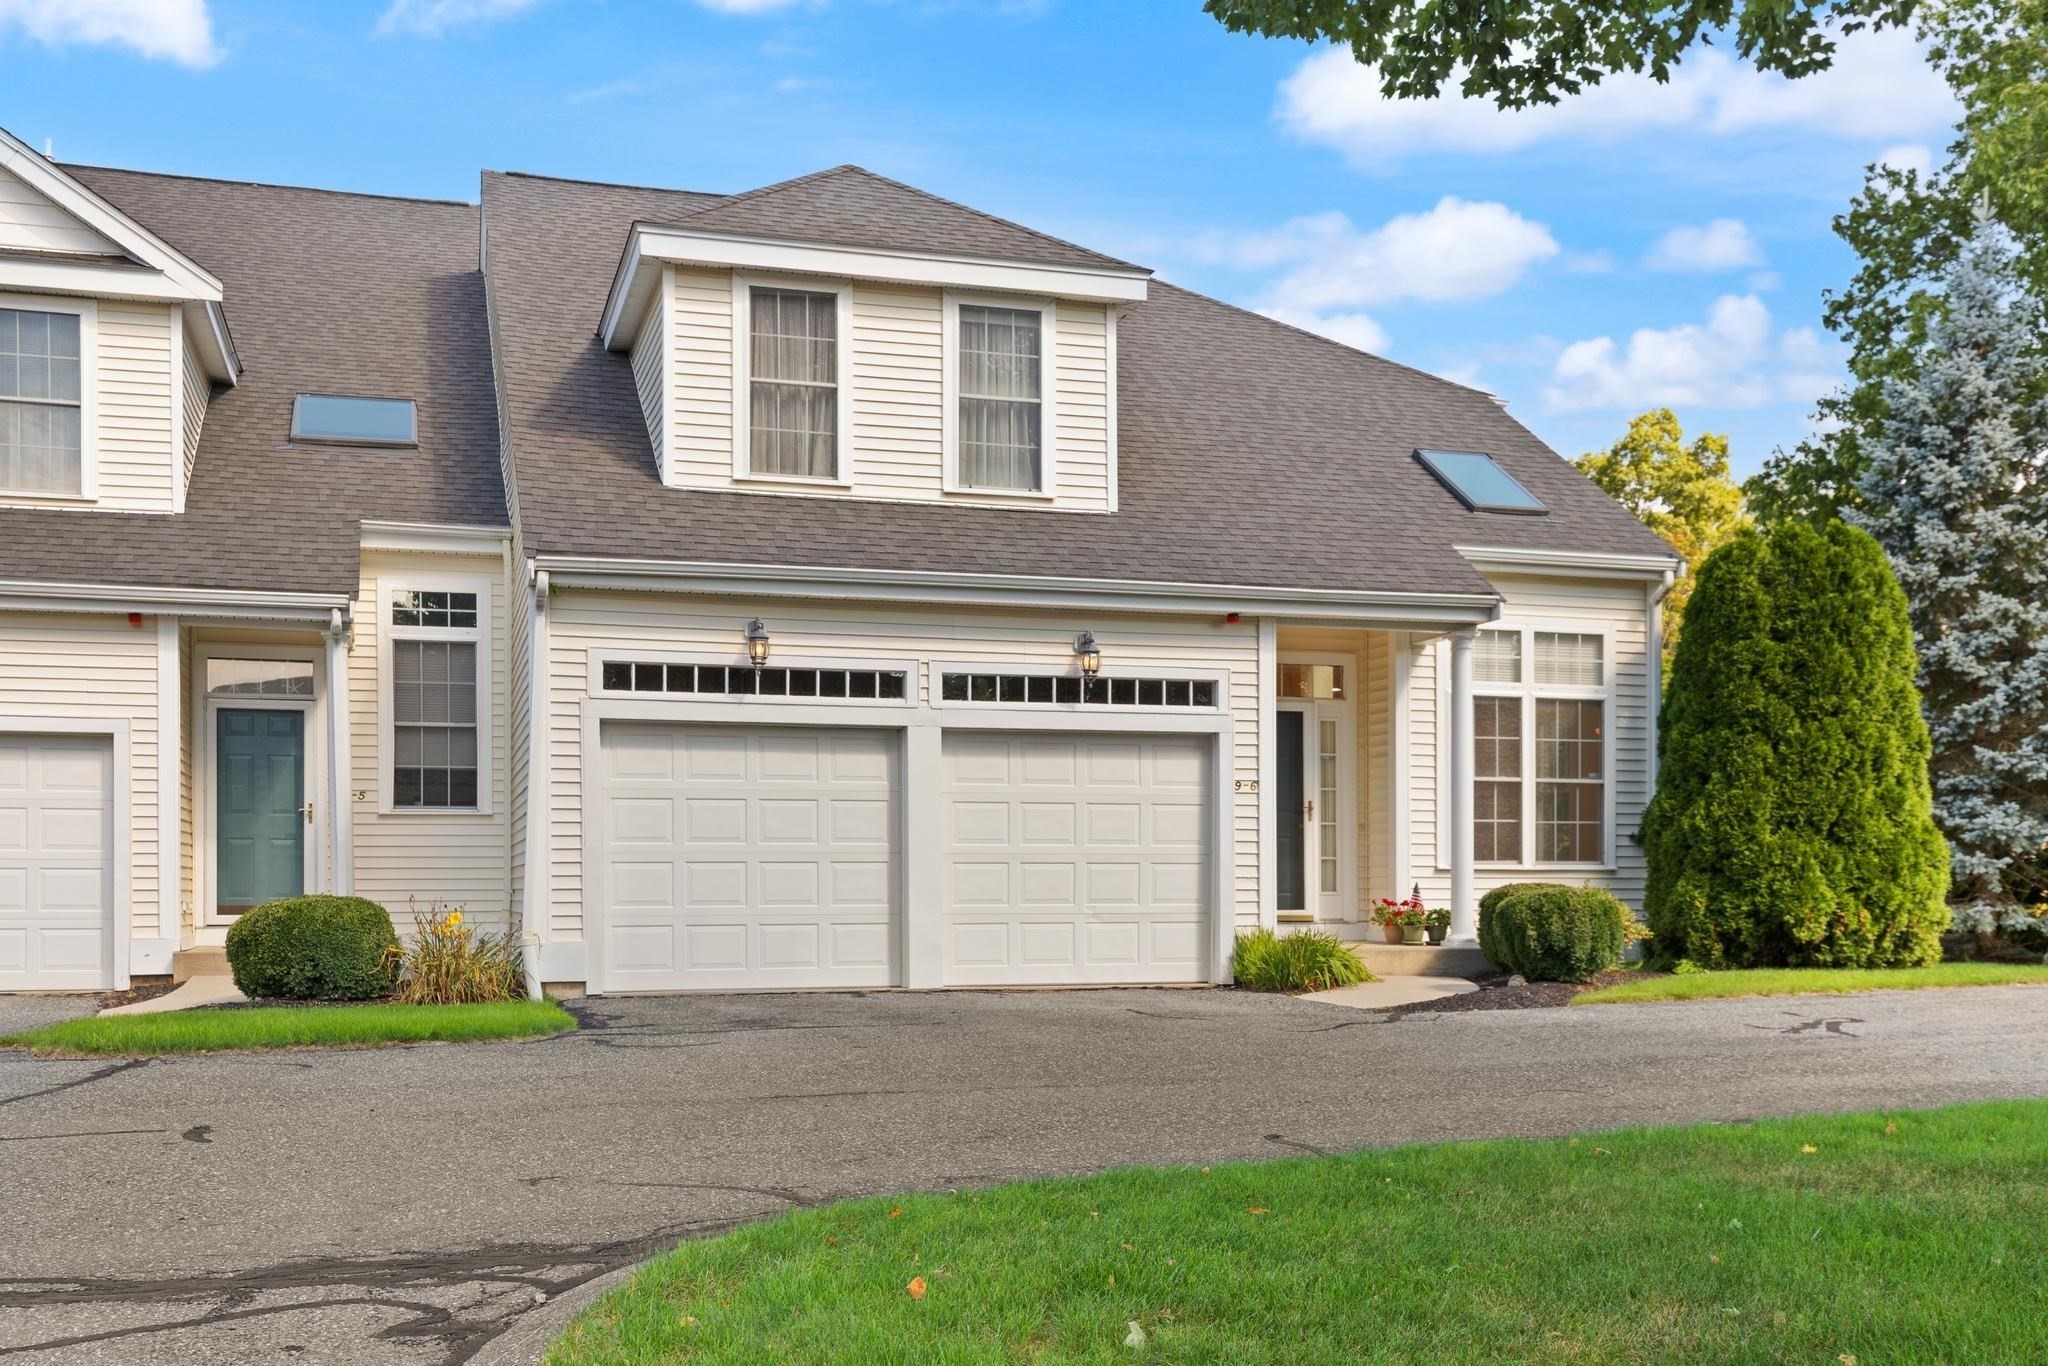
Newly offered in Medway! This beautiful end-unit condo offers over 2,200 square feet of sun-filled living space with a spacious, open layout designed for comfortable everyday living and entertaining. The main level features a desirable primary suite, eat-in kitchen and an inviting living and dining room combination highlighted by vaulted ceilings and direct access to a private deck. Upstairs, you’ll find a generously sized second bedroom, full bath, large office, open loft and an impressive storage area, providing plenty of flexibility for work, guests and additional living space. A full unfinished basement offers excellent potential for future expansion, while the attached two-car garage adds everyday convenience. Enjoy the privacy and natural light of an end unit along with a versatile floor plan and room to grow. Perfectly situated between Boston and Providence in the beautiful town of Medway, this is a wonderful opportunity to enjoy spacious condo living in a convenient location.
This home has been viewed 5 times
Last Checked: September 21st, 2026 at 5:08am (Source: MLS PIN #73577746)
Garage Parking
Green Features
Air Conditioning
Lead Paint Free
General Information for 9 Kingson Ln # 6, Medway MA 02053
Listing ID73577746
Property TypeCondominium
Price599800 ($270.42/SqFt)
Building Style2/3 Family
CityMedway
CountyNorfolk
Neighborhood(s)
Total Parking6 (2 Garage)
Unit Level1
Levels in Unit2
Year Built2001
Year Built SourcePublic Records
Year Built DetailsActual
Building Construction StatusReady for Occupancy
ZoningAR-1
Unit Features for 9 Kingson Ln # 6, Medway MA 02053
Approximate Living Area Total2218
Living Area Includes BasementNo
Rooms8
Bedrooms2
Primary En Suite BathroomYes
BasementFull
Cooling1, Split
LaundryArchway
Fireplaces
Outdoor SpaceNo
FlooringTile
Electric220 Volts
AppliancesRange
Condo Association Features for 9 Kingson Ln # 6, Medway MA 02053
Complex NameWoodside Condominiums
Pet PolicyNot Allowed
Building ManagementDeveloper Advisory Board
Building Construction StatusReady for Occupancy
Number of Units52
Year Built2001
Year Built DetailsActual
Year Built SourcePublic Records
WaterPublic,individual Meter
SewerPublic Sewer
Parking Features1
Building Amenities
Disclosures for 9 Kingson Ln # 6, Medway MA 02053
Lead PaintNone
UFFI
Living Area Includes BasementNo
Living Area Disclosure
Building Area SourcePublic Records
Special Listing Conditions
ExclusionsWasher/Dryer And Sellers Personal Items.
Compensation Based On
Documents Available
Financial Information for 9 Kingson Ln # 6, Medway MA 02053
Association Fee
Optional Fee0
Association Fee IncludesLandscaping
Optional Fee Includes
Association Fee FrequencyMonthly
Assessed Value$473,100
Real Estate Tax6742
Tax Year2025
Location Information for 9 Kingson Ln # 6, Medway MA 02053
Elementary SchoolBurke, Mcgovern, Community
Middle SchoolMedway Middle
High SchoolMdwy Hs & Tri-Cty Vt, Nc Agri
Neighborhood(s)
Area AmenitiesWalk/jog Trails
Contact Information for 9 Kingson Ln # 6, Medway MA 02053