



Pending
18 Kiely Rd, Dedham MA 02026
$649,000
Estimated $4,616/month Calculator Single Family
4 Bedrooms
Baths
1945
Total Parking: 2
6,042 (0.14)
Built in 1923
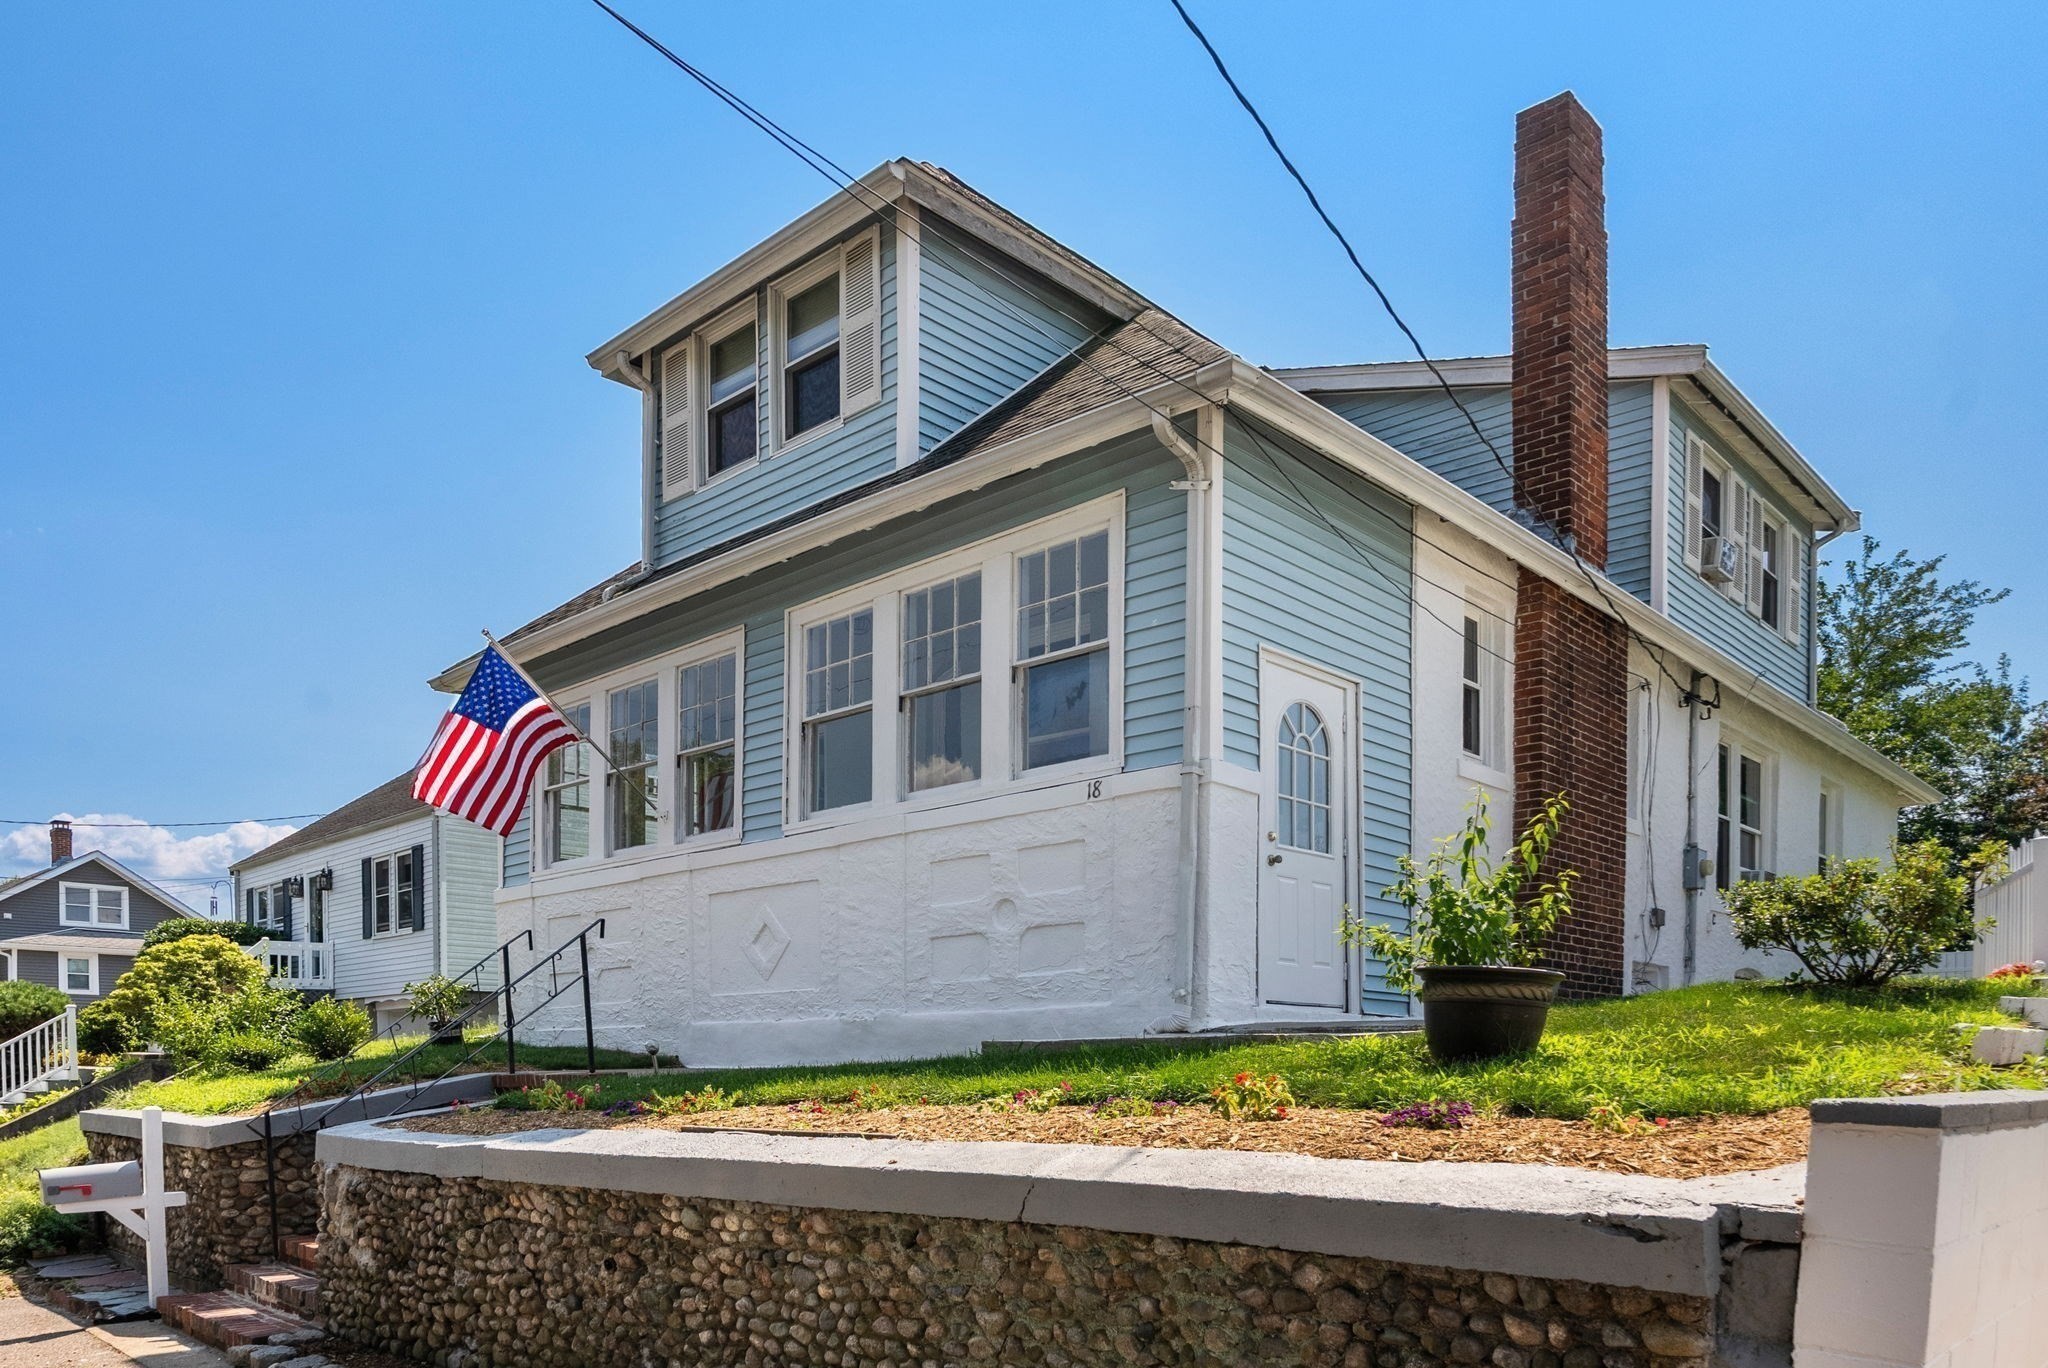
Flexible living in Dedham’s desirable Riverdale neighborhood! This 4-bedroom, 2-bath home offers room to live, work, gather, and adapt to changing needs. With a bedroom, full bath and laundry on the main level, comfortable first-floor living is a real possibility. Newly refinished hardwood floors and fresh paint give the home a bright, refreshed feel, while the charming enclosed front porch provides an inviting bonus space. The main level features a spacious family room, bedroom, full bath and updated kitchen (2020) leading to the laundry area, new deck (2026) and backyard. The second floor, three additional bedrooms, a second full bath and bonus space that can offer added flexibility for guests, extended family, a home office, hobbies or a private retreat, with access to an outdoor deck. The finished lower-level office/gym provides even more room to work, exercise or pursue hobbies. Outside, enjoy a lovely yard with plenty of space for entertaining, gardening or relaxing. Additional updates include roof (2015), Burnham boiler (2011), water heater (2023) and Gray Seal-coated basement. Owned by the same family since 1923, this special home offers something increasingly hard to find: space and flexibility to make a home truly work for you. Convenient to I-95, VFW Parkway, Hersey Commuter Rail, neighborhood amenities and all that Dedham has to offer.
This home has been viewed 8 times
Last Checked: November 3rd, 2026 at 10:18am (Source: MLS PIN #73563602)
Air Conditioning
Waterview
Lead Paint Free
Accessible Features
General Information for 18 Kiely Rd, Dedham MA 02026
Listing ID73563602
Property TypeSingle Family / Detached
Price$649,000 ($333.68/SqFt)
StyleColonial
CityDedham
CountyNorfolk
MLS AreaRiverdale
Neighborhood(s)
Garage Parking0
ZoningG
Year Built1923
Year Built SourceOwner
Year Built DetailsActual
Handicap Access / Features1
Interior Features for 18 Kiely Rd, Dedham MA 02026
Approximate Living Area Total1945
Living Area Includes BasementYes
Rooms8
Bedrooms4
Primary En Suite BathroomYes
BasementFull
Cooling1, Split
Fireplaces
AppliancesRange
FlooringTile
Electric220 Volts
Exterior Features for 18 Kiely Rd, Dedham MA 02026
Approximate Lot Size (Acres)0.14
Approximate Lot Size (Square Feet)6042
Total Parking2
Garage Parking0
WaterPublic
SewerPublic Sewer
Lot Features
Parking Features1
Exterior FeaturesPorch
Foundation Materials
Construction MaterialsFrame
Road Frontage Type
Patio & PorchCovered
Roof MaterialAsphalt/fiberglass Shingles
Utility Connections110 Volts
Water ViewsNo
Water Views Features
Waterfront0
Waterfront Features
Pool Features
Horse Permitted0
Horse Amenities
Disclosures for 18 Kiely Rd, Dedham MA 02026
Lead PaintNone
UFFI
Living Area Includes BasementYes
Living Area Disclosure
Building Area SourcePublic Records
Special Listing Conditions
ExclusionsWall Mounted Tv's-Brackets To Remain
Compensation Based On
Financial Information for 18 Kiely Rd, Dedham MA 02026
Association Fee
Association Fee Frequency
Association Fee Includes
Real Estate Tax7404
Tax Year2025
Assessed Value$586,700
Location Information for 18 Kiely Rd, Dedham MA 02026
Elementary SchoolRiverdale
Middle SchoolDedham Middle
High SchoolDedham High
Neighborhood(s)
MLS AreaRiverdale
Area AmenitiesWalk/jog Trails
Contact Information for 18 Kiely Rd, Dedham MA 02026
Agent
Name: Jennifer Barsamian
Payment Calculator
, Interest
Property Taxes 617
Principal & Interest 3998.93
HOA Dues
Exclusive Listing Agent
Compass
Jennifer Barsamian
Office Phone