



Active
95 Prospect Ter, Brockton MA 02301
$725,000
Estimated $5,116/month Calculator Single Family
3 Bedrooms
Baths
1872
Total Parking: 8 (2 Garage)
11,827 (0.27)
Built in 2013
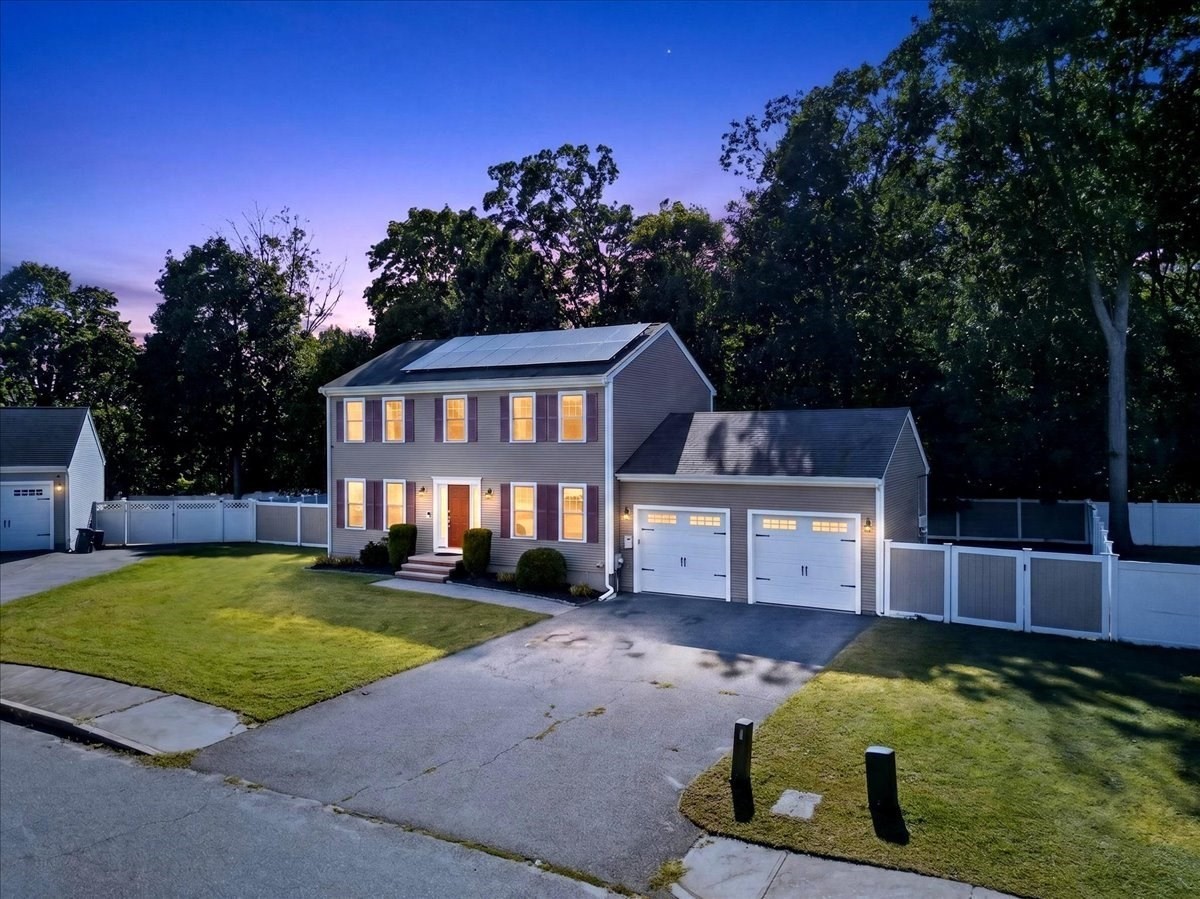
Seller offers up to $14K in seller concessions at current price point. Turn off Pleasant Street onto the private road of Ledgebrook Estates, and the gate closes behind you on a quiet cul-de-sac. The garage door rises, you pull into the attached two-car garage, and the paved driveway holds four more cars. Step into the center hall and hardwood runs the whole main level, with bay windows and recessed lighting giving each room its own light. The living room, with high-speed internet hookups for working from home, opens into the rest of the floor plan, so the kitchen, dining room and living room feel connected without losing their own space. Mornings begin at the kitchen island under pendant lights, with a dining area for a quick breakfast: granite counters, a gas range, stainless appliances, and a walk-in pantry that keeps counters clear. The breakfast nook takes the first sun, and a slider opens to an oversized wood deck above a fenced 0.27-acre yard, kept green all summer by in-ground irrigation. The dining room, finished with crown molding and chair rail, is ready for long holiday dinners. Laundry sits on the main level with a gas dryer hookup, a half bath with a stone counter serves guests, and a mudroom off the deck gives boots and bags a place to land. Upstairs, the primary suite measures about 16 by 17 feet, with a custom walk-in closet, a second closet, and a private bath with a double vanity, a tiled shower stall and a linen closet. The second bedroom stretches more than 19 feet, roomy enough for a reading corner or a home office, and the third bedroom sits down the hall. Bay windows carry upstairs into the primary suite, the second bedroom and both full baths, so the second floor stays bright. Every bedroom has a ceiling fan, and the full hall bath has a tiled tub and shower with stone counters. Built in 2013 on a poured concrete foundation, the home is fully insulated, with insulated windows and doors, central air, gas forced-air heat, a programmable thermostat, and solar with net metering to help with the electric bill (see disclosures). Below, a full unfinished basement offers storage today and room to finish later. Public water and sewer keep the routine simple. The HOA handles gate maintenance and snow removal. The snow blower and lawnmower stay with the home for everything else. Shopping, public transportation and highway access are close by, yet evenings on the cul-de-sac stay calm and quiet.
This home has been viewed 8 times
Last Checked: November 10th, 2026 at 8:33am (Source: MLS PIN #73577707)
Garage Parking
Green Features
Air Conditioning
Lead Paint Free
General Information for 95 Prospect Ter, Brockton MA 02301
Listing ID73577707
Property TypeSingle Family / Detached
Price$725,000 ($387.29/SqFt)
StyleColonial
CityBrockton
CountyPlymouth
Neighborhood(s)
Garage Parking2
ZoningR1C
Association0
Year Built2013
Year Built SourcePublic Records
Year Built DetailsActual,Approximate
Interior Features for 95 Prospect Ter, Brockton MA 02301
Approximate Living Area Total1872
Living Area Includes BasementNo
Rooms7
Bedrooms3
Primary En Suite BathroomYes
BasementFull
Cooling1, Split
Fireplaces
AppliancesRange
FlooringTile
Electric220 Volts
Exterior Features for 95 Prospect Ter, Brockton MA 02301
Approximate Lot Size (Acres)0.27
Approximate Lot Size (Square Feet)11827
Total Parking8 (2 Garage)
Garage Parking2
WaterPublic
SewerPublic Sewer
Lot Features
Parking Features1
Exterior FeaturesPorch
Foundation Materials
Construction MaterialsFrame
Road Frontage Type
Patio & PorchCovered
Roof MaterialAsphalt/fiberglass Shingles
Utility Connections
Water Views
Water Views Features
Waterfront0
Waterfront Features
Pool Features
Horse Permitted0
Horse Amenities
Disclosures for 95 Prospect Ter, Brockton MA 02301
Lead PaintNone
UFFINo
Living Area Includes BasementNo
Living Area Disclosure
Building Area SourcePublic Records
Special Listing Conditions
ExclusionsDeep Freezer
Compensation Based On
Financial Information for 95 Prospect Ter, Brockton MA 02301
Association0
Association Fee
Association Fee Frequency
Association Fee Includes
Real Estate Tax7781
Tax Year2025
Assessed Value$642,500
Location Information for 95 Prospect Ter, Brockton MA 02301
Elementary SchoolManthala George Jr.
Middle SchoolNorth Middle School
High SchoolBrockton High School
Neighborhood(s)
Area AmenitiesWalk/jog Trails
Contact Information for 95 Prospect Ter, Brockton MA 02301
Agent
Name: John Fortes
Payment Calculator
, Interest
Property Taxes 648.42
Principal & Interest 4467.22
HOA Dues
Exclusive Listing Agent
RE/MAX Synergy
John Fortes
Office Phone