



Active
57 Elm St, Salisbury MA 01952
$849,900
Estimated $5,745/month Calculator Single Family
2 Bedrooms
Baths
1240
Total Parking: 22 (1 Garage)
35,283 (0.81)
Built in 1950
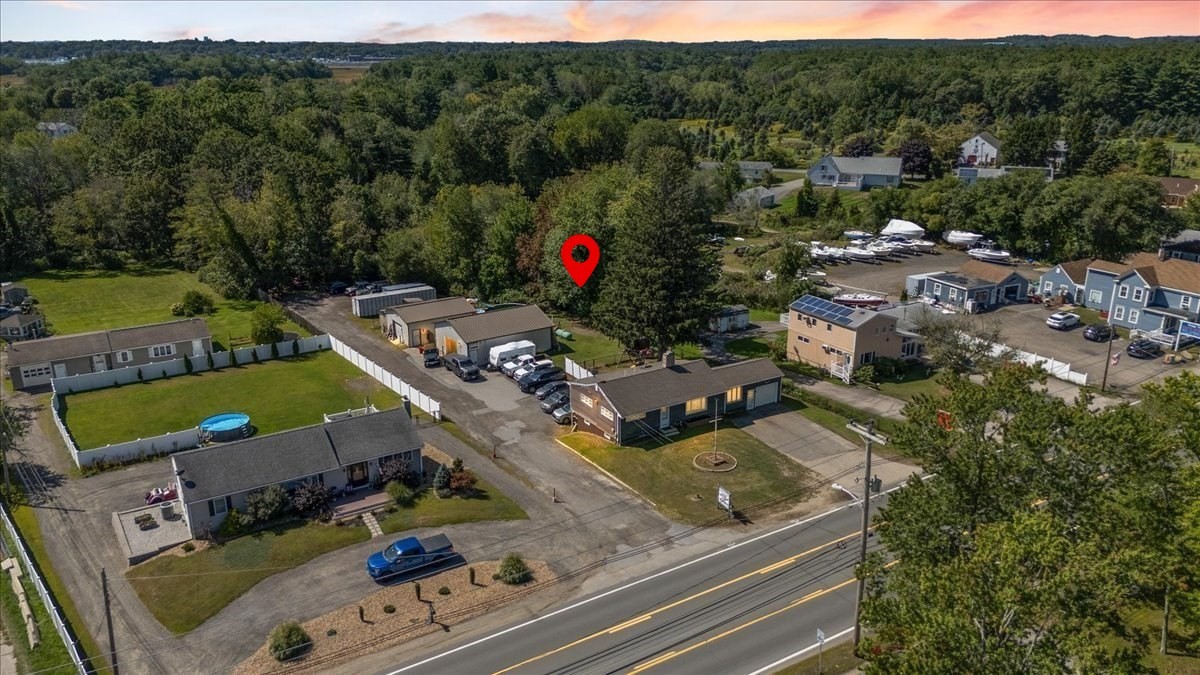
Rare opportunity to purchase existing residential and commercial property located in the Commercial District. On approximately 0.81 acre along heavily traveled Route 110 in Salisbury. The property combines a two-bedroom ranch with two freestanding Morton-style commercial garage buildings, offering a versatile setting for an owner-occupant, small-business operator, investor, or buyer exploring future use. The ranch includes a kitchen, dining room, living room, office, two bedrooms, a full bathroom, and three-quarter bathroom in the primary bedroom. Two additional finished rooms are located on the lower level. Additional features include gas- FHA installed in 2021, central air conditioning, an attached one-car garage, a walkout basement, a deck, fenced backyard, and above-ground pool. The larger Morton commercial building is approximately 1,140 square feet and includes an overhead garage door, half bathroom, insulated interior, concrete floor, and propane-fired radiant heat. It is currently used for an automotive electronics business. The second building contains approximately 720 square feet with an overhead garage door, concrete floor, and propane heat. The level property is served by private well water and municipal sewer and includes a retention pond with drainage plans available. A Conex-style storage container is also to remain with the property. Located in Salisbury’s Commercial District with excellent roadway visibility and an established residential and commercial configuration. The property needs some updating but presents a distinctive opportunity for a buyer seeking a residence, business location, rental income, or possible future redevelopment. Buyer to perform own due diligence regarding proposed uses, alterations, permitting, utilities, and development potential and applicable town approvals.
This home has been viewed 4 times
Last Checked: September 20th, 2026 at 6:18am (Source: MLS PIN #73577317)
Garage Parking
Air Conditioning
Waterview
Lead Paint Free
General Information for 57 Elm St, Salisbury MA 01952
Listing ID73577317
Property TypeSingle Family / Detached
Price$849,900 ($685.4/SqFt)
StyleColonial
CitySalisbury
CountyEssex
Neighborhood(s)Ipswich
Garage Parking1
ZoningC
Year Built1950
Year Built SourcePublic Records
Year Built DetailsActual,Approximate
Handicap Access / Features0
Interior Features for 57 Elm St, Salisbury MA 01952
Approximate Living Area Total1240
Living Area Includes BasementYes
Rooms5
Bedrooms2
Primary En Suite BathroomYes
BasementFull
Cooling1, Split
Fireplaces
AppliancesRange
FlooringTile
Electric220 Volts
Exterior Features for 57 Elm St, Salisbury MA 01952
Approximate Lot Size (Acres)0.81
Approximate Lot Size (Square Feet)35283
Total Parking22 (1 Garage)
Garage Parking1
WaterPrivate
SewerPublic Sewer
Lot FeaturesGentle Sloping
Parking Features1
Exterior FeaturesPorch
Foundation Area960
Foundation Materials
Construction MaterialsFrame
Approximate Street Frontage105.00
Road Frontage Type
Patio & PorchCovered
Roof MaterialAsphalt/fiberglass Shingles
Utility Connections110 Volts
Water ViewsNo
Water Views Features
Waterfront0
Waterfront FeaturesRiver
Pool FeaturesAssociation
Horse Permitted0
Horse AmenitiesRiver
Disclosures for 57 Elm St, Salisbury MA 01952
Lead PaintNone
UFFI
Living Area Includes BasementYes
Living Area Disclosure
Building Area SourcePublic Records
Special Listing Conditions
ExclusionsOutside Parking Not Deeded. First Come
Compensation Based On
Financial Information for 57 Elm St, Salisbury MA 01952
Association Fee
Association Fee Frequency
Association Fee Includes
Real Estate Tax6103.97
Tax Year2026
Assessed Value$614,700
Location Information for 57 Elm St, Salisbury MA 01952
Neighborhood(s)Ipswich
Area AmenitiesWalk/jog Trails
Contact Information for 57 Elm St, Salisbury MA 01952
Agent
Name: Adeline Matton
Payment Calculator
, Interest
Property Taxes 508.66
Principal & Interest 5236.81
HOA Dues
Exclusive Listing Agent
Aluxety
Adeline Matton
Office Phone