



Active
21 Elmwood Rd, Wellesley MA 02481
$2,545,000
Estimated $17,615/month Calculator Single Family
5 Bedrooms
Baths
4086
Total Parking: 9
19,918 (0.46)
Built in 1940
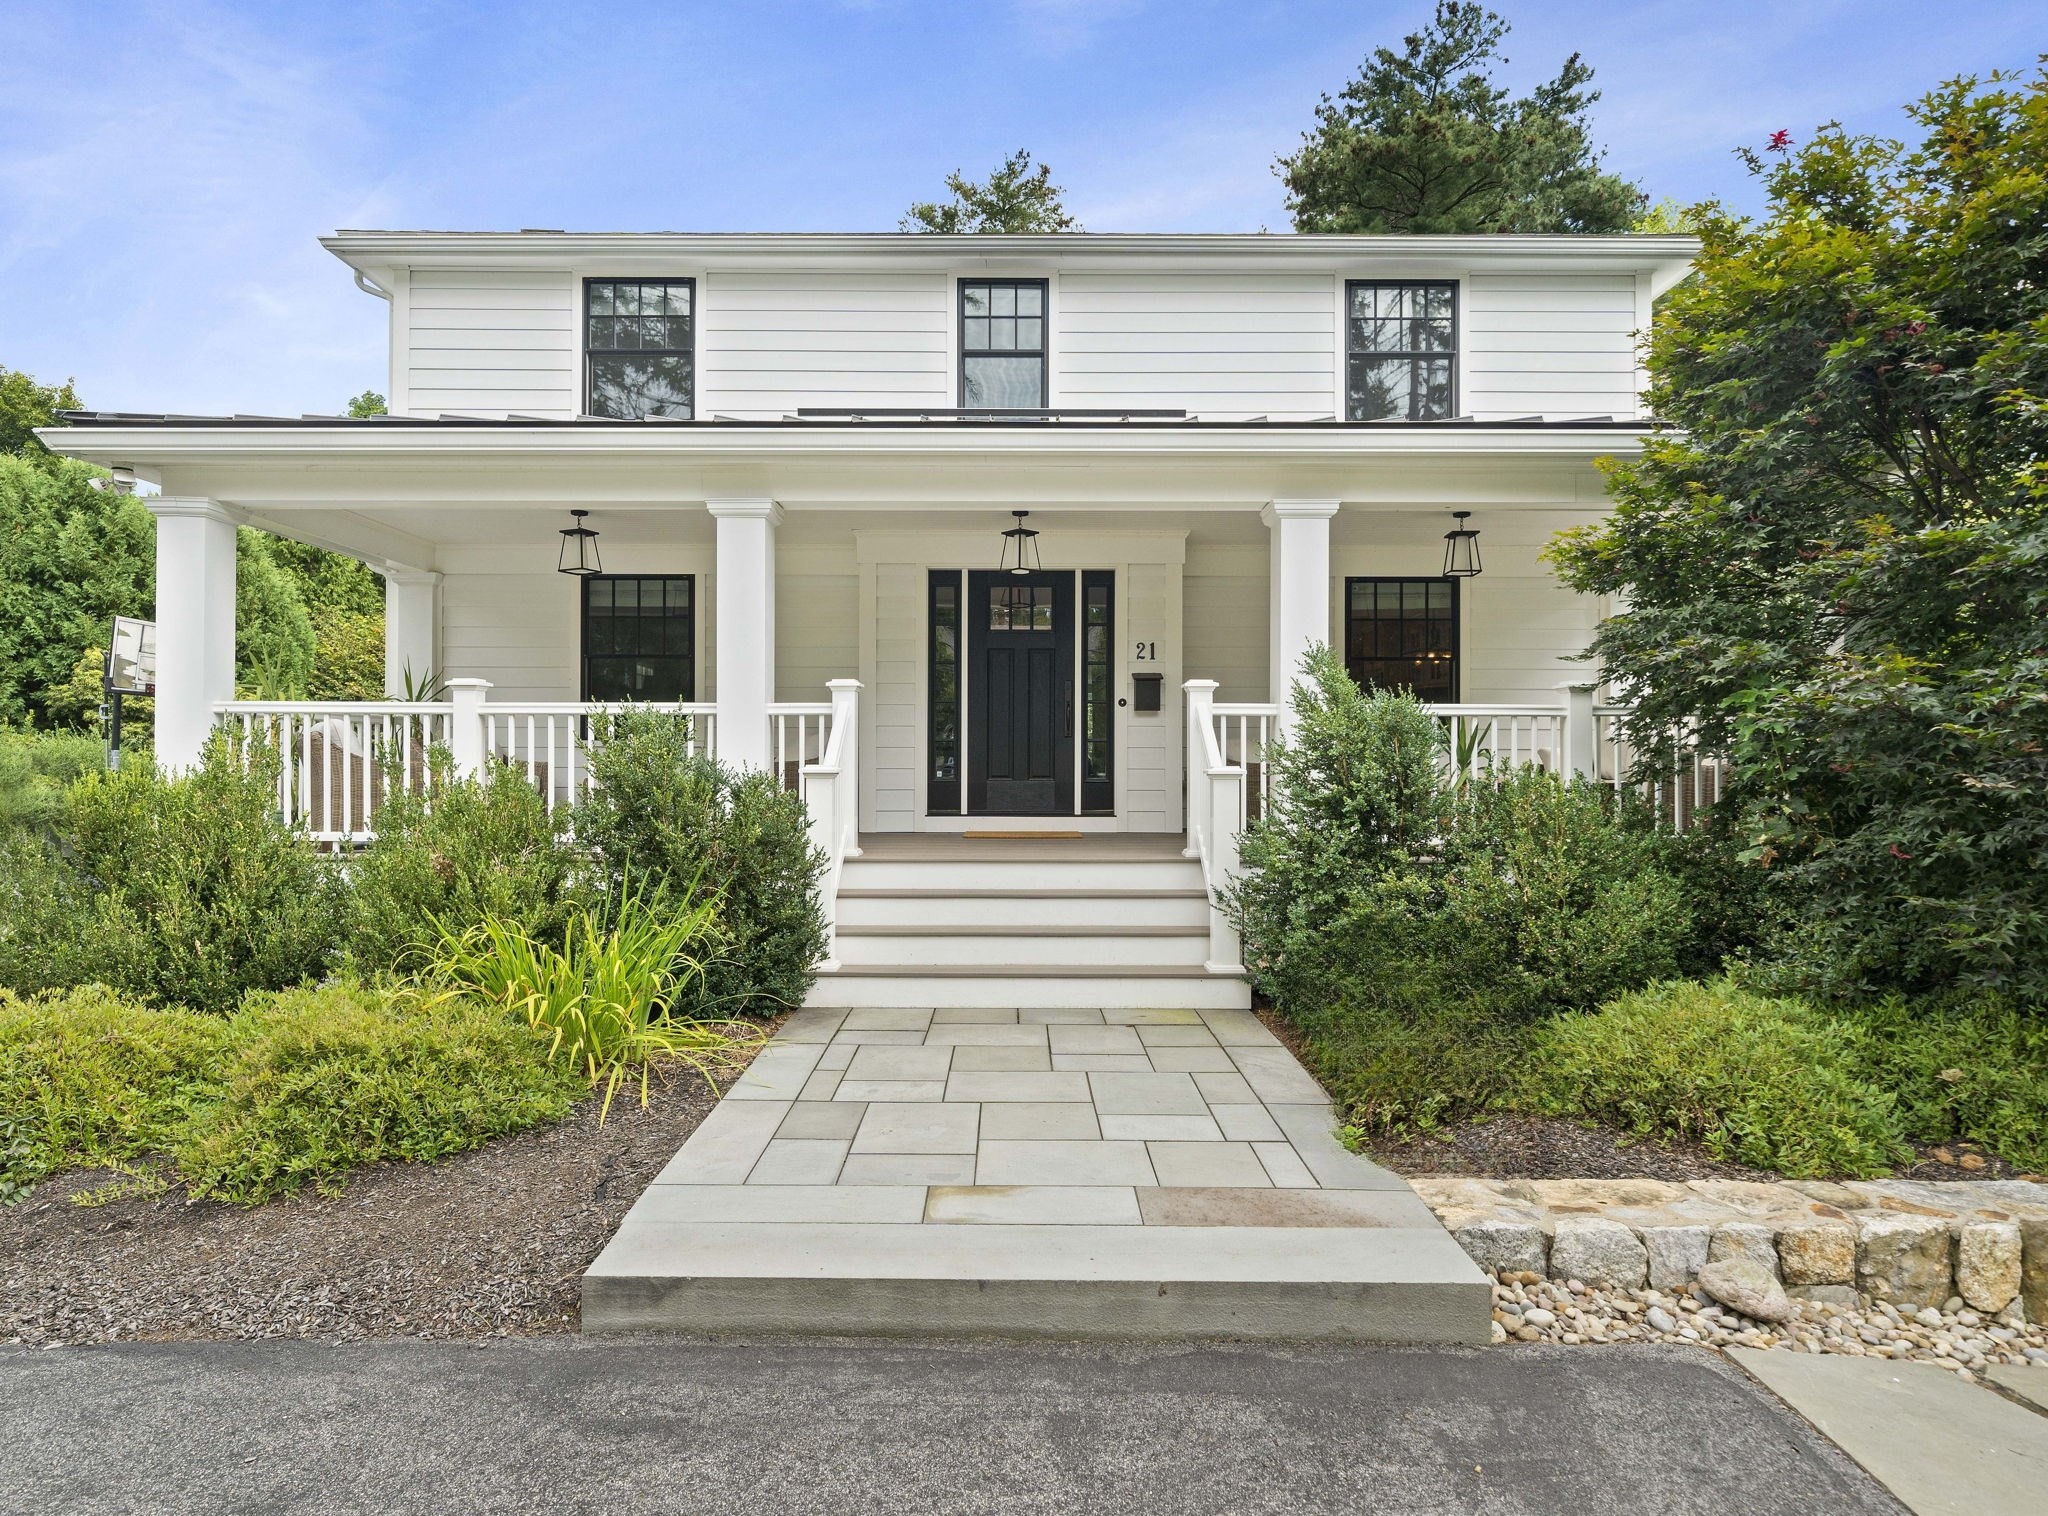
Bates Elementary is on this street. Start there, then walk the half acre. Level, fenced and private, reworked in 2020 under a landscape architect's plan with a new fieldstone wall, walkways on both sides, irrigation, underground water management and a driveway rebuilt to hold nine cars. The house is a 1940 colonial that was expanded and re-skinned the same year by Duckham Architecture and Interiors. New siding, windows and gutters on every side. An extra-large farmer's porch across the front. A new side entry where the bulkhead used to be. And a four-season room with a cathedral ceiling and glass on three sides, opening to a landing deck and bluestone patio. Inside, a twenty five foot eat-in kitchen with a Wolf range, double wall ovens, Sub-Zero wine refrigeration, custom cabinetry and a built-in banquette that seats eight. The living room has a fireplace and a wall of built-ins. The family room has a brick fireplace and a bay window. Upstairs, the primary suite occupies its own wing, with a fireplace, a step-up sitting room that doubles as an office, a walk-in closet, and a bath with a double vanity and a tiled walk-in shower. The lower level was rebuilt in 2014 and extended in 2020. Daylight windows, its own heating and cooling, a fifth bedroom, a second sitting room, a full bath, laundry and a exercise room with direct outside access. Ideal for guests, an au pair, a parent, or a teenager who wants a floor of their own. New roof 2014. Fresh interior paint 2026. Gas heat, central air, 200-amp service. A short walk to the commuter rail and Linden Square.
This home has been viewed 4 times
Last Checked: September 21st, 2026 at 5:58am (Source: MLS PIN #73576607)
Air Conditioning
Waterview
Lead Paint Free
General Information for 21 Elmwood Rd, Wellesley MA 02481
Listing ID73576607
Property TypeSingle Family / Detached
Price$2,545,000 ($622.86/SqFt)
StyleColonial
CityWellesley
CountyNorfolk
MLS AreaWellesley Hills
Neighborhood(s)
Garage Parking0
ZoningSR10
Year Built1940
Year Built SourcePublic Records
Year Built DetailsRenovated Since
Interior Features for 21 Elmwood Rd, Wellesley MA 02481
Approximate Living Area Total4086
Living Area Includes BasementYes
Rooms13
Bedrooms5
Primary En Suite BathroomYes
BasementFull
Cooling1, Split
Fireplaces
AppliancesRange
FlooringTile
Electric220 Volts
Exterior Features for 21 Elmwood Rd, Wellesley MA 02481
Approximate Lot Size (Acres)0.46
Approximate Lot Size (Square Feet)19918
Total Parking9
Garage Parking0
WaterPublic
SewerPublic Sewer
Lot FeaturesGentle Sloping
Parking Features1
Exterior FeaturesPorch
Foundation Materials
Construction MaterialsFrame
Road Frontage Type
Patio & PorchCovered
Roof MaterialAsphalt/fiberglass Shingles
Utility Connections110 Volts
Water ViewsNo
Water Views Features
Waterfront0
Waterfront Features
Pool Features
Horse Permitted0
Horse Amenities
Disclosures for 21 Elmwood Rd, Wellesley MA 02481
Lead PaintNone
UFFI
Living Area Includes BasementYes
Living Area Disclosure
Building Area SourceMeasured
Special Listing Conditions
ExclusionsWasher/Dryer And Sellers Personal Items.
Compensation Based On
Financial Information for 21 Elmwood Rd, Wellesley MA 02481
Association Fee
Association Fee Frequency
Association Fee Includes
Real Estate Tax23208
Tax Year2026
Assessed Value$2,282,000
Location Information for 21 Elmwood Rd, Wellesley MA 02481
Elementary SchoolBates
Middle SchoolWellesley Middle School
High SchoolWellesley High School
Neighborhood(s)
MLS AreaWellesley Hills
Area AmenitiesWalk/jog Trails
Contact Information for 21 Elmwood Rd, Wellesley MA 02481
Agent
Name: Declan O'Toole
Payment Calculator
, Interest
Property Taxes 1934
Principal & Interest 15681.48
HOA Dues
Exclusive Listing Agent
SelectRE Boston
Declan O'Toole
Office Phone