



Pending
218 Pine St, Rehoboth MA 02769
$1,199,000
Estimated $8,445/month Calculator Single Family
3 Bedrooms
Baths
4064
Total Parking: 16 (5 Garage)
77,860 (1.79)
Built in 2002
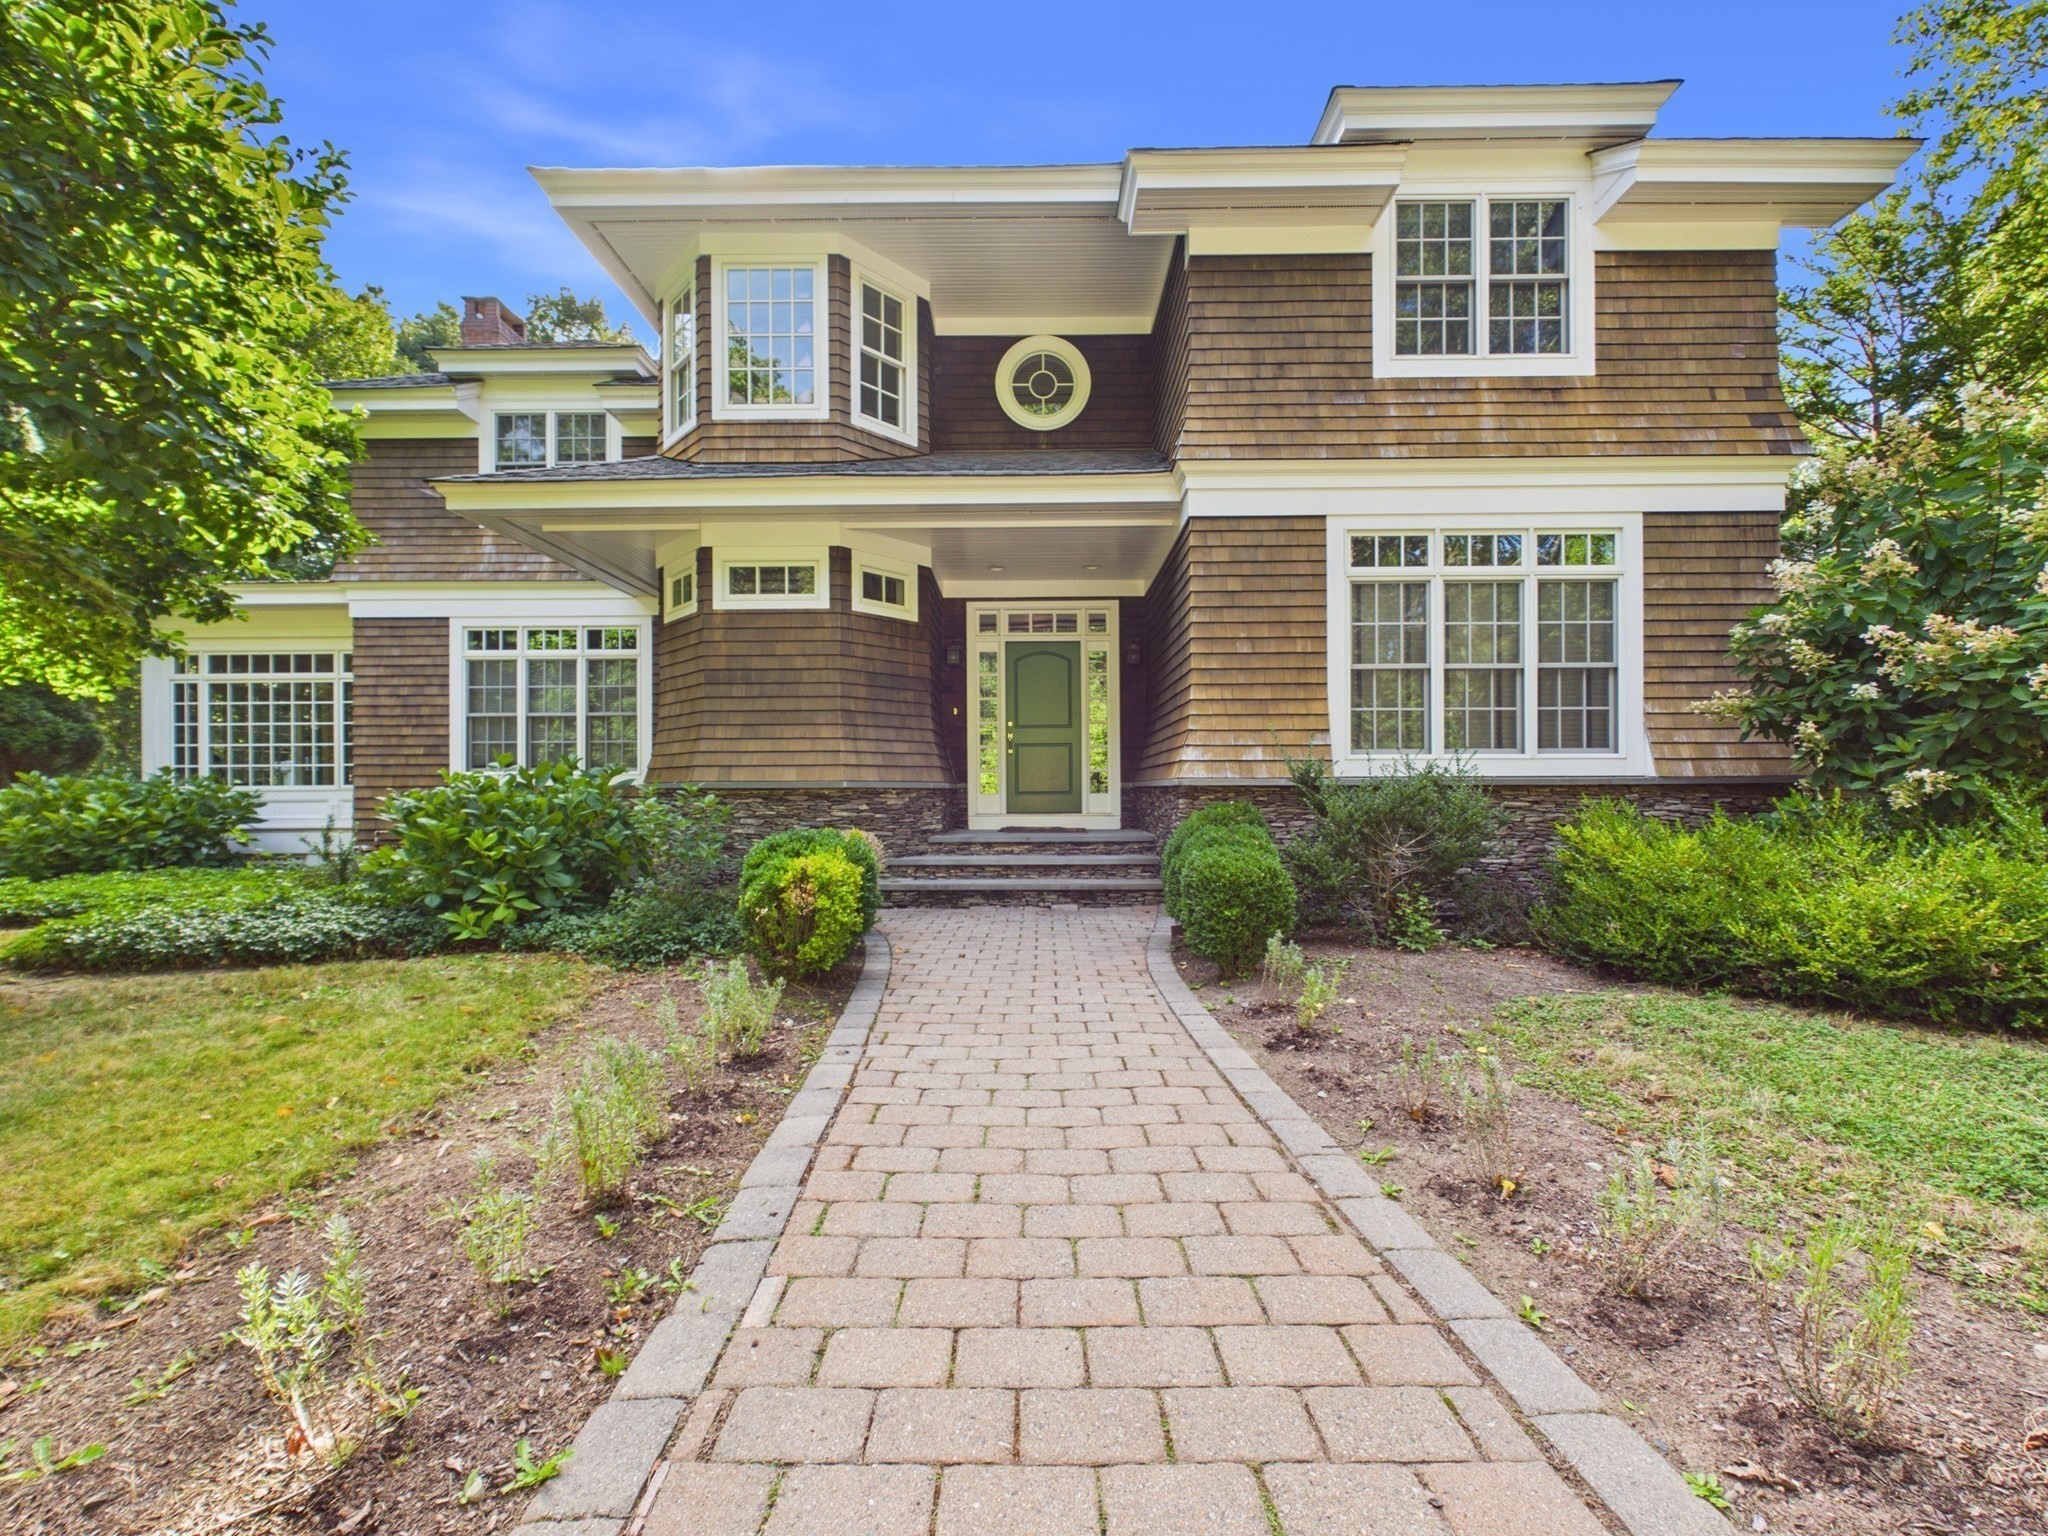
Welcome to Brookwood, a distinctive custom Rehoboth home where traditional New England Shingle Style character, exceptional craftsmanship, and thoughtful design come together in a private, wooded setting. Built with a level of quality that is increasingly hard to find, the home reveals its character through custom Bertch cherry cabinetry, figured solid cherry flooring, extensive woodwork, generous proportions, and carefully considered finishes throughout.The layout offers abundant room to gather, work, create, and retreat. An attached garage and workshop, along with a separate barn, provide exceptional flexibility for a car enthusiast, artist, craftsperson, collector, gardener, hobbyist, or anyone who values truly usable space for projects and equipment.The home’s systems reflect the same thoughtful approach, with hydro-air heating and cooling, radiant in-floor heat in select areas, 200-amp electrical service with multiple subpanels, central vacuum, Lutron lighting and dimmers, a multi-stage whole-house water treatment system, and an automatic generator transfer setup. The workshop and barn add even more practical functionality to the property.Outside, Brookwood feels established and deeply connected to its surroundings. The land has been cared for with an intentional respect for the woodland, pollinators, well, and surrounding ecosystem, with an effort to avoid toxic lawn and garden chemicals. There is space to garden, work outdoors, entertain, explore, or simply enjoy the quiet of the setting.Brookwood is a property that is difficult to capture through square footage and bedroom count alone. Its appeal lies in the combination of craftsmanship, substantial living and working spaces, thoughtful systems, and a relationship to the land that gives the property a distinct sense of place. For buyers seeking character, quality, and room to live well beyond the walls of the house, Brookwood offers something genuinely uncommon.
This home has been viewed 1 time
Last Checked: September 22nd, 2026 at 6:53am (Source: MLS PIN #73571125)
Garage Parking
Air Conditioning
Lead Paint Free
General Information for 218 Pine St, Rehoboth MA 02769
Listing ID73571125
Property TypeSingle Family / Attached
Price$1,199,000 ($295.03/SqFt)
StyleColonial
CityRehoboth
CountyBristol
MLS AreaNorth Rehoboth
Neighborhood(s)
Garage Parking5
ZoningRES
Year Built2002
Year Built SourcePublic Records
Year Built DetailsActual
Interior Features for 218 Pine St, Rehoboth MA 02769
Approximate Living Area Total4064
Living Area Includes BasementNo
Rooms6
Bedrooms3
Primary En Suite BathroomYes
BasementFull
Cooling1, Split
Fireplaces
AppliancesRange
FlooringTile
Electric220 Volts
Exterior Features for 218 Pine St, Rehoboth MA 02769
Approximate Lot Size (Acres)1.79
Approximate Lot Size (Square Feet)77860
Total Parking16 (5 Garage)
Garage Parking5
WaterPrivate
SewerPrivate Sewer
Lot FeaturesGentle Sloping
Parking Features1
Exterior FeaturesPorch
Foundation Materials
Construction MaterialsFrame
Road Frontage Type
Patio & PorchCovered
Roof MaterialAsphalt/fiberglass Shingles
Utility Connections110 Volts
Water Views
Water Views Features
Waterfront0
Waterfront Features
Pool Features
Horse Permitted0
Horse Amenities
Disclosures for 218 Pine St, Rehoboth MA 02769
Lead PaintNone
UFFI
Living Area Includes BasementNo
Living Area Disclosure
Building Area SourcePublic Records
Special Listing Conditions
ExclusionsWasher/Dryer And Sellers Personal Items.
Title 5F
Compensation Based On
Financial Information for 218 Pine St, Rehoboth MA 02769
Association Fee
Association Fee Frequency
Association Fee Includes
Real Estate Tax12680
Tax Year2026
Assessed Value$1,168,700
Location Information for 218 Pine St, Rehoboth MA 02769
Elementary SchoolPalmer
Middle SchoolBeckwith
High SchoolDighton Rehoboth
Neighborhood(s)
MLS AreaNorth Rehoboth
Area AmenitiesWalk/jog Trails
Contact Information for 218 Pine St, Rehoboth MA 02769
Payment Calculator
, Interest
Property Taxes 1056.67
Principal & Interest 7387.86
HOA Dues
Exclusive Listing Agent
Gold Door Realty
Kamil Sarji
Office Phone