

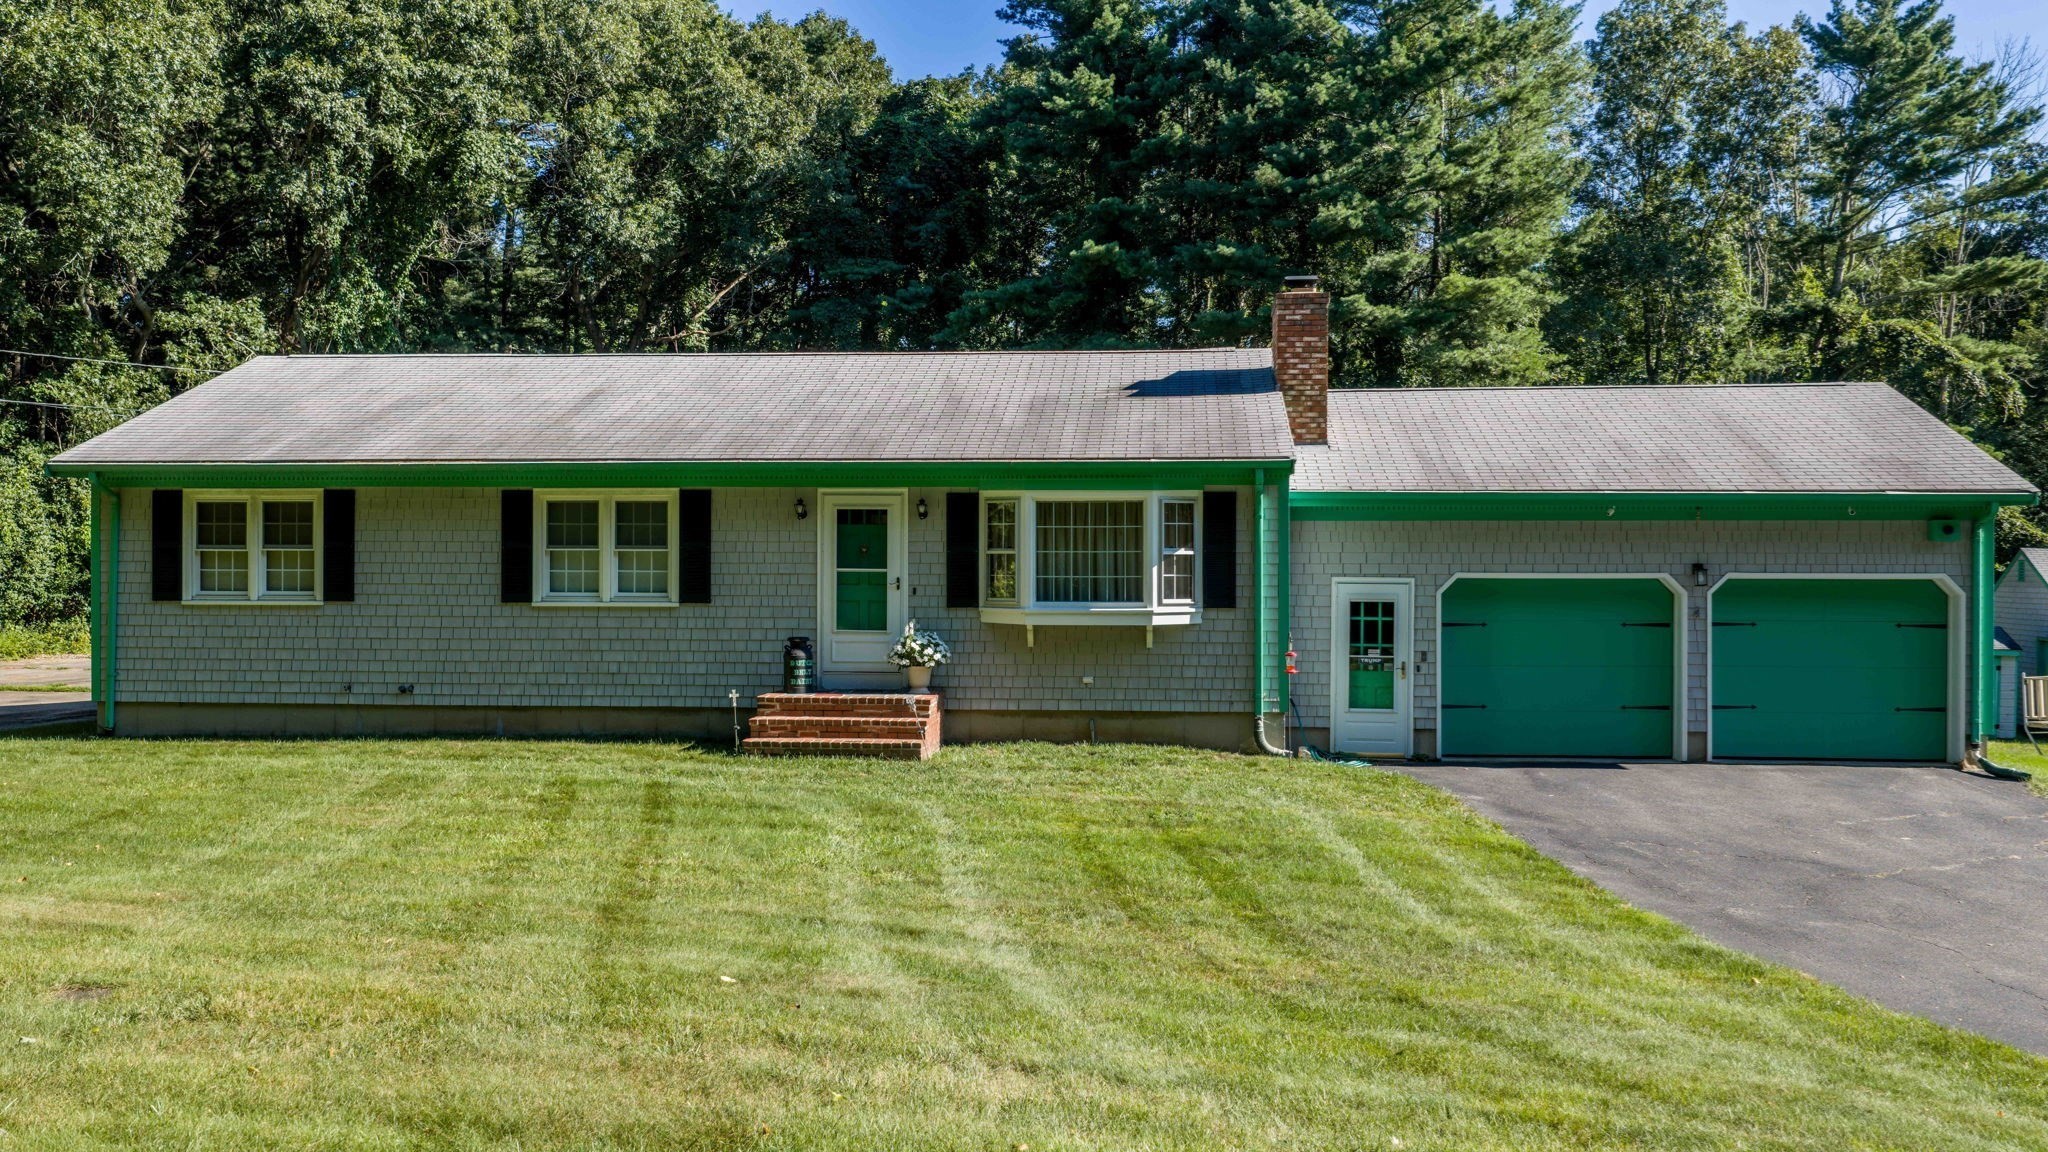


Active
1541 N Hixville Rd, Dartmouth MA 02747
$579,800
Estimated $3,934/month Calculator Single Family
3 Bedrooms
Baths
1242
Total Parking: 14 (3 Garage)
90,605 (2.08)
Built in 1972
Privacy, space and pride of ownership define this meticulously cared-for 3-bedroom ranch, privately set on 2.08 acres with approximately 400 feet of frontage and abutting protected land. Offered by its original owner, this home presents an incredible opportunity to build equity with simple cosmetic updates while benefiting from years of thoughtful maintenance and major improvements. Hardwood floors flow throughout, complemented by a first-floor fireplace, while the full, dry basement offers a second fireplace, wood stove and excellent additional living or storage potential. Outside, enjoy a 3-car garage, storage shed and plenty of room to take advantage of the peaceful, private setting. Additional features include a whole-house generator, alarm and exterior surveillance systems, walk-up attic, updated plumbing and circuit breakers. Significant improvements include a 2023 oil burner, 2024 Amtrol hot water tank, 2025 waterproofed basement with guaranteed sump pump system, 2014 roof, replacement Pro Windows, LeafFilter gutters and more. A new pool pump was added in 2026, and the seller will install a NEW SEPTIC SYSTEM prior to closing. A rare opportunity offering acreage, privacy, substantial garage space and the ability to make this well-loved home your own!Offer deadline Tuesday 9/22 5pm.
This home has been viewed 1 time
Last Checked: September 21st, 2026 at 8:48am (Source: MLS PIN #73576095)
Garage Parking
Air Conditioning
Lead Paint Free
General Information for 1541 N Hixville Rd, Dartmouth MA 02747
Listing ID73576095
Property TypeSingle Family / Detached
Price$579,800 ($466.83/SqFt)
StyleColonial
CityDartmouth
CountyBristol
Neighborhood(s)
Garage Parking3
ZoningSRB
Year Built1972
Year Built SourcePublic Records
Year Built DetailsActual
Interior Features for 1541 N Hixville Rd, Dartmouth MA 02747
Approximate Living Area Total1242
Living Area Includes BasementNo
Rooms6
Bedrooms3
Primary En Suite BathroomYes
BasementFull
CoolingSplit
Fireplaces
AppliancesRange
FlooringTile
Electric220 Volts
Exterior Features for 1541 N Hixville Rd, Dartmouth MA 02747
Approximate Lot Size (Acres)2.08
Approximate Lot Size (Square Feet)90605
Total Parking14 (3 Garage)
Garage Parking3
WaterPrivate
SewerInspection Required For Sale
Lot FeaturesGentle Sloping
Parking Features1
Exterior FeaturesPorch
Foundation Materials
Construction MaterialsFrame
Approximate Street Frontage399.00
Road Frontage Type
Patio & Porch
Roof MaterialAsphalt/fiberglass Shingles
Utility Connections110 Volts
Water Views
Water Views Features
Waterfront0
Waterfront Features
Pool FeaturesAssociation
Horse Permitted0
Horse Amenities
Disclosures for 1541 N Hixville Rd, Dartmouth MA 02747
Lead PaintNone
UFFI
Living Area Includes BasementNo
Living Area Disclosure
Building Area SourceOwner
Special Listing Conditions
ExclusionsWasher/Dryer And Sellers Personal Items.
Compensation Based On
Financial Information for 1541 N Hixville Rd, Dartmouth MA 02747
Association Fee
Association Fee Frequency
Association Fee Includes
Real Estate Tax4340
Tax Year2025
Assessed Value$479,600
Location Information for 1541 N Hixville Rd, Dartmouth MA 02747
Neighborhood(s)
Area AmenitiesWalk/jog Trails
Contact Information for 1541 N Hixville Rd, Dartmouth MA 02747
Agent
Name: Jamie Fortes
Payment Calculator
, Interest
Property Taxes 361.67
Principal & Interest 3572.54
HOA Dues
Exclusive Listing Agent
Amaral & Associates RE
Jamie Fortes
Office Phone