



Active
218 Heatherstone Rd, Amherst MA 01002
$749,900
Estimated $5,495/month Calculator Single Family
4 Bedrooms
Baths
2214
Total Parking: 10 (2 Garage)
19,655 (0.45)
Built in 1968
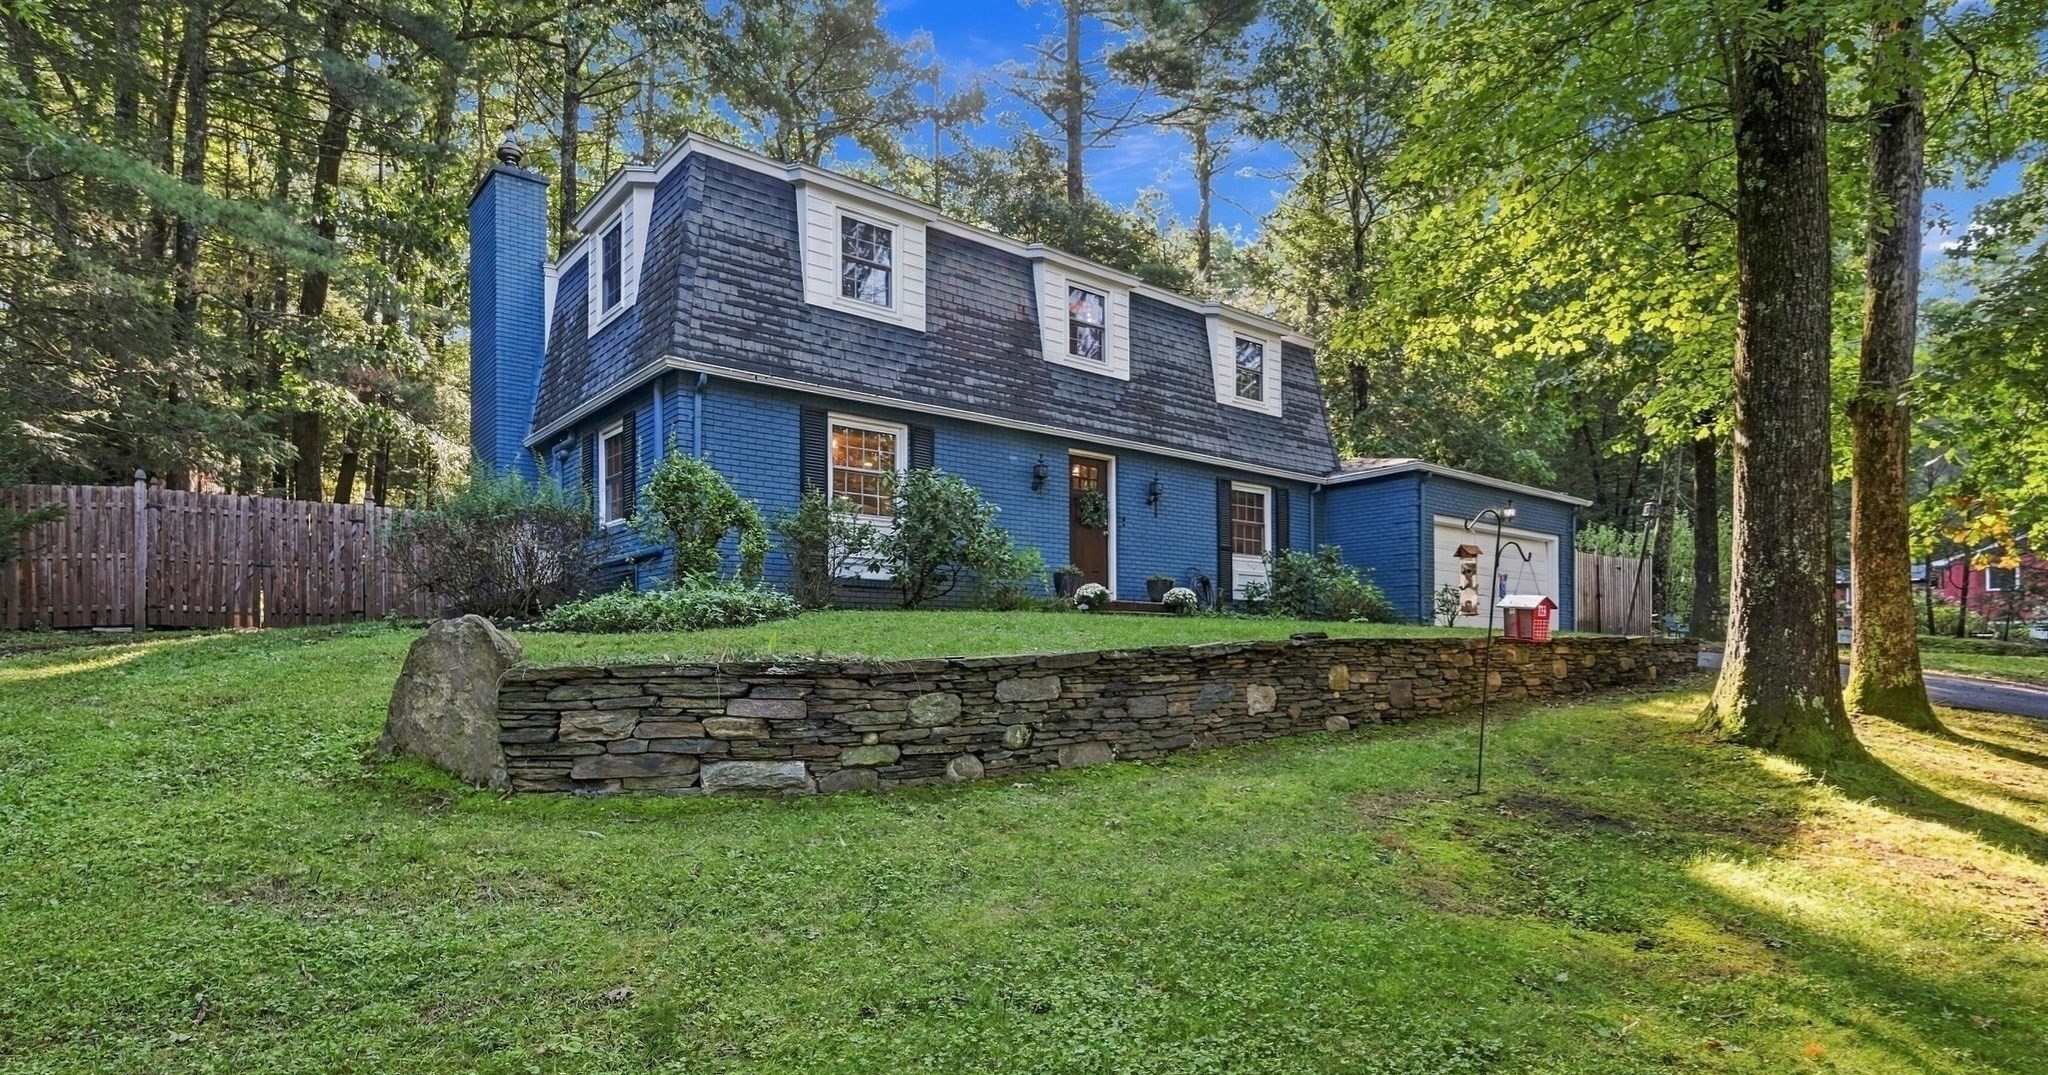
Completely updated Echo Hill gem! Fully gut renovated in 2019, this 4 bedroom, 2 1/2 bath home is truly one of a kind in this beloved and sought-after neighborhood! The heart of the home is the gorgeous modern farmhouse kitchen, featuring quartz countertops, a striking copper sink and copper hood, peninsula with plenty of seating, spacious pantry with barn door and dedicated beverage area with refrigeration. Beautifully stained hardwood floors flow throughout the first floor, where the kitchen opens to welcoming dining and living spaces, complete with a fireplace, sliders to the backyard and a sweet conveniently tucked-away office nook. Upstairs the hardwood flooring continues with 3 spacious bedrooms, including a lovely primary suite with tiled bath, soaking tub and walk-in closet with built-ins, plus another tiled full bath. The finished lower level adds a 4th bedroom, large hangout/media room, exercise area with newer vinyl flooring and plenty of storage. Outside, the nearly half acre yard offers a fully fenced area, Goshen stone patio and beautiful stone retaining walls creating wonderful spaces to play, relax and gather. With an attached 2-car garage and shed, what more could you ask for? Enjoy the Echo Hill lifestyle with Robert Frost trails right outside your door, neighborhood swimming pond and amazing community events throughout the year. All of this and more and only minutes to UMass, downtown Amherst and all area amenities. Located in the new Amethyst Brook Elementary School district! Everything you've been looking for is right here!
This home has been viewed 2 times
Last Checked: September 20th, 2026 at 6:08am (Source: MLS PIN #73577257)
Garage Parking
Green Features
Air Conditioning
Waterview
Lead Paint Free
General Information for 218 Heatherstone Rd, Amherst MA 01002
Listing ID73577257
Property TypeSingle Family / Detached
Price$749,900 ($338.71/SqFt)
Style
CityAmherst
CountyHampshire
Neighborhood(s)
Garage Parking2
ZoningRN20
Association0
Year Built1968
Year Built SourcePublic Records
Year Built DetailsApproximate
Interior Features for 218 Heatherstone Rd, Amherst MA 01002
Approximate Living Area Total2214
Living Area Includes BasementNo
Rooms7
Bedrooms4
Primary En Suite BathroomYes
BasementFull
Cooling1, Split
Fireplaces
AppliancesRange
FlooringTile
Electric220 Volts
Exterior Features for 218 Heatherstone Rd, Amherst MA 01002
Approximate Lot Size (Acres)0.45
Approximate Lot Size (Square Feet)19655
Total Parking10 (2 Garage)
Garage Parking2
WaterPublic
SewerPublic Sewer
Lot FeaturesGentle Sloping
Parking Features1
Exterior FeaturesPorch
Foundation Materials
Construction MaterialsFrame
Road Frontage Type
Patio & PorchCovered
Roof MaterialAsphalt/fiberglass Shingles
Utility Connections110 Volts
Water ViewsNo
Water Views Features
Waterfront0
Waterfront FeaturesRiver
Pool Features
Horse Permitted0
Horse AmenitiesRiver
Disclosures for 218 Heatherstone Rd, Amherst MA 01002
Lead PaintNone
UFFI
Living Area Includes BasementNo
Living Area Disclosure
Building Area SourcePublic Records
Special Listing Conditions
ExclusionsWasher/Dryer And Sellers Personal Items.
Compensation Based On
Financial Information for 218 Heatherstone Rd, Amherst MA 01002
Association0
Association Fee
Association Fee FrequencyAnnually
Association Fee Includes
Real Estate Tax10493
Tax Year2026
Assessed Value$620,500
Location Information for 218 Heatherstone Rd, Amherst MA 01002
Elementary SchoolAmethyst Brook
Middle SchoolArms
High SchoolArhs
Neighborhood(s)
Area AmenitiesWalk/jog Trails
Contact Information for 218 Heatherstone Rd, Amherst MA 01002
Agent
Name: Heather Ferrari Homes Team
Payment Calculator
, Interest
Property Taxes 874.42
Principal & Interest 4620.65
HOA Dues
Exclusive Listing Agent
William Raveis R.E. & Home Services
Heather Ferrari Homes Team
Office Phone