



Pending
34 Evelyn St, Worcester MA 01607
$389,900
Estimated $2,778/month Calculator Single Family
2 Bedrooms
Baths
1471
Total Parking: 4 (1 Garage)
10,000 (0.23)
Built in 1958
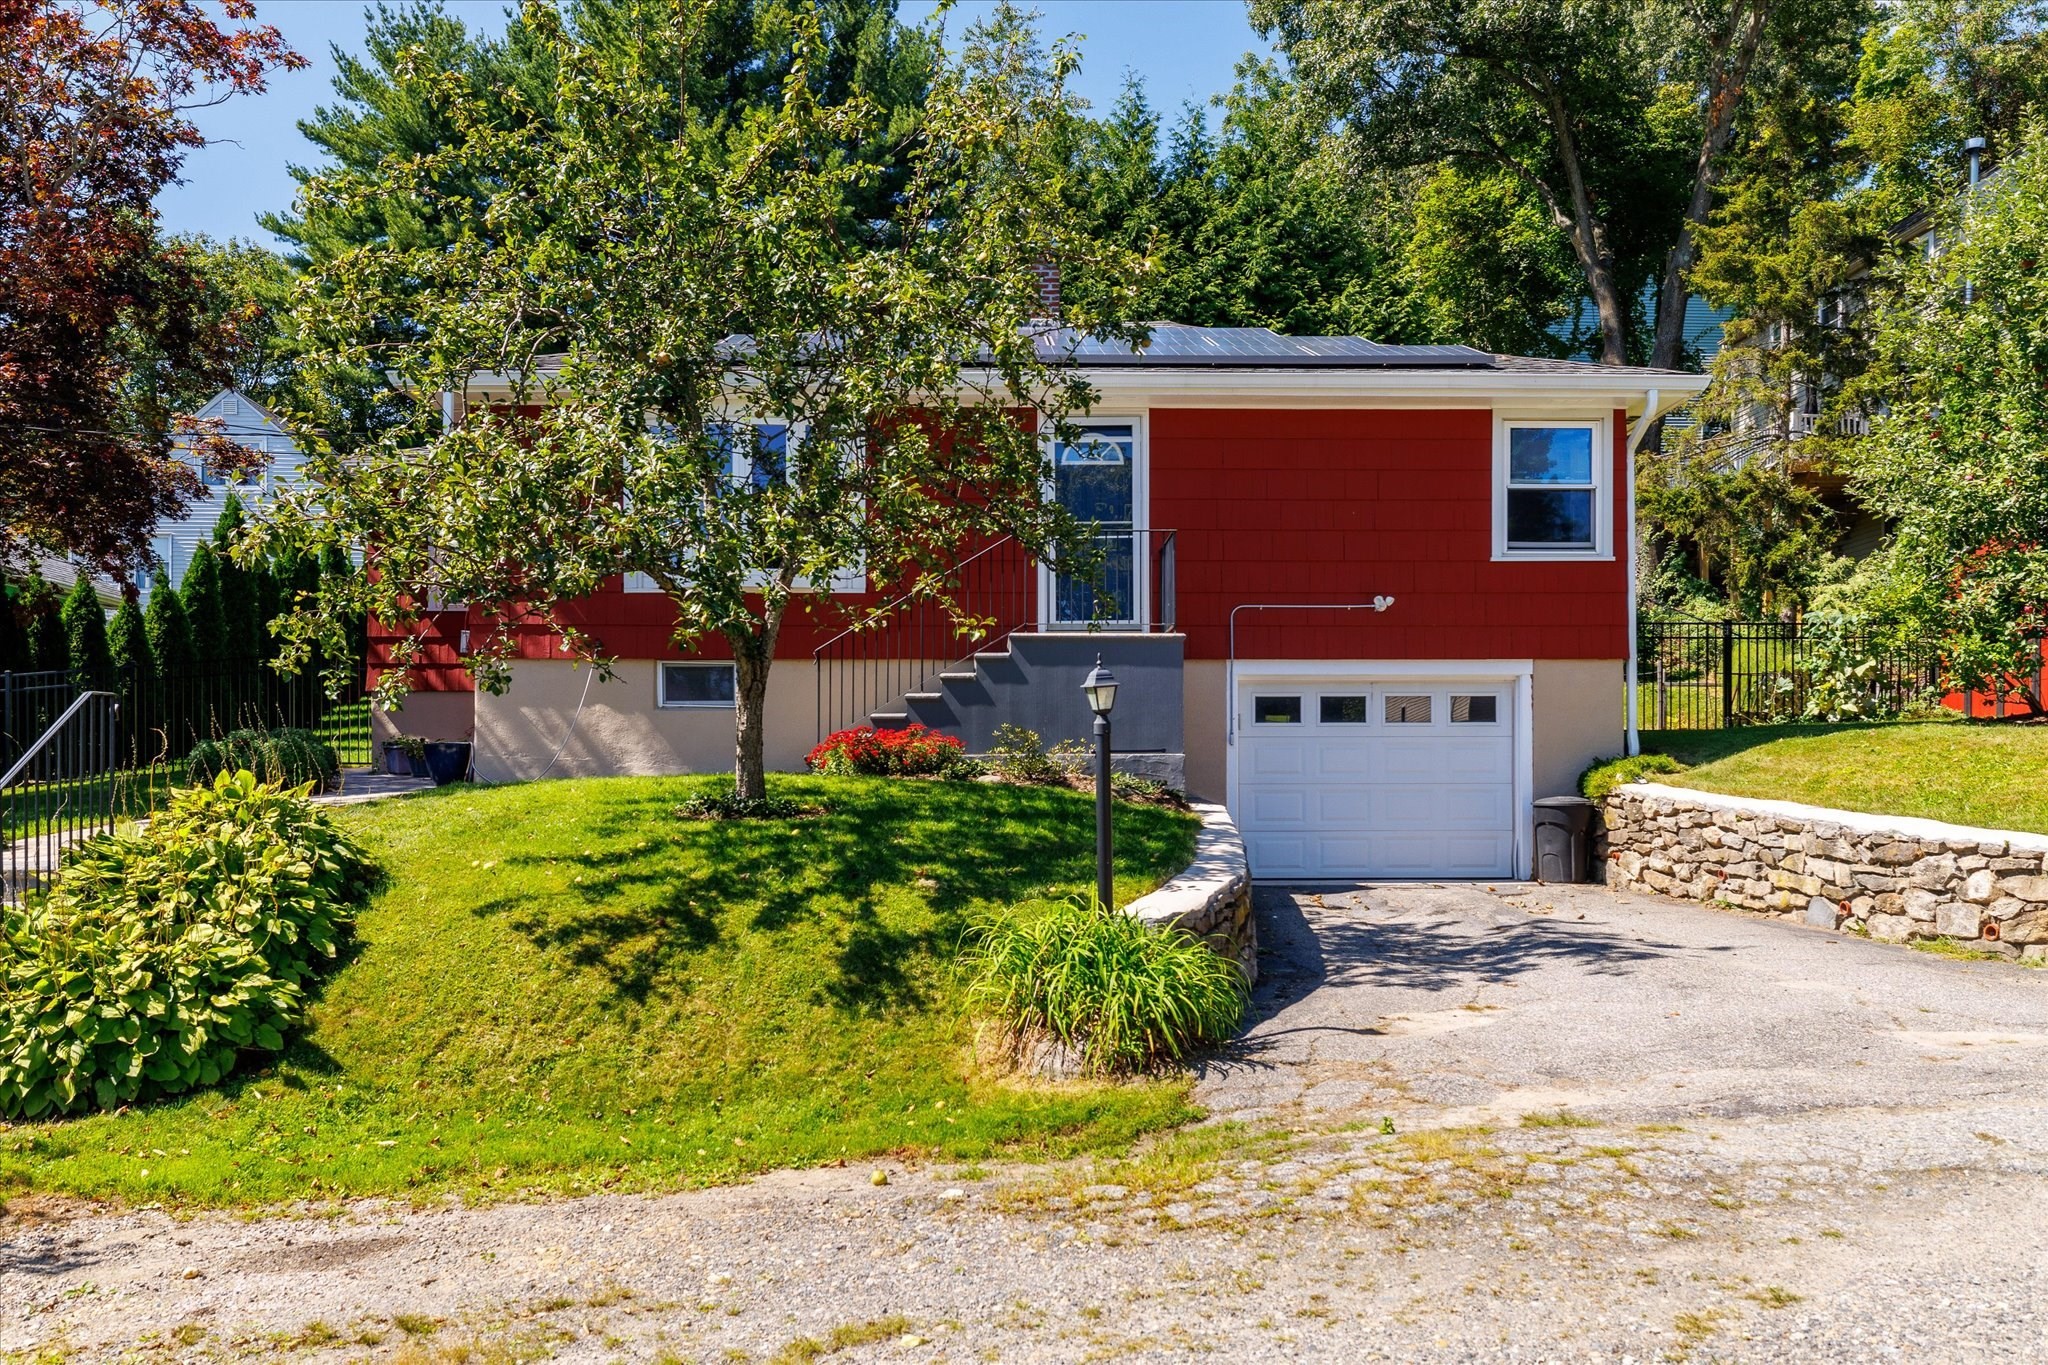
Comfortable living, flexible space, and the benefits of prepaid solar await at this inviting Worcester ranch! Offering 2 bedrooms, 1.5 baths, and approximately 1,471 sq. ft. including the finished lower level, this home has room to spread out inside and enjoy the outdoors. The bright living room features a fireplace, bay window, hardwood flooring, and a wood accent wall, with an arched opening leading into the dining area. The adjoining kitchen offers generous cabinetry, an island, a separate cooktop and wall oven, and direct access to the rear deck for easy outdoor dining. French doors open to a sunny office, providing a dedicated workspace just off the main living area. Both bedrooms feature hardwood floors and closets, while ductless mini-splits provide cooling in the living room and bedrooms. Downstairs, the finished bonus room offers flexible space for movie nights, hobbies, or exercise, complemented by a half bath, laundry area, storage, and access to the one-car garage. Outside, enjoy a spacious backyard, deck, patio, and mature landscaping on a 10,000 sq. ft. lot. Tesla-owned solar panels operate under a prepaid agreement, providing the electricity they generate with no monthly solar payments for the remaining prepaid term; buyer to assume the agreement. Nearby Greenwood Park offers tennis courts, walking trails, a playground, and a splash pad, with shopping and access to Routes 146, 20, and the Mass Pike rounding out the location.
This home has been viewed 1 time
Last Checked: September 24th, 2026 at 7:08am (Source: MLS PIN #73577486)
Garage Parking
Green Features
Air Conditioning
Waterview
Lead Paint Free
General Information for 34 Evelyn St, Worcester MA 01607
Listing ID73577486
Property TypeSingle Family / Detached
Price$389,900 ($265.06/SqFt)
StyleColonial
CityWorcester
CountyWorcester
Neighborhood(s)
Garage Parking1
ZoningRL-7
Year Built1958
Year Built SourcePublic Records
Year Built DetailsActual
Interior Features for 34 Evelyn St, Worcester MA 01607
Approximate Living Area Total1471
Living Area Includes BasementYes
Rooms7
Bedrooms2
Primary En Suite BathroomNo
BasementFull
Cooling1, Split
Fireplaces
AppliancesRange
FlooringTile
Electric220 Volts
Exterior Features for 34 Evelyn St, Worcester MA 01607
Approximate Lot Size (Acres)0.23
Approximate Lot Size (Square Feet)10000
Total Parking4 (1 Garage)
Garage Parking1
WaterPublic
SewerPublic Sewer
Lot FeaturesGentle Sloping
Parking Features1
Exterior FeaturesPorch
Foundation Materials
Construction MaterialsFrame
Road Frontage Type
Patio & PorchCovered
Roof MaterialAsphalt/fiberglass Shingles
Utility Connections110 Volts
Water ViewsNo
Water Views Features
Waterfront0
Waterfront Features
Pool Features
Horse Permitted0
Horse Amenities
Disclosures for 34 Evelyn St, Worcester MA 01607
Lead PaintNone
UFFI
Living Area Includes BasementYes
Living Area Disclosure
Building Area SourcePublic Records
Special Listing Conditions
ExclusionsWasher/Dryer And Sellers Personal Items.
Compensation Based On
Financial Information for 34 Evelyn St, Worcester MA 01607
Association Fee
Association Fee Frequency
Association Fee Includes
Real Estate Tax4502
Tax Year2025
Assessed Value$341,300
Location Information for 34 Evelyn St, Worcester MA 01607
Neighborhood(s)
Area AmenitiesWalk/jog Trails
Contact Information for 34 Evelyn St, Worcester MA 01607
Agent
Name: Justin Panarelli
Payment Calculator
, Interest
Property Taxes 375.17
Principal & Interest 2402.44
HOA Dues
Exclusive Listing Agent
Panarelli Properties, Inc.
Justin Panarelli
Office Phone