



Active
30 Belvidere Road, Haverhill MA 01830
$869,000
Estimated $5,535/month Calculator Single Family
4 Bedrooms
Baths
2716
Total Parking: 8 (2 Garage)
20,473 (0.47)
Built in 2026
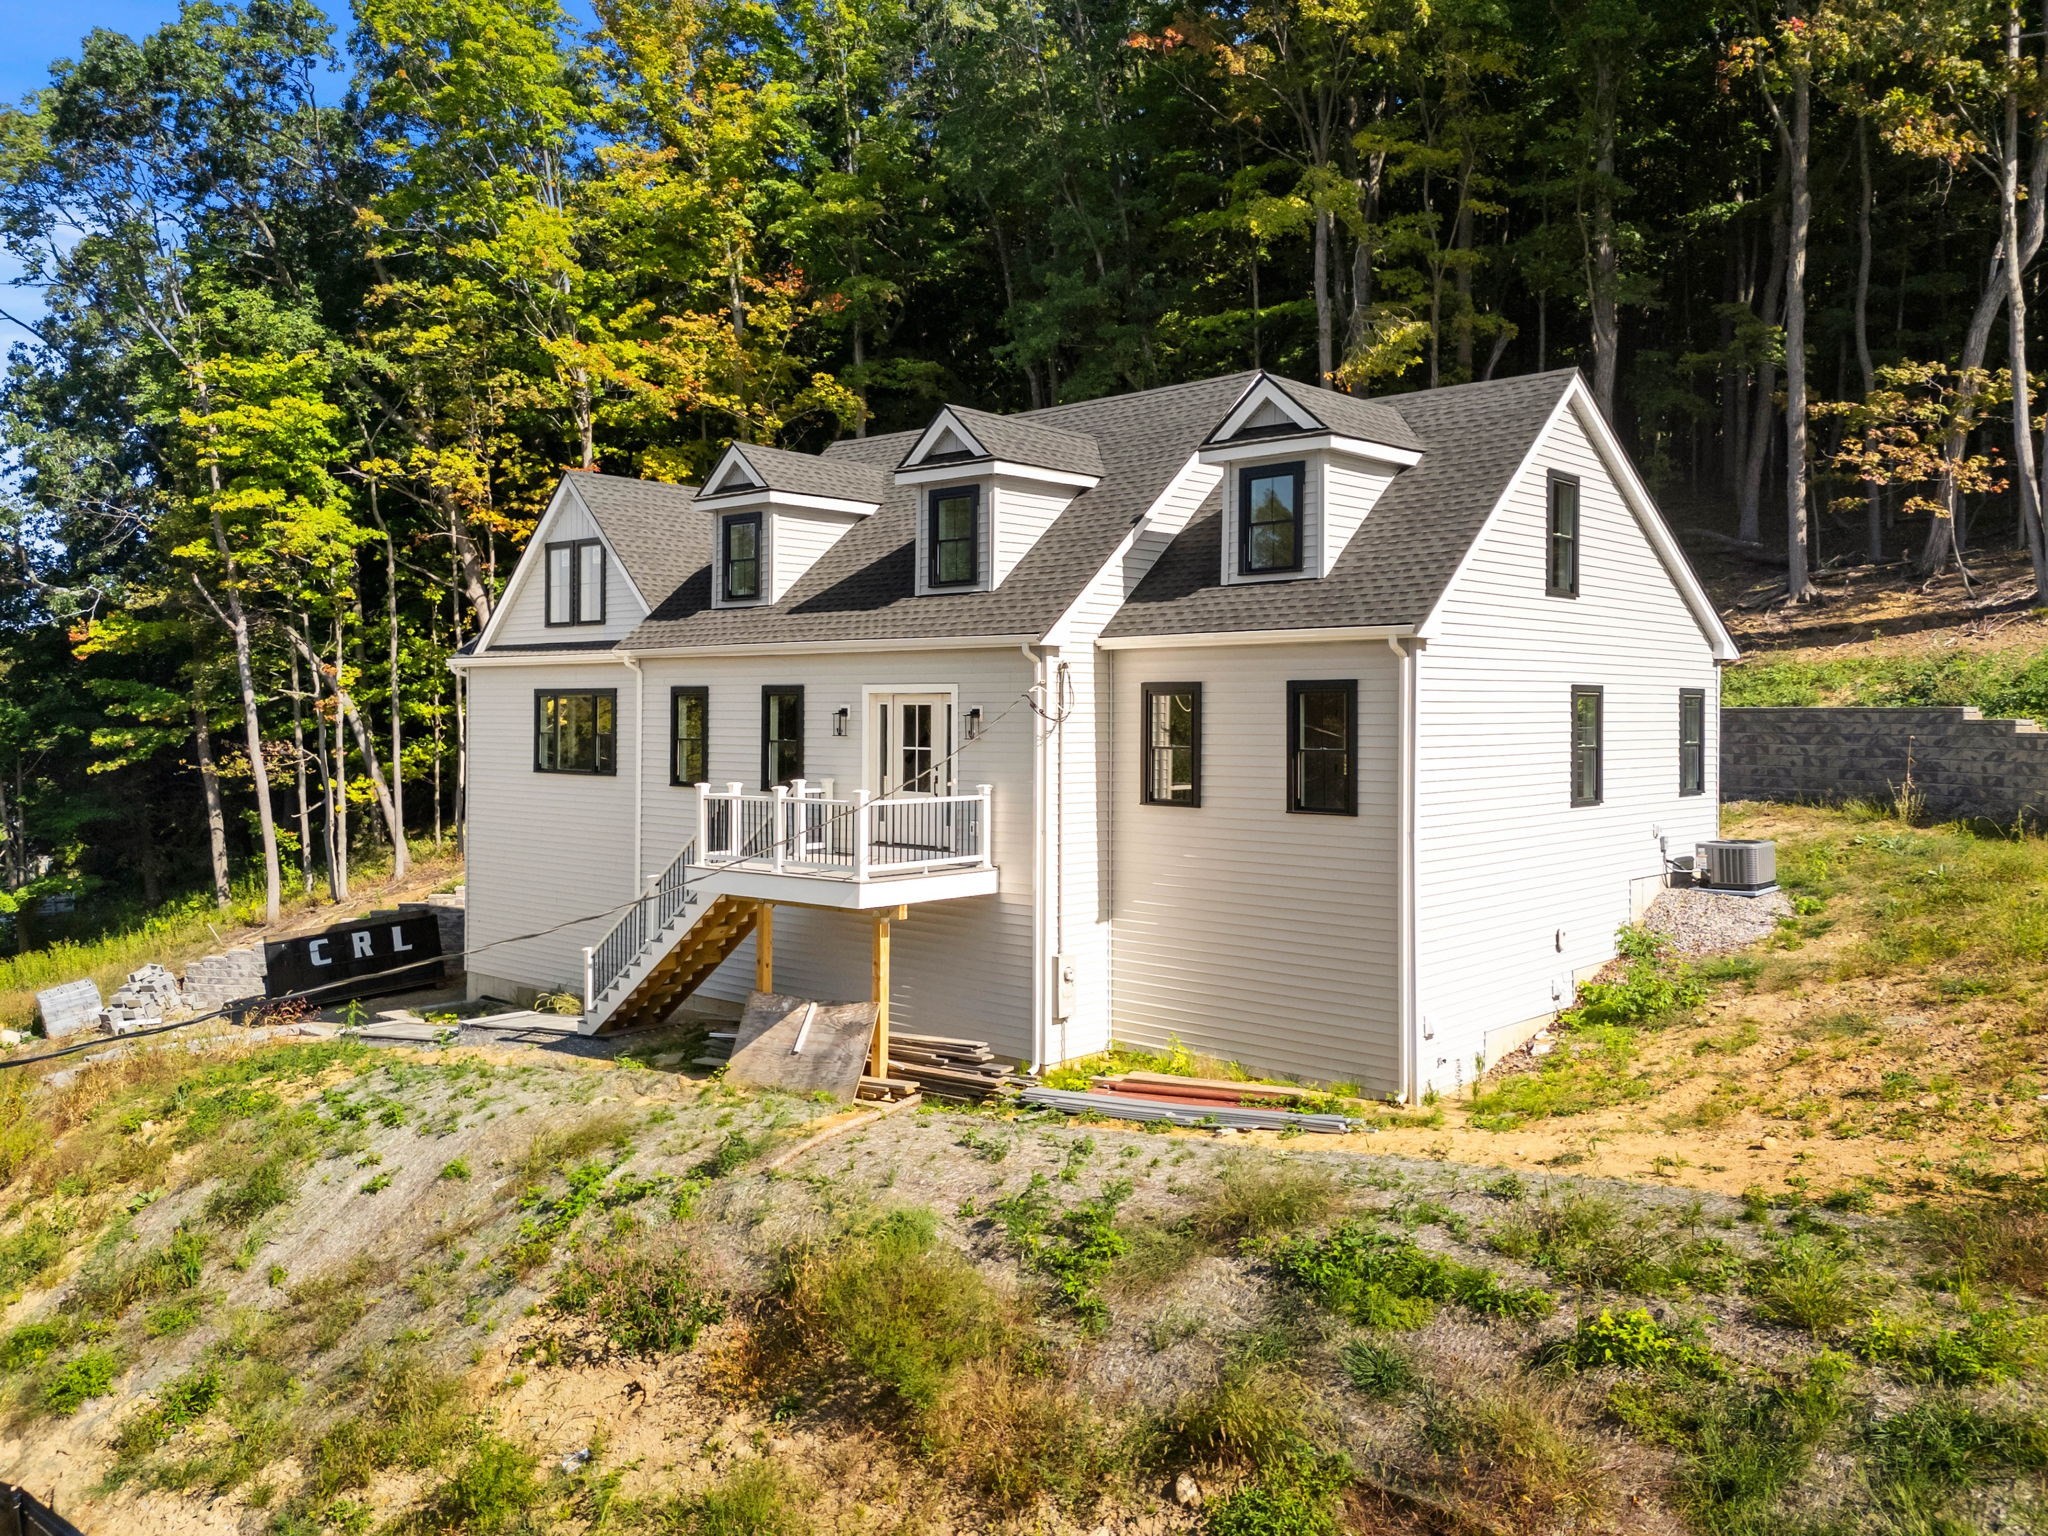
Set along 50 acres of conservation land, this newly built 2026 expanded Cape/Colonial pairs a distinctive setting with a thoughtfully designed floor plan and refined finishes throughout. Offering 2,716 square feet, the home features hardwood floors, generous proportions and a first-floor primary suite with a walk-in closet. The kitchen is clean and timeless with quartz countertops, stainless steel appliances, gas cooking and an oversized island, opening directly to an impressive 22' x 22' great room. Soaring cathedral ceilings give this massive space exceptional volume and scale, creating a dramatic centerpiece for both everyday living and entertaining. Three additional bedrooms provide plenty of flexibility, including another generously sized bedroom with its own walk-in closet. A dedicated first-floor laundry room adds another layer of everyday convenience. Below, an expansive unfinished basement with exceptionally high ceilings offers outstanding potential for additional living space, a home gym, golf simulator or a combination of all three. On-demand hot water, efficient gas heat and central air complete the home. Beyond the backyard, 50 acres of conservation land and miles of trails create a quiet connection to the surrounding landscape, while I-495, golf and downtown Haverhill are all within easy reach. A fresh, considered take on new construction in Haverhill’s Riverside neighborhood.
This home has been viewed 2 times
Last Checked: September 20th, 2026 at 5:53am (Source: MLS PIN #73577394)
Garage Parking
Green Features
Air Conditioning
Lead Paint Free
General Information for 30 Belvidere Road, Haverhill MA 01830
Listing ID73577394
Property TypeSingle Family / Detached
Price$869,000 ($319.96/SqFt)
StyleColonial
CityHaverhill
CountyEssex
Neighborhood(s)
Garage Parking2
ZoningNA
Year Built2026
Year Built SourceBuilder
Year Built DetailsActual
Interior Features for 30 Belvidere Road, Haverhill MA 01830
Approximate Living Area Total2716
Living Area Includes BasementNo
Rooms8
Bedrooms4
Primary En Suite BathroomYes
BasementFull
Cooling1, Split
Fireplaces
AppliancesRange
FlooringTile
Electric220 Volts
Exterior Features for 30 Belvidere Road, Haverhill MA 01830
Approximate Lot Size (Acres)0.47
Approximate Lot Size (Square Feet)20473
Total Parking8 (2 Garage)
Garage Parking2
WaterPublic
SewerPublic Sewer
Lot FeaturesGentle Sloping
Parking Features1
Exterior FeaturesPorch
Foundation Materials
Construction Materials
Road Frontage Type
Patio & PorchCovered
Roof MaterialAsphalt/fiberglass Shingles
Utility Connections110 Volts
Water Views
Water Views Features
Waterfront0
Waterfront FeaturesRiver
Pool Features
Horse Permitted0
Horse AmenitiesRiver
Disclosures for 30 Belvidere Road, Haverhill MA 01830
Lead PaintNone
UFFI
Living Area Includes BasementNo
Living Area Disclosure
Building Area SourceMeasured
Special Listing Conditions
ExclusionsWasher/Dryer And Sellers Personal Items.
Compensation Based On
Financial Information for 30 Belvidere Road, Haverhill MA 01830
Association Fee
Association Fee Frequency
Association Fee Includes
Real Estate Tax2163
Tax Year2026
Assessed Value$202,000
Location Information for 30 Belvidere Road, Haverhill MA 01830
Neighborhood(s)
Area AmenitiesWalk/jog Trails
Contact Information for 30 Belvidere Road, Haverhill MA 01830
Payment Calculator
, Interest
Property Taxes 180.25
Principal & Interest 5354.5
HOA Dues
Exclusive Listing Agent
Compass
The Lush Group
Office Phone