



Active Under Contract
3 Elizabeth Rd, Bourne MA 02559
$625,000
Estimated $4,160/month Calculator Single Family
4 Bedrooms
Baths
1618
Total Parking: 4 (1 Garage)
10,716 (0.25)
Built in 1971
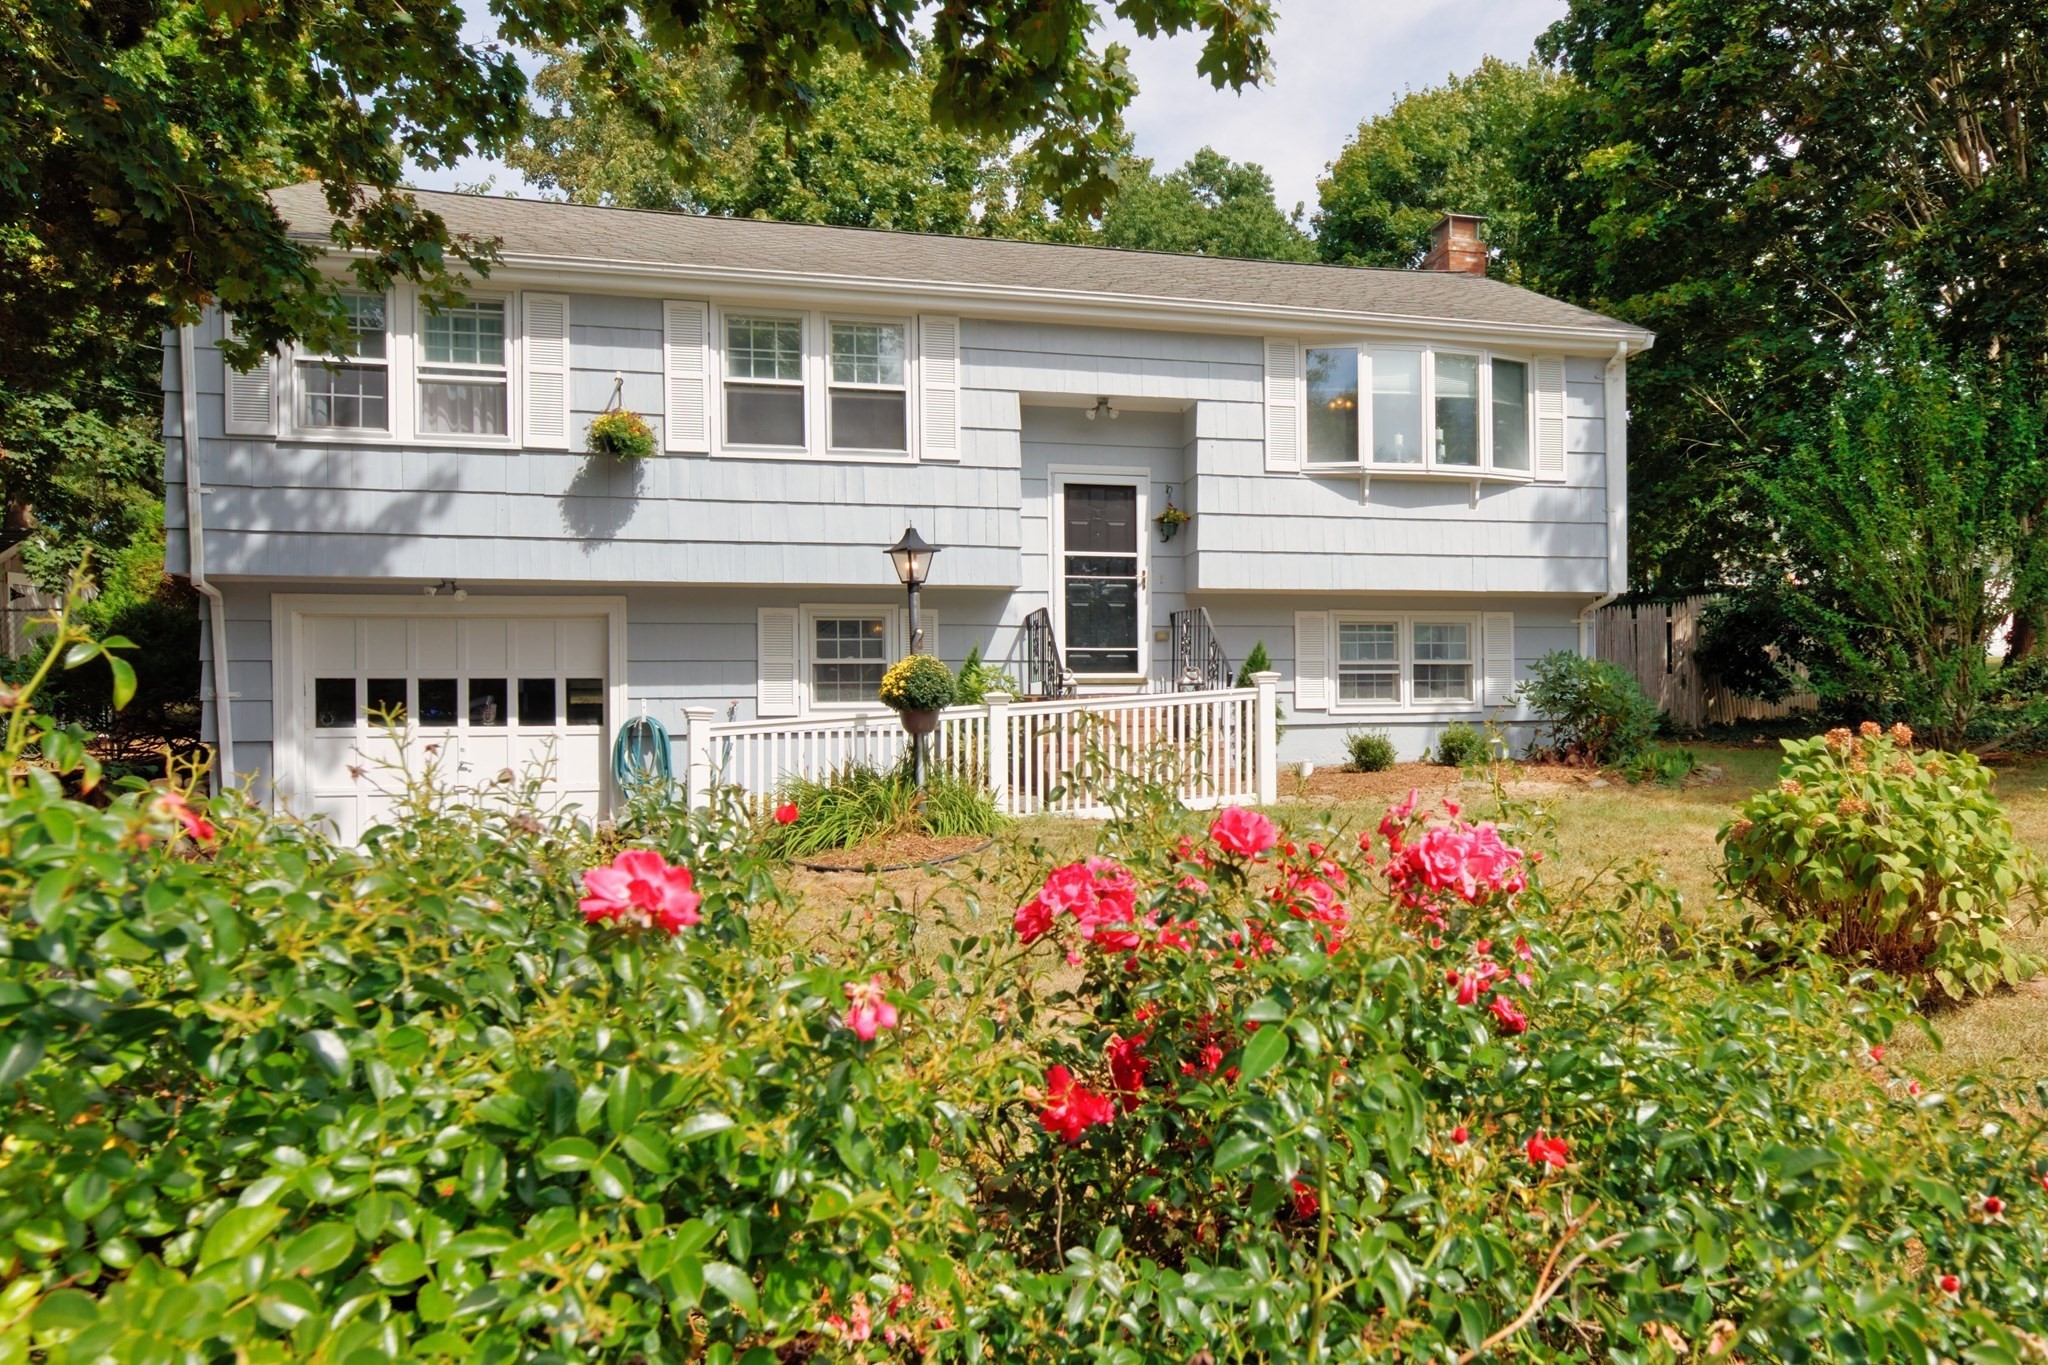
Location, lifestyle, and convenience come together in this comfortable home, tucked into a quiet, well-established Pocasset neighborhood just a half mile from Hen Cove. Launch a boat or kayak from the public boat ramp, tie up at the dinghy dock, go for a swim, cast a line, or simply head to the water to enjoy a beautiful Cape Cod sunset. Area marinas, restaurants, and the private Pocasset Golf Club are all nearby. Inside, hardwood floors run throughout, and the spacious eat-in kitchen offers plenty of room to gather around the table. The finished lower level provides flexible additional space for movie nights, game days, or workouts, along with a fireplace, fourth bedroom, and second full bath. A one-car garage with direct entry adds everyday convenience. Direct access from the kitchen is a large deck that offers plenty of space for outdoor dining and relaxing, while the fenced yard is ideal for pets, play, or gardening. Several significant improvements have/will be addressed, including water heater in 2023, boiler in 2025, and a pending installation of a new 4 bedroom septic system prior to closing. Comfortable, functional, and ready to enjoy as it is today, the home also offers plenty of opportunity to update over time and make it your own. Offered in as-is condition, this is a wonderful opportunity to enjoy a desirable Pocasset location close to the water and many of the area's amenities. Lawn areas digitally enhanced.
This home has been viewed 3 times
Last Checked: September 22nd, 2026 at 10:33am (Source: MLS PIN #73577166)
Garage Parking
Air Conditioning
Waterview
Lead Paint Free
General Information for 3 Elizabeth Rd, Bourne MA 02559
Listing ID73577166
Property TypeSingle Family / Detached
Price$625,000 ($386.28/SqFt)
StyleColonial
CityBourne
CountyBarnstable
MLS AreaPocasset
Neighborhood(s)
Garage Parking1
ZoningR40
Year Built1971
Year Built SourcePublic Records
Year Built DetailsActual
Handicap Access / Features0
Interior Features for 3 Elizabeth Rd, Bourne MA 02559
Approximate Living Area Total1618
Living Area Includes BasementYes
Rooms7
Bedrooms4
Primary En Suite BathroomYes
BasementFull
CoolingSplit
Fireplaces
AppliancesRange
FlooringTile
Electric220 Volts
Exterior Features for 3 Elizabeth Rd, Bourne MA 02559
Approximate Lot Size (Acres)0.25
Approximate Lot Size (Square Feet)10716
Total Parking4 (1 Garage)
Garage Parking1
WaterPublic
SewerInspection Required For Sale
Lot FeaturesGentle Sloping
Parking Features1
Exterior FeaturesPorch
Foundation Area1008
Foundation Materials
Construction MaterialsFrame
Approximate Street Frontage100.00
Road Frontage Type
Patio & PorchCovered
Roof MaterialAsphalt/fiberglass Shingles
Utility Connections110 Volts
Water ViewsNo
Water Views Features
Waterfront0
Waterfront FeaturesRiver
Pool Features
Horse Permitted0
Horse AmenitiesRiver
Disclosures for 3 Elizabeth Rd, Bourne MA 02559
Lead PaintNone
UFFINo
Living Area Includes BasementYes
Living Area Disclosure
Building Area SourcePublic Records
Special Listing Conditions
ExclusionsOutside Parking Not Deeded. First Come
Compensation Based On
Financial Information for 3 Elizabeth Rd, Bourne MA 02559
Association Fee
Association Fee Frequency
Association Fee Includes
Real Estate Tax3702
Tax Year2026
Assessed Value$483,900
Location Information for 3 Elizabeth Rd, Bourne MA 02559
Neighborhood(s)
MLS AreaPocasset
Area AmenitiesWalk/jog Trails
Contact Information for 3 Elizabeth Rd, Bourne MA 02559
Agent
Name: Rosemary Dalton
Payment Calculator
, Interest
Property Taxes 308.5
Principal & Interest 3851.05
HOA Dues
Exclusive Listing Agent
Shore Road Realty, LLC
Rosemary Dalton
Office Phone