

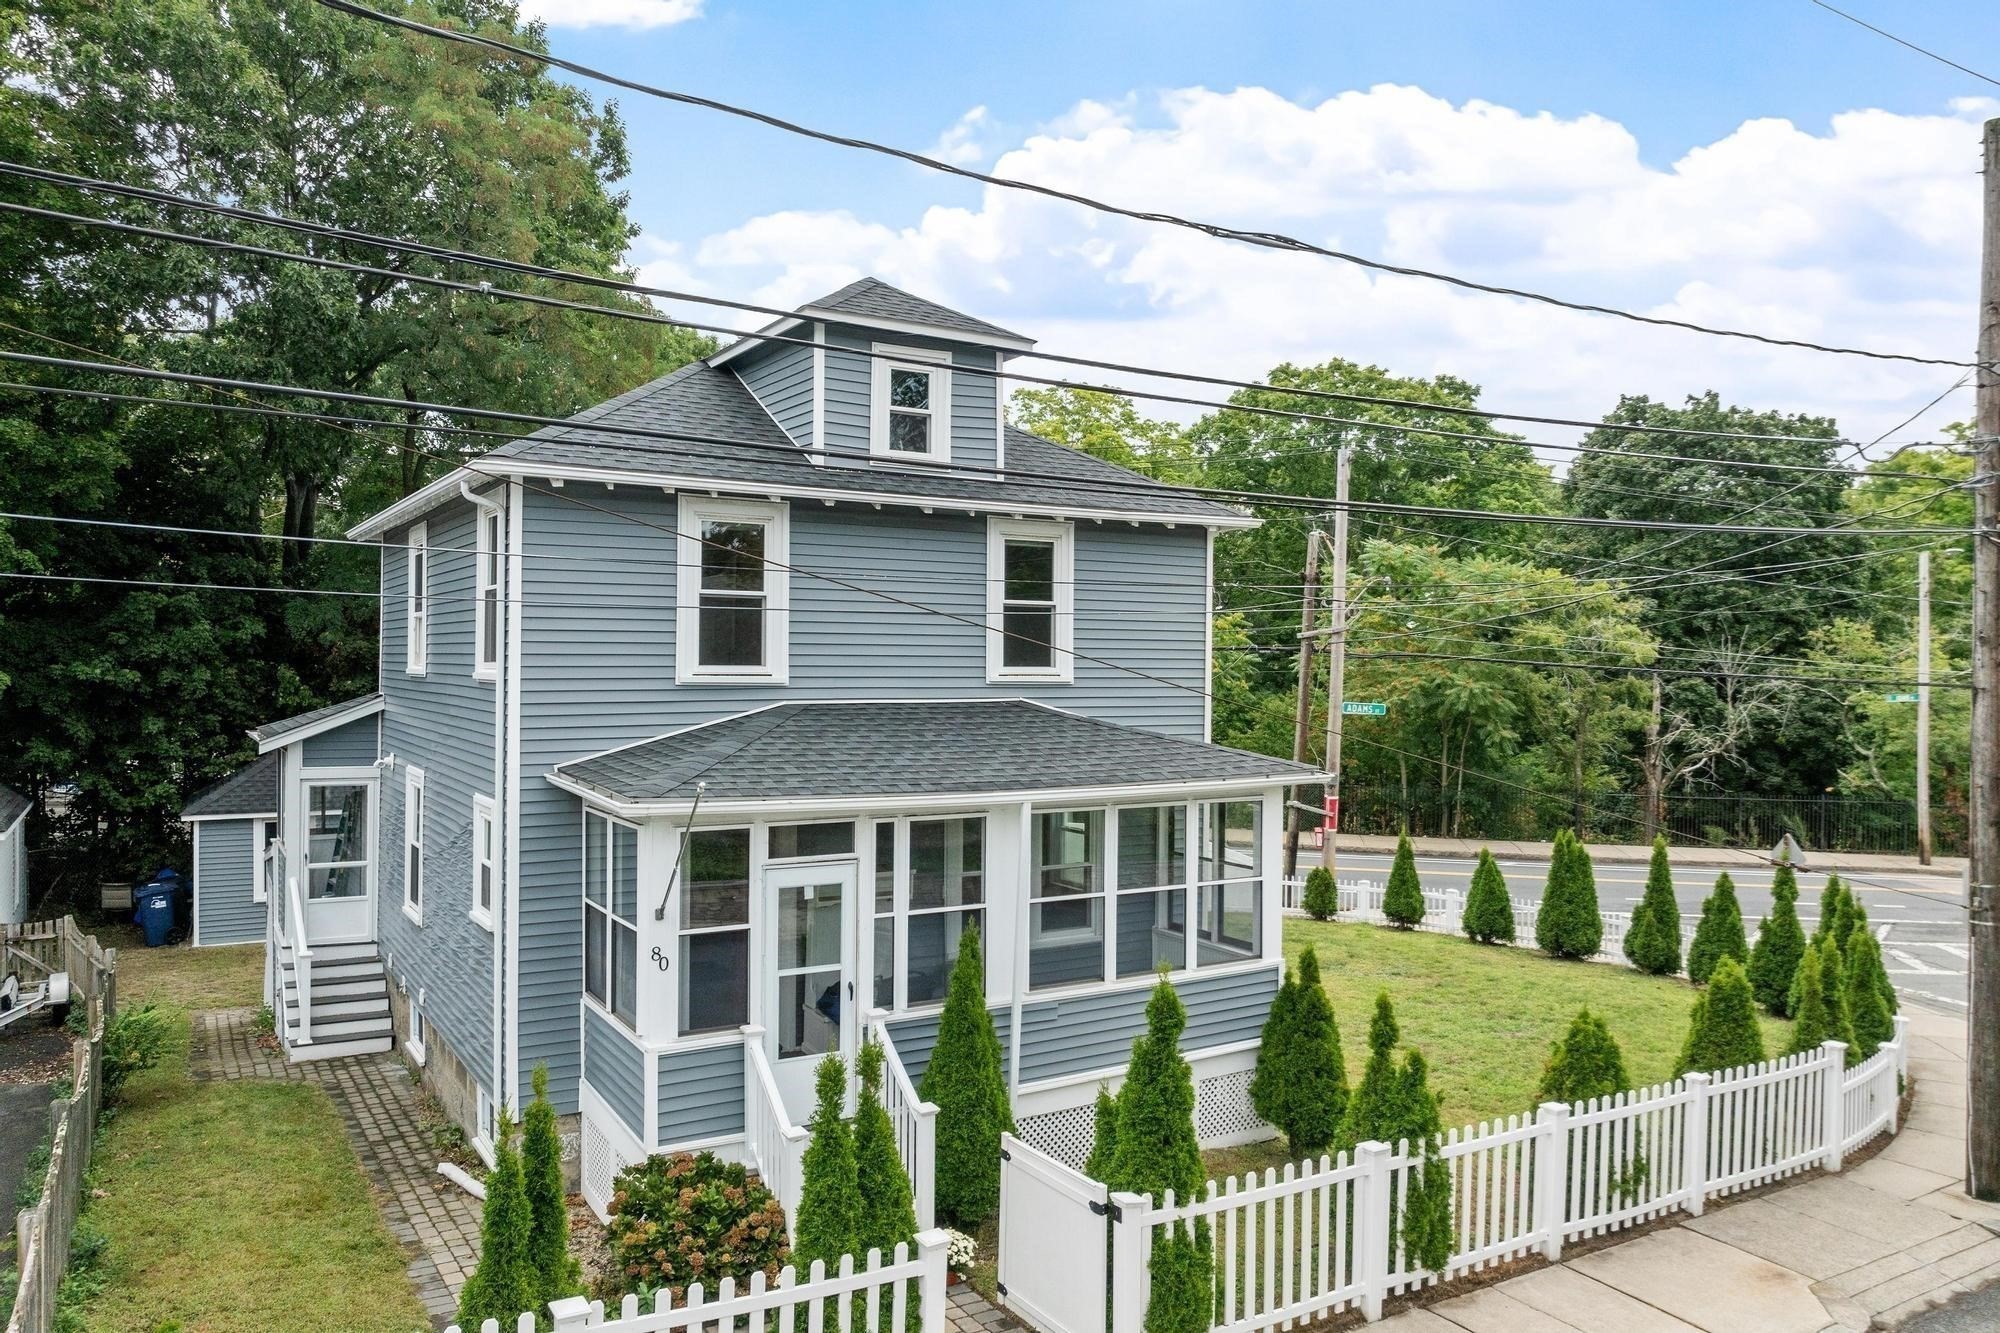


Active Under Contract
80 Hillsdale St, Boston MA 02124
$799,000
Estimated $5,678/month Calculator Single Family
4 Bedrooms
Baths
1502
Total Parking: 3 (1 Garage)
5,160 (0.12)
Built in 1925
Beautifully updated Colonial in Dorchester’s desirable Lower Mills neighborhood! Renovated in 2019, this move-in-ready home features an updated kitchen and baths, newer windows, roof and vinyl siding, plus two-zone gas heat and central air. The main level offers a bright, open flow from the living and dining rooms into an impressive kitchen with updated appliances, gas cooking, abundant storage, recessed lighting and a breakfast bar. A convenient half bath and mudroom complete the first floor. Upstairs are three bedrooms and a full bath, while the finished lower level provides additional living space, a bonus room ideal for a home office or guest room, a full bath and laundry. Outside, enjoy a spacious fenced backyard, stone patio, screened front porch, one-car garage and driveway parking. Ideally located near Cedar Grove and Ashmont T stations, Dorchester Park, and the popular restaurants and shops of Lower Mills and Adams Village, with easy highway access. A wonderful opportunity to enjoy space, updates and convenience in one of Dorchester’s most sought-after neighborhoods!
This home has been viewed 9 times
Last Checked: September 17th, 2026 at 5:08am (Source: MLS PIN #73572809)
Garage Parking
Air Conditioning
Waterview
Lead Paint Free
General Information for 80 Hillsdale St, Boston MA 02124
Listing ID73572809
Property TypeSingle Family / Detached
Price$799,000 ($531.96/SqFt)
StyleColonial
CityBoston
CountySuffolk
MLS AreaDorchester's Lower Mills
Neighborhood(s)
Garage Parking1
ZoningR1
Year Built1925
Year Built SourcePublic Records
Year Built DetailsRenovated Since
Interior Features for 80 Hillsdale St, Boston MA 02124
Approximate Living Area Total1502
Living Area Includes BasementYes
Rooms9
Bedrooms4
Primary En Suite BathroomYes
BasementFull
Cooling1, Split
Fireplaces
AppliancesRange
FlooringTile
Electric
Exterior Features for 80 Hillsdale St, Boston MA 02124
Approximate Lot Size (Acres)0.12
Approximate Lot Size (Square Feet)5160
Total Parking3 (1 Garage)
Garage Parking1
WaterPublic
SewerPublic Sewer
Lot FeaturesGentle Sloping
Parking Features1
Exterior FeaturesPorch
Foundation Materials
Construction MaterialsFrame
Road Frontage Type
Patio & PorchCovered
Roof MaterialAsphalt/fiberglass Shingles
Utility Connections110 Volts
Water ViewsNo
Water Views Features
Waterfront0
Waterfront Features
Pool Features
Horse Permitted0
Horse Amenities
Disclosures for 80 Hillsdale St, Boston MA 02124
Lead PaintNone
UFFI
Living Area Includes BasementYes
Living Area Disclosure
Building Area SourcePublic Records
Special Listing Conditions
ExclusionsWasher/Dryer And Sellers Personal Items.
Compensation Based On
Financial Information for 80 Hillsdale St, Boston MA 02124
Association Fee
Association Fee Frequency
Association Fee Includes
Real Estate Tax9052
Tax Year2025
Assessed Value$781,700
Location Information for 80 Hillsdale St, Boston MA 02124
Elementary SchoolBoston Public Schools
Middle SchoolBoston Public Schools
High SchoolBoston Public Schools
Neighborhood(s)
MLS AreaDorchester's Lower Mills
Area AmenitiesWalk/jog Trails
Contact Information for 80 Hillsdale St, Boston MA 02124
Agent
Name: Stefanie Clifford
Payment Calculator
, Interest
Property Taxes 754.33
Principal & Interest 4923.18
HOA Dues
Exclusive Listing Agent
Keller Williams Realty Boston Northwest
Stefanie Clifford
Office Phone