



Active Under Contract
133 Walnut Plain Rd, Rochester MA 02770
$599,900
Estimated $4,159/month Calculator Single Family
3 Bedrooms
Baths
1584
Total Parking: 6
48,787 (1.12)
Built in 1977
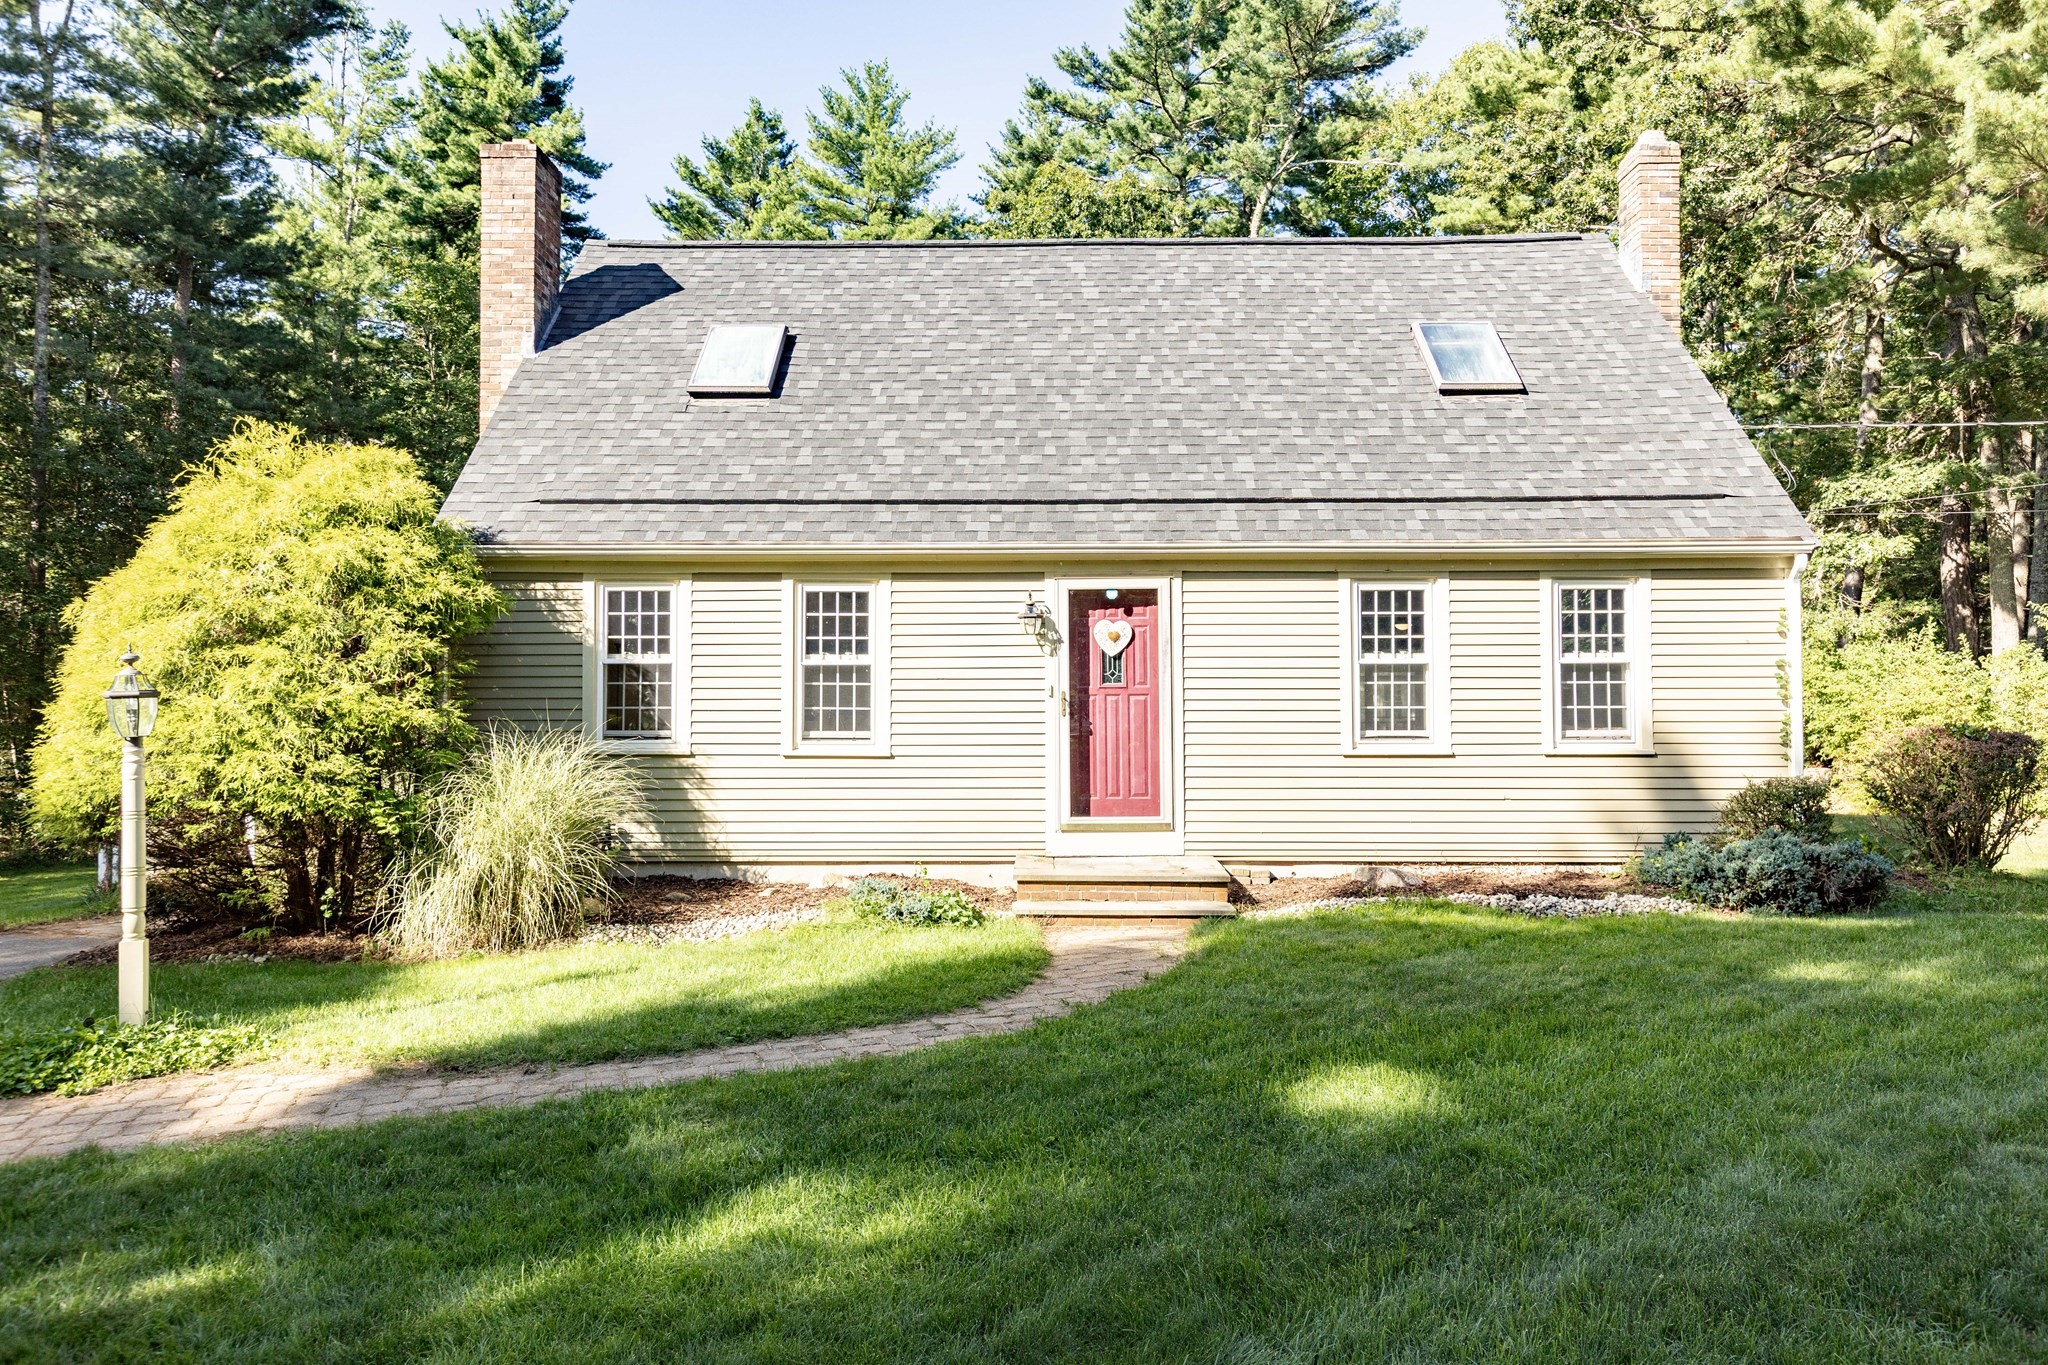
Set on 1.12 acres in the beautiful rural community of Rochester, this charming Cape offers a comfortable, inviting place to call home. With 3 bedrooms, 2 full baths and 1,584 square feet of living space—plus a finished Recreational room in the basement—there is plenty of room to relax, gather and entertain. Inside, the front-to-back living room & Family Room combo features beautiful maple hardwood flooring and an abundance of natural light. The kitchen offers maple cabinetry along with granite and Corian countertops, while the adjoining dining room features a fireplace that is currently sealed but could potentially be reopened by a future owner. A full bath completes the first floor.Upstairs, you’ll find all 3 bedrooms, each with carpeting and closet space, along with a second full bath. The finished family room in the basement provides additional living space beyond the stated square footage and offers wonderful flexibility for movie nights, a home office, hobbies or a playroom. The basement was also previously set up to accommodate a pellet or wood stove should a buyer wish to explore that option.One of the home’s most special features is the full-length covered back porch with rich mahogany flooring, farmhouse-style bead board ceilings, recessed lighting and ceiling fans. Overlooking the spacious backyard, it’s the perfect setting for morning coffee, summer dinners or simply unwinding at the end of the day. The backyard also includes a storage shed and an irrigation system.Additional highlights include a brand-new 30-year roof, a 2-year-old oil tank and private water with a water-softening system. A Title V inspection will be completed. Offering space, character and a wonderful outdoor lifestyle, this Rochester Cape is ready for its next chapter!
This home has been viewed 13 times
Last Checked: September 17th, 2026 at 4:38am (Source: MLS PIN #73575456)
Green Features
Air Conditioning
Waterview
Lead Paint Free
General Information for 133 Walnut Plain Rd, Rochester MA 02770
Listing ID73575456
Property TypeSingle Family / Detached
Price$599,900 ($378.72/SqFt)
StyleColonial
CityRochester
CountyPlymouth
Neighborhood(s)
Garage Parking0
ZoningA/R
Year Built1977
Year Built SourcePublic Records
Year Built DetailsActual
Handicap Access / Features0
Interior Features for 133 Walnut Plain Rd, Rochester MA 02770
Approximate Living Area Total1584
Living Area Includes BasementNo
Rooms9
Bedrooms3
Primary En Suite BathroomNo
BasementFull
Cooling1, Split
Fireplaces
AppliancesRange
FlooringTile
Electric220 Volts
Exterior Features for 133 Walnut Plain Rd, Rochester MA 02770
Approximate Lot Size (Acres)1.12
Approximate Lot Size (Square Feet)48787
Total Parking6
Garage Parking0
WaterPrivate
SewerInspection Required For Sale,private Sewer
Lot FeaturesGentle Sloping
Parking Features1
Exterior FeaturesPorch
Foundation Materials
Construction MaterialsFrame
Road Frontage Type
Patio & PorchCovered
Roof MaterialAsphalt/fiberglass Shingles
Utility Connections110 Volts
Water ViewsNo
Water Views Features
Waterfront0
Waterfront Features
Pool Features
Horse Permitted0
Horse Amenities
Disclosures for 133 Walnut Plain Rd, Rochester MA 02770
Lead PaintNone
UFFINo
Living Area Includes BasementNo
Living Area Disclosure
Building Area SourcePublic Records
Special Listing Conditions
ExclusionsWasher/Dryer And Sellers Personal Items.
Title 5D
Compensation Based On
Financial Information for 133 Walnut Plain Rd, Rochester MA 02770
Association Fee
Association Fee Frequency
Association Fee Includes
Real Estate Tax5552
Tax Year2025
Assessed Value$513,100
Location Information for 133 Walnut Plain Rd, Rochester MA 02770
Neighborhood(s)
Area AmenitiesWalk/jog Trails
Contact Information for 133 Walnut Plain Rd, Rochester MA 02770
Agent
Name: Christina L. Martinez
Payment Calculator
, Interest
Property Taxes 462.67
Principal & Interest 3696.39
HOA Dues
Exclusive Listing Agent
Real Broker MA, LLC
Christina L. Martinez
Office Phone