



Active
12 Ledgewood Way # 21, Peabody MA 01960
$499,999
Estimated $3,450/month Calculator Condo
2 Bedrooms
Baths
1535
Total Parking: 3 (1 Garage)
Built in 1987
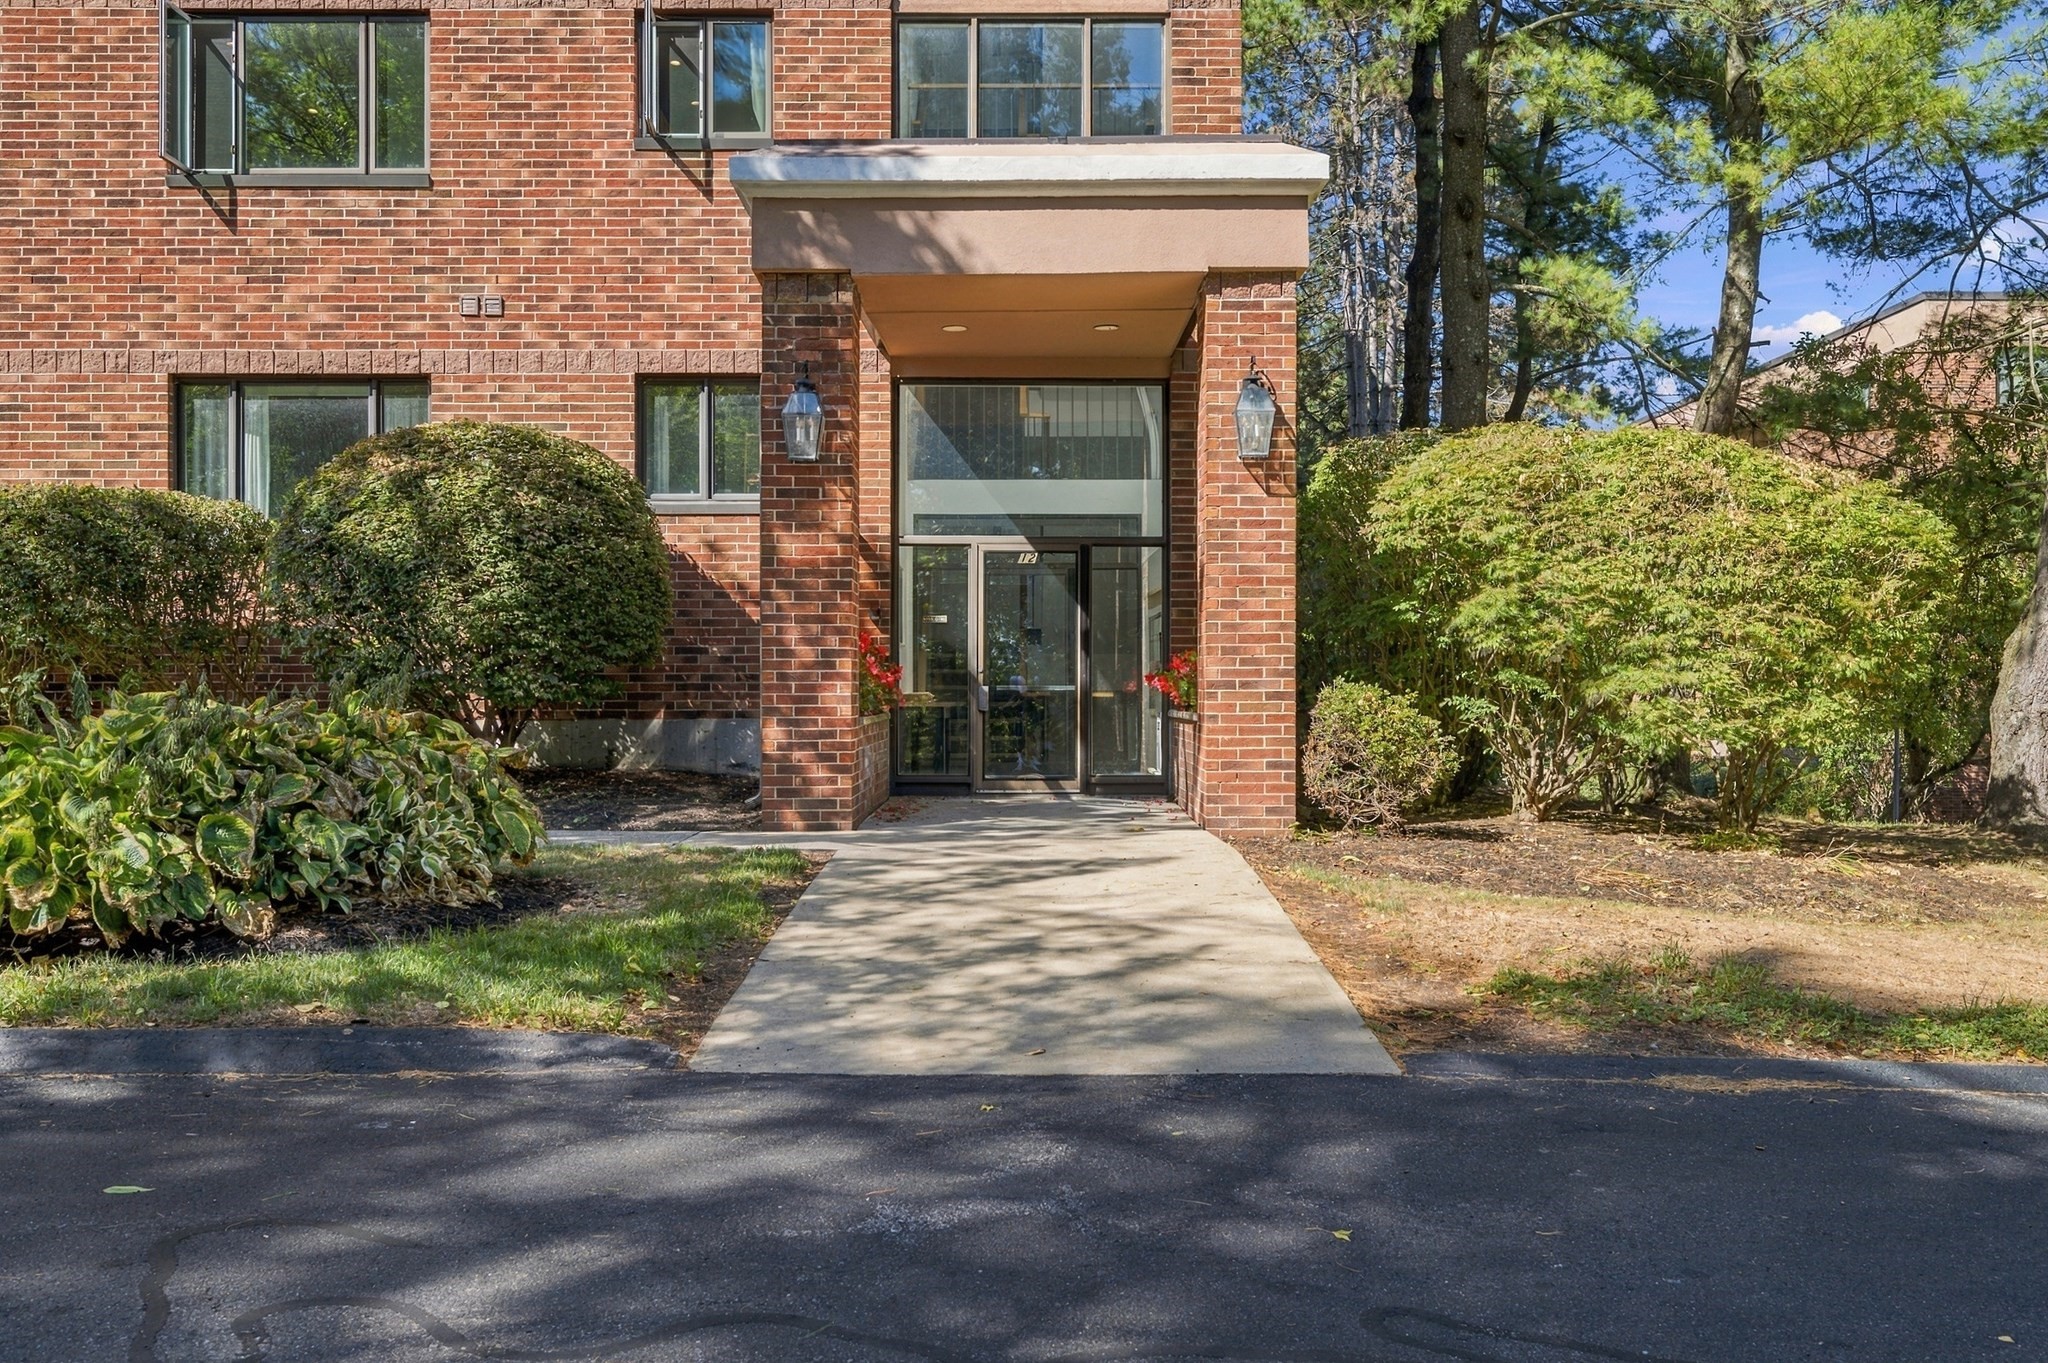
Welcome to desirable Building 12 at Ledgewood! Step into the welcoming foyer with a convenient coat closet and an impressive 1,535 sq. ft. of one-level living. The oversized, front-to-back living and dining room features a large picture window and flexible open layout. Wood laminate flooring extends throughout the living room, dining room, hallway, and both bedrooms, creating a cohesive flow. A private balcony overlooking beautiful greenery can be accessed from the living room, hallway, and bedrooms. The spacious galley-style kitchen offers granite counters and plenty of room to enjoy meals at your table in the sun-filled eat-in area, where a large window brings in an abundance of natural light. At the opposite end, the in-unit washer and dryer add everyday convenience. The generously sized primary bedroom features a walk-in closet and oversized private bath, while a second bedroom and full bath complete the space. Minor cosmetic updates offer the next owner an opportunity to make it their own while creating instant equity. Elevator access leads to the highly desirable one-car garage parking space and private storage closet. Ledgewood residents enjoy an in-ground pool, renovated clubroom, abundant guest parking, professional management, high owner occupancy, beautifully landscaped grounds that bloom throughout the seasons, and the convenience of incoming and outgoing mail right in the building. Enjoy everything Peabody and the Ledgewood community have to offer, with easy access to major highways, shopping, restaurants, and more!This is a non smoking complex. Pets need prior approval from association
This home has been viewed 2 times
Last Checked: September 20th, 2026 at 4:48am (Source: MLS PIN #73577457)
Garage Parking
Air Conditioning
Waterview
Lead Paint Free
General Information for 12 Ledgewood Way # 21, Peabody MA 01960
Listing ID73577457
Property TypeCondominium
Price499999 ($325.73/SqFt)
Building Style2/3 Family
CityPeabody
CountyEssex
Neighborhood(s)Ipswich
Total Parking3 (1 Garage)
Unit Level3
Levels in Unit1
Year Built1987
Year Built SourcePublic Records
Year Built DetailsApproximate
Building Construction Status
ZoningBR
Unit Features for 12 Ledgewood Way # 21, Peabody MA 01960
Approximate Living Area Total1535
Living Area Includes BasementNo
Rooms5
Bedrooms2
Primary En Suite BathroomYes
BasementFull
Cooling1, Split
LaundryArchway
Fireplaces
Outdoor SpaceNo
FlooringTile
Electric
AppliancesRange
Condo Association Features for 12 Ledgewood Way # 21, Peabody MA 01960
Complex NameLedgewood
Pet PolicyNot Allowed
Building ManagementDeveloper Advisory Board
Building Construction Status
Number of Units327
Year Built1987
Year Built DetailsApproximate
Year Built SourcePublic Records
WaterPublic
SewerPublic Sewer
Parking Features1
Building AmenitiesBeach Rights
Disclosures for 12 Ledgewood Way # 21, Peabody MA 01960
Lead PaintNone
UFFI
Living Area Includes BasementNo
Living Area Disclosure
Building Area SourcePublic Records
Special Listing Conditions
ExclusionsWasher/Dryer And Sellers Personal Items.
Compensation Based On
Documents AvailablePerc Test
Financial Information for 12 Ledgewood Way # 21, Peabody MA 01960
Association Fee
Optional Fee0
Association Fee IncludesLandscaping
Optional Fee Includes
Association Fee FrequencyMonthly
Assessed Value$467,500
Real Estate Tax4427.23
Tax Year2026
Location Information for 12 Ledgewood Way # 21, Peabody MA 01960
Middle SchoolHiggins
High SchoolPvmhs
Neighborhood(s)Ipswich
Area AmenitiesWalk/jog Trails
Contact Information for 12 Ledgewood Way # 21, Peabody MA 01960
Agent
Name: Joyce Sullivan
Payment Calculator
, Interest
Property Taxes 368.94
Principal & Interest 3080.83
HOA Dues
Exclusive Listing Agent
Serhant
Joyce Sullivan
Office Phone