



Active Under Contract
35 Smithshire Estates, Andover MA 01810
$1,799,000
Estimated $12,426/month Calculator Single Family
4 Bedrooms
Baths
3865
Total Parking: 8 (2 Garage)
37,897 (0.87)
Built in 1981
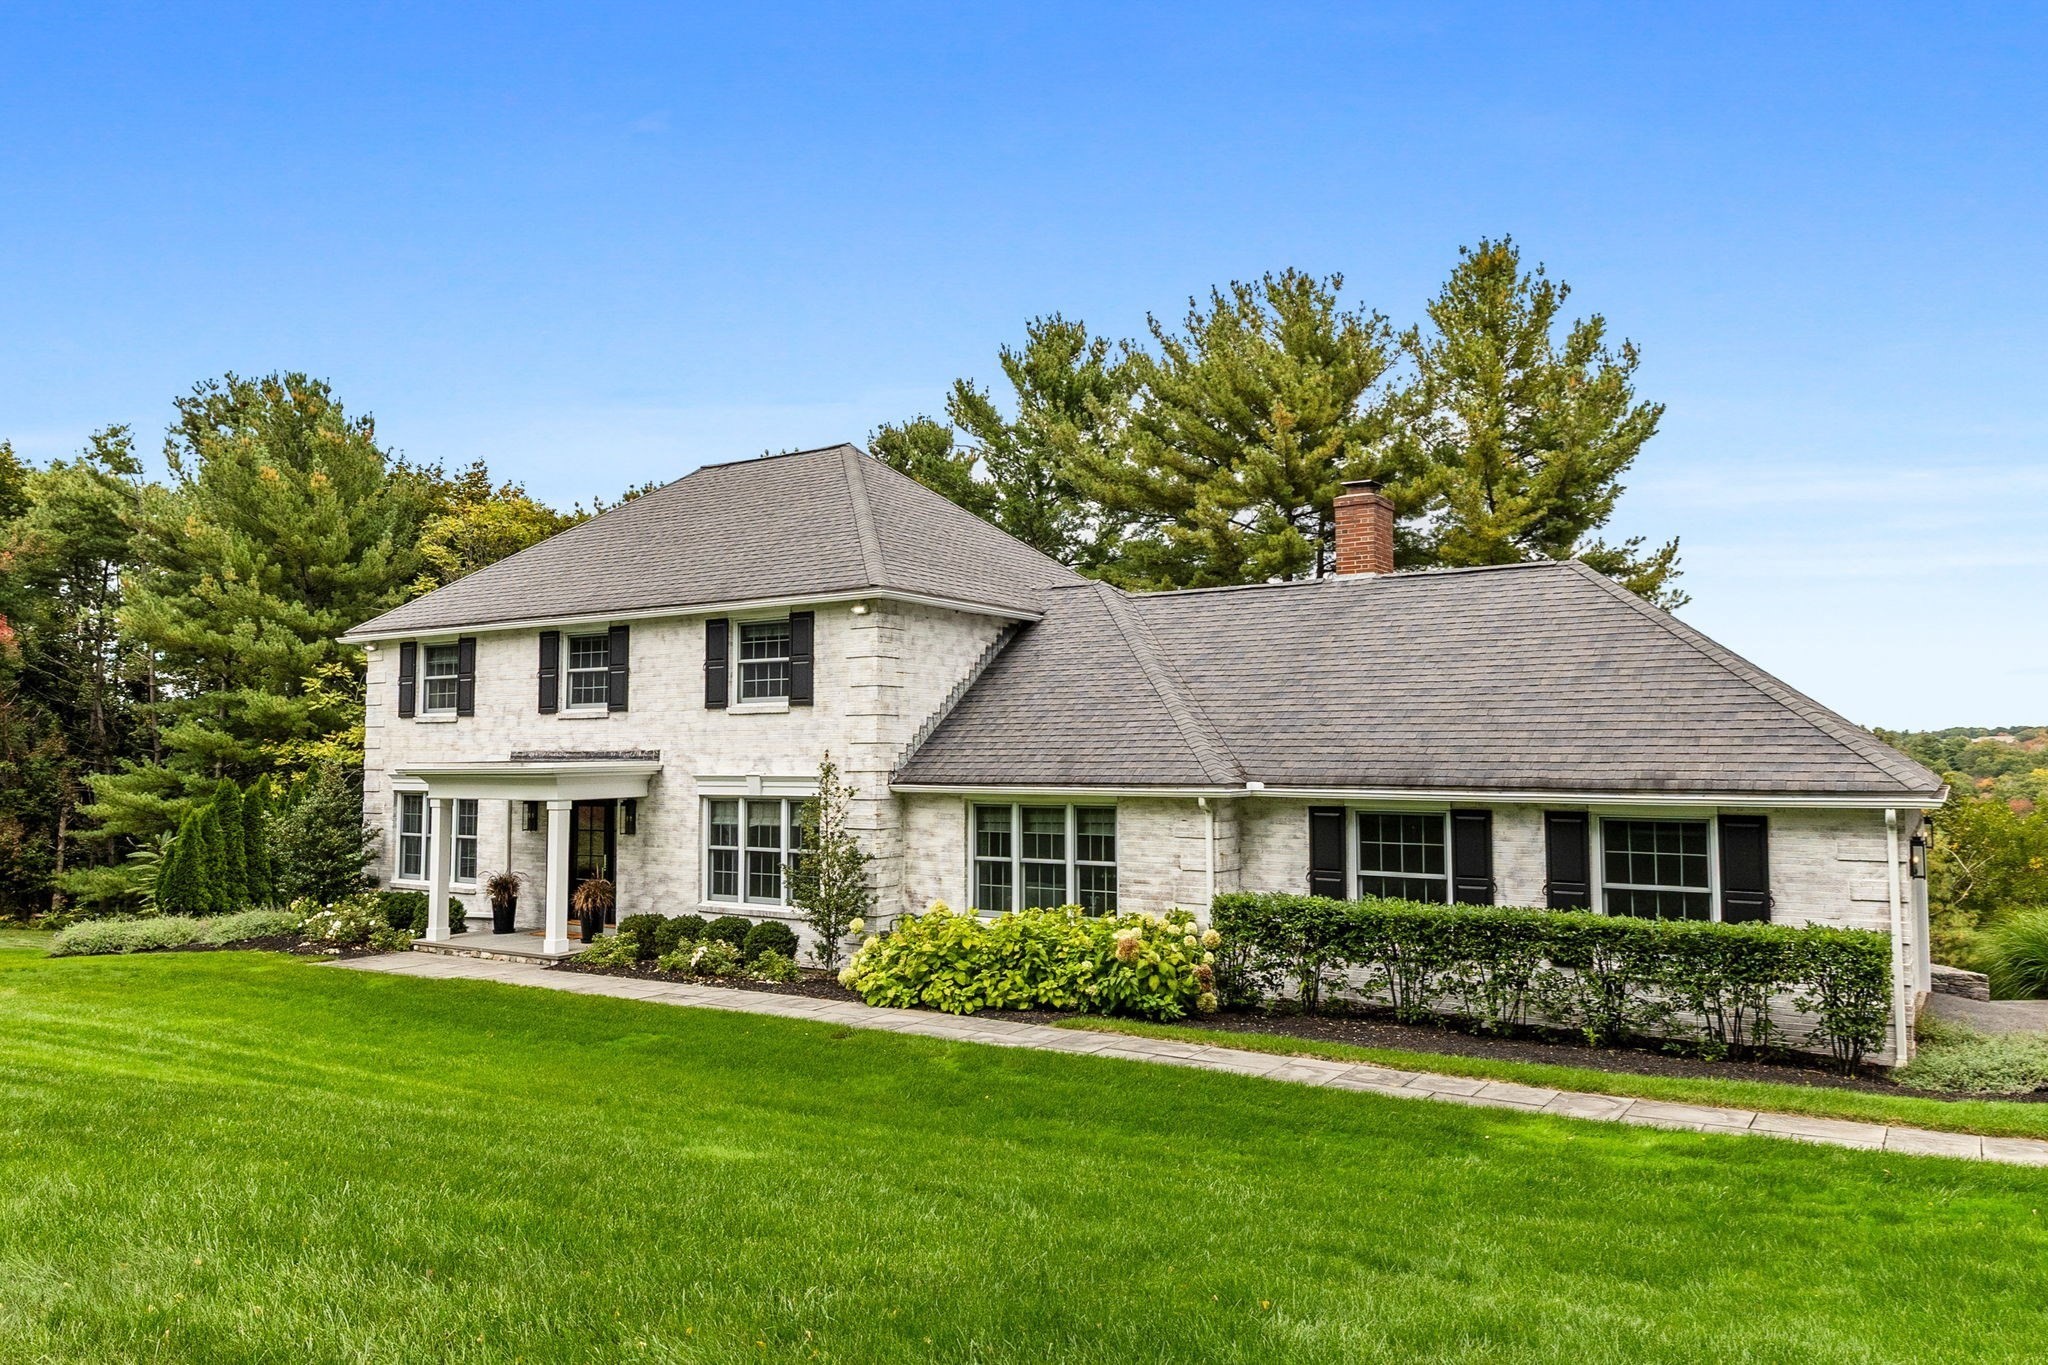
Perfectly situated at the end of a coveted cul de sac in one of Andover’s most sought after neighborhoods, 35 Smithshire Estates is a fully renovated Colonial that blends timeless style with exceptional functionality. Meticulously cared for and thoughtfully enhanced throughout the sellers’ ownership, the home offers an effortless floor plan designed for both everyday living and entertaining. A gracious foyer opens to elegant living spaces and a stunning chef’s kitchen featuring a leathered granite island, custom cabinetry, and Sub Zero, Miele, and Thermador appliances. The kitchen flows seamlessly to the dining area with built in wet bar, pantry, and espresso station, while the adjoining family room offers a fireplace and custom built ins. Upstairs, a spacious primary suite features a stunning bath and walk in closet, alongside additional bedrooms, a renovated full bath, and versatile guest suite with built in Murphy bed and office. The finished lower level adds two family rooms, a built in Murphy bed, wet bar, full bath, laundry, built in lockers, and ample storage. Rich hardwood floors, designer wallpaper, custom drapery, wainscoting, and thoughtful built ins elevate the interiors throughout. Outdoor living is equally inviting with a spacious deck, gas grill hookup, TV, and dining area. Whole house water filtration, generator, and an attached two car garage complete this exceptional, move in ready home, ideally located moments from downtown, schools, Andover Country Club & all that Andover has to offer.
This home has been viewed 2 times
Last Checked: September 17th, 2026 at 5:13am (Source: MLS PIN #73573923)
Garage Parking
Green Features
Air Conditioning
Waterview
Lead Paint Free
General Information for 35 Smithshire Estates, Andover MA 01810
Listing ID73573923
Property TypeSingle Family / Detached
Price$1,799,000 ($465.46/SqFt)
StyleColonial
CityAndover
CountyEssex
Neighborhood(s)
Garage Parking2
ZoningSRB
Year Built1981
Year Built SourcePublic Records
Year Built DetailsApproximate,Renovated Since
Interior Features for 35 Smithshire Estates, Andover MA 01810
Approximate Living Area Total3865
Living Area Includes BasementYes
Rooms9
Bedrooms4
Primary En Suite BathroomYes
BasementFull
Cooling1, Split
Fireplaces
AppliancesRange
FlooringTile
Electric220 Volts
Exterior Features for 35 Smithshire Estates, Andover MA 01810
Approximate Lot Size (Acres)0.87
Approximate Lot Size (Square Feet)37897
Total Parking8 (2 Garage)
Garage Parking2
WaterPublic
SewerPublic Sewer
Lot FeaturesGentle Sloping
Parking Features1
Exterior FeaturesPorch
Foundation Materials
Construction MaterialsFrame
Road Frontage Type
Patio & PorchCovered
Roof MaterialAsphalt/fiberglass Shingles
Utility Connections110 Volts
Water ViewsNo
Water Views Features
Waterfront0
Waterfront Features
Pool Features
Horse Permitted0
Horse Amenities
Disclosures for 35 Smithshire Estates, Andover MA 01810
Lead PaintNone
UFFI
Living Area Includes BasementYes
Living Area Disclosure
Building Area SourceMeasured
Special Listing Conditions
ExclusionsOutside Parking Not Deeded. First Come
Compensation Based On
Financial Information for 35 Smithshire Estates, Andover MA 01810
Association Fee
Association Fee Frequency
Association Fee Includes
Real Estate Tax16095
Tax Year2026
Assessed Value$1,307,500
Location Information for 35 Smithshire Estates, Andover MA 01810
Elementary SchoolWest Elementary
Middle SchoolWest Middle
High SchoolAhs
Neighborhood(s)
Area AmenitiesWalk/jog Trails
Contact Information for 35 Smithshire Estates, Andover MA 01810
Agent
Name: Cormier Collective Team
Team Members
Name: Leah Cormier
Payment Calculator
, Interest
Property Taxes 1341.25
Principal & Interest 11084.87
HOA Dues
Exclusive Listing Agent
Serhant
Cormier Collective Team
Office Phone