



Active Under Contract
34 Zarek Dr, Attleboro MA 02703
$679,000
Estimated $4,731/month Calculator Single Family
3 Bedrooms
Baths
2700
Total Parking: 10 (2 Garage)
17,465 (0.40)
Built in 1988
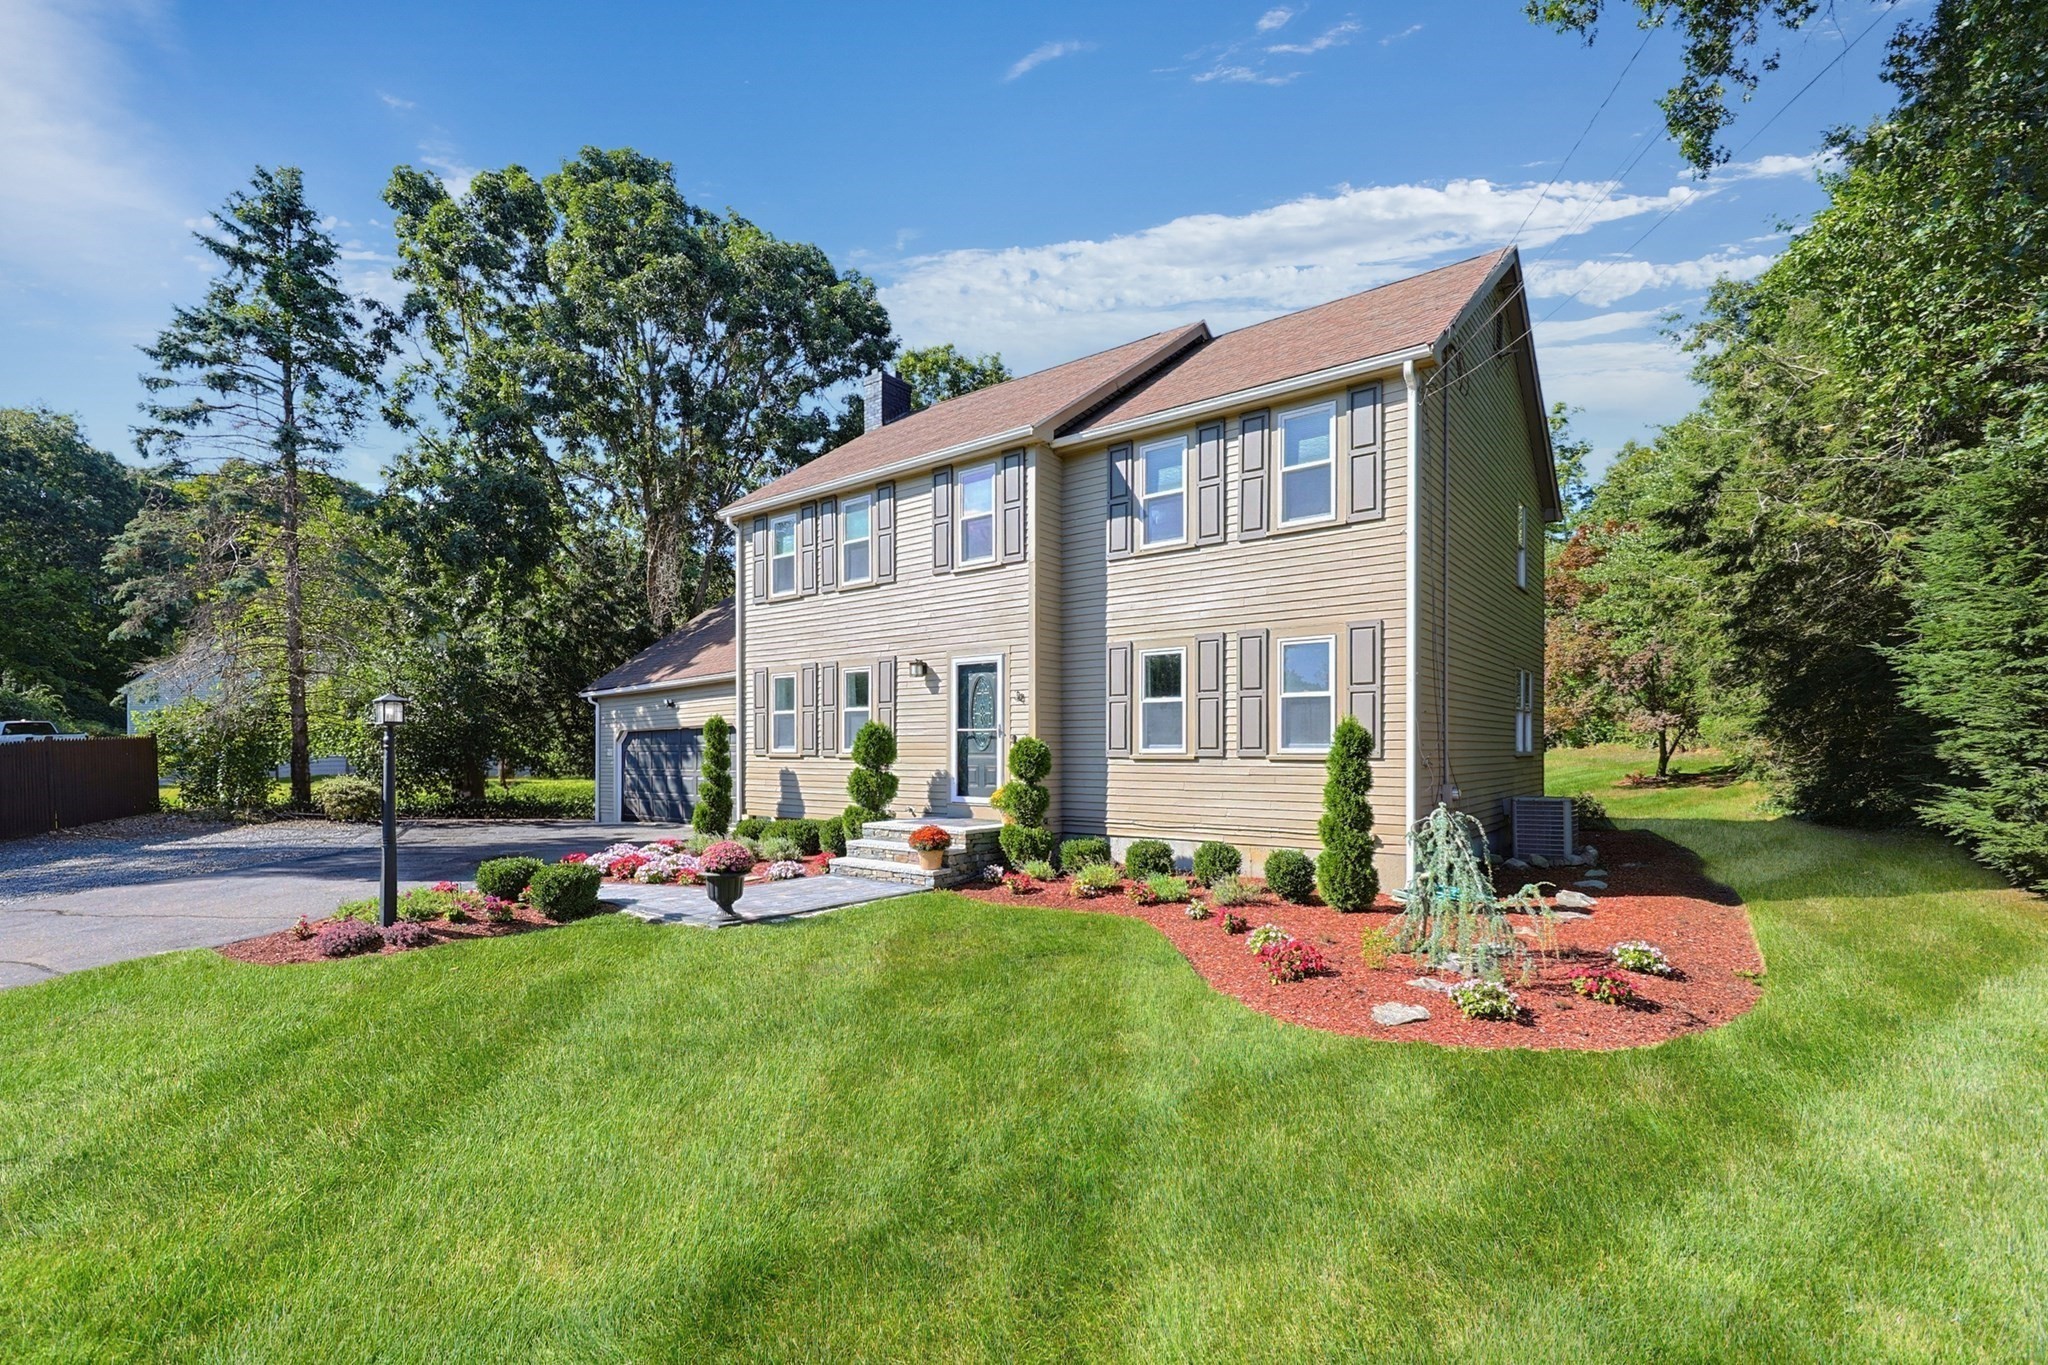
This is the kind of home buyers wait for. Set at the end of a cul-de-sac with a large, private backyard, 2-car garage and a floor plan that offers room to spread out. A stunning new stone walkway and stairs create a beautiful first impression before you even step inside. The oversized front-to-back family room offers tremendous flexibility for multiple seating and gathering areas, while the dining room with fireplace brings warmth and character to the main level. The kitchen features a beautiful tile backsplash, newer appliances and opens directly to the screened three-season porch, where peaceful backyard views make it an ideal spot for morning coffee, summer dinners or simply relaxing. A half bath and convenient first-floor laundry complete the main level. Upstairs are three generously sized bedrooms and two refreshed full baths. The finished lower level adds even more versatility with a bonus room featuring built-in shelving, a private home office and plenty of storage. Outside, the .4-acre lot offers a spacious, private backyard enhanced by additional new stone walkways. Gas heat, central air, town water and town sewer add everyday convenience. With a 2-car garage, flexible living areas, beautiful outdoor improvements and a sought-after cul-de-sac setting, 34 Zarek Drive truly checks all the boxes.
This home has been viewed 3 times
Last Checked: September 17th, 2026 at 5:13am (Source: MLS PIN #73574488)
Garage Parking
Air Conditioning
Waterview
Lead Paint Free
General Information for 34 Zarek Dr, Attleboro MA 02703
Listing ID73574488
Property TypeSingle Family / Detached
Price$679,000 ($251.48/SqFt)
StyleColonial
CityAttleboro
CountyBristol
Neighborhood(s)
Garage Parking2
Zoningres
Year Built1988
Year Built SourcePublic Records
Year Built DetailsActual
Interior Features for 34 Zarek Dr, Attleboro MA 02703
Approximate Living Area Total2700
Living Area Includes BasementYes
Rooms7
Bedrooms3
Primary En Suite BathroomYes
BasementFull
Cooling1, Split
Fireplaces
AppliancesRange
FlooringTile
Electric220 Volts
Exterior Features for 34 Zarek Dr, Attleboro MA 02703
Approximate Lot Size (Acres)0.4
Approximate Lot Size (Square Feet)17465
Total Parking10 (2 Garage)
Garage Parking2
WaterPublic
SewerPublic Sewer
Lot FeaturesGentle Sloping
Parking Features1
Exterior FeaturesPorch
Foundation Materials
Construction MaterialsFrame
Road Frontage Type
Patio & PorchCovered
Roof MaterialAsphalt/fiberglass Shingles
Utility Connections110 Volts
Water ViewsNo
Water Views Features
Waterfront0
Waterfront Features
Pool Features
Horse Permitted0
Horse Amenities
Disclosures for 34 Zarek Dr, Attleboro MA 02703
Lead PaintNone
UFFI
Living Area Includes BasementYes
Living Area Disclosure
Building Area SourcePublic Records
Special Listing Conditions
ExclusionsOutside Parking Not Deeded. First Come
Compensation Based On
Financial Information for 34 Zarek Dr, Attleboro MA 02703
Association Fee
Association Fee Frequency
Association Fee Includes
Real Estate Tax6565
Tax Year2026
Assessed Value$538,100
Location Information for 34 Zarek Dr, Attleboro MA 02703
High SchoolAttleboro High School
Neighborhood(s)
Area AmenitiesWalk/jog Trails
Contact Information for 34 Zarek Dr, Attleboro MA 02703
Agent
Name: Lori Seavey Realty Team
Team Members
Name: Lori Seavey Realty Team
Name: Matthew Seavey
Payment Calculator
, Interest
Property Taxes 547.08
Principal & Interest 4183.78
HOA Dues
Exclusive Listing Agent
Keller Williams Elite
Lori Seavey Realty Team
Office Phone