



Active
11 Brewer Drive, Westborough MA 01581
$1,425,000
Estimated $10,344/month Calculator Single Family
4 Bedrooms
Baths
4239
Total Parking: 9 (2 Garage)
28,749 (0.66)
Built in 1995
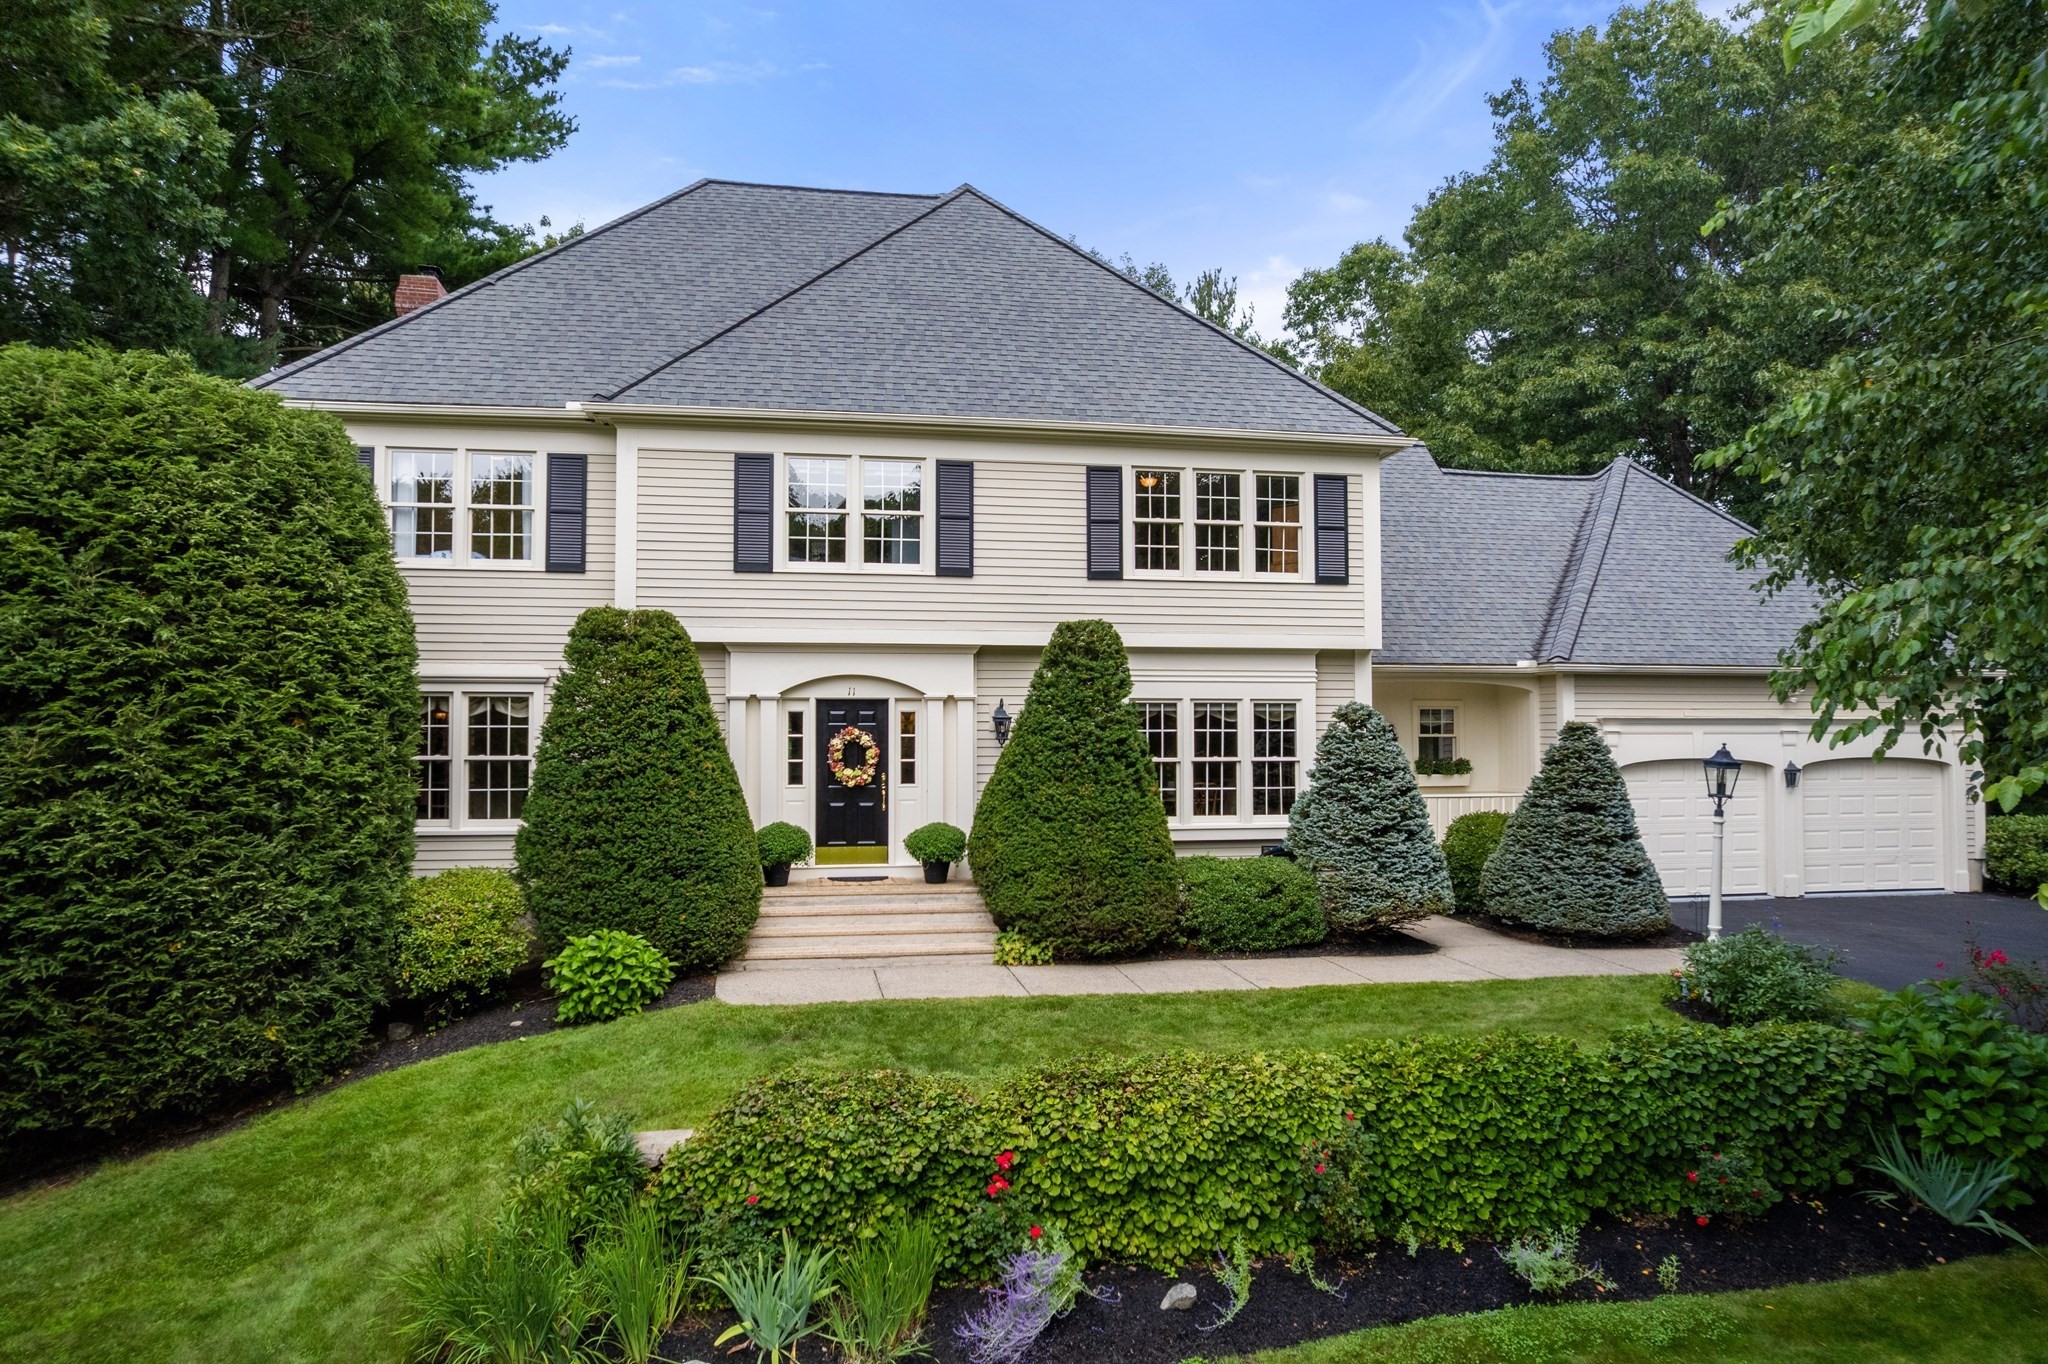
This is the one you’ve been waiting for! Spectacular Single-family home nestled in one of Westborough’s most desirable neighborhoods. A stunning two-story foyer welcomes you with gleaming hardwood floors, crown molding, chair rail and elegant wainscoting. To the left, a bright and inviting living room with French door; to the right, an elegant dining room showcasing wainscoting, a tray ceiling and oversized picture window. Continue to the back of the home, where an exceptional open floor plan awaits! The large, sun-filled family room features a gas fireplace, beautiful hardwood flooring accented by a custom inlay border, vaulted ceiling and skylights, and flows seamlessly into a stunning, magazine-worthy kitchen. This thoughtfully designed space showcases designer cabinetry, integrated appliances and leathered granite countertops. A striking marble center island with additional cabinetry completes this impressive space. Step directly from the kitchen onto an expansive custom-designed deck, perfect for entertaining and overlooking the beautifully landscaped gardens—your own private oasis. A dedicated home office, half bath and convenient mudroom leading to the two-car garage complete this exceptional first floor. The second level offers four spacious bedrooms, an updated full bath with marble countertops and a convenient laundry room. The showstopping designer primary bath is truly stunning, featuring a beautiful clawfoot tub, custom-tiled glass-enclosed shower, marble countertops and elegant European fixtures. The finished lower level offers an expansive bonus room accented by brass stair railings and wood-wrapped columns. There is plenty of space to have it all—movie nights, watching the big game, a home gym, a private home office, playroom or additional recreation space offering endless possibilities to complement your lifestyle. A truly special home you won't want to miss!
This home has been viewed 2 times
Last Checked: September 24th, 2026 at 9:48am (Source: MLS PIN #73577454)
Garage Parking
Air Conditioning
Waterview
Lead Paint Free
General Information for 11 Brewer Drive, Westborough MA 01581
Listing ID73577454
Property TypeSingle Family / Detached
Price$1,425,000 ($336.16/SqFt)
StyleColonial
CityWestborough
CountyWorcester
Neighborhood(s)
Garage Parking2
ZoningR
Year Built1995
Year Built SourcePublic Records
Year Built DetailsActual
Interior Features for 11 Brewer Drive, Westborough MA 01581
Approximate Living Area Total4239
Living Area Includes BasementYes
Rooms11
Bedrooms4
Primary En Suite BathroomYes
BasementFull
Cooling1, Split
Fireplaces
AppliancesRange
FlooringTile
Electric220 Volts
Exterior Features for 11 Brewer Drive, Westborough MA 01581
Approximate Lot Size (Acres)0.66
Approximate Lot Size (Square Feet)28749
Total Parking9 (2 Garage)
Garage Parking2
WaterPublic
SewerPublic Sewer
Lot Features
Parking Features1
Exterior FeaturesPorch
Foundation Materials
Construction MaterialsFrame
Road Frontage Type
Patio & PorchCovered
Roof MaterialAsphalt/fiberglass Shingles
Utility Connections110 Volts
Water ViewsNo
Water Views Features
Waterfront0
Waterfront Features
Pool Features
Horse Permitted0
Horse Amenities
Disclosures for 11 Brewer Drive, Westborough MA 01581
Lead PaintNone
UFFI
Living Area Includes BasementYes
Living Area Disclosure
Building Area SourceMeasured
Special Listing Conditions
ExclusionsWasher/Dryer And Sellers Personal Items.
Compensation Based On
Financial Information for 11 Brewer Drive, Westborough MA 01581
Association Fee
Association Fee Frequency
Association Fee Includes
Real Estate Tax18764
Tax Year2026
Assessed Value$1,177,900
Location Information for 11 Brewer Drive, Westborough MA 01581
Middle SchoolMill Pond
High SchoolWestborough
Neighborhood(s)
Area AmenitiesWalk/jog Trails
Contact Information for 11 Brewer Drive, Westborough MA 01581
Agent
Name: Hans Brings RESULTS
Team Members
Payment Calculator
, Interest
Property Taxes 1563.67
Principal & Interest 8780.4
HOA Dues
Exclusive Listing Agent
Coldwell Banker Realty - Waltham
Hans Brings RESULTS
Office Phone