



Active Under Contract
37 Lynde Ave, Melrose MA 02176
$779,000
Estimated $5,520/month Calculator Single Family
2 Bedrooms
Baths
1074
Total Parking: 5 (1 Garage)
5,001 (0.11)
Built in 1926
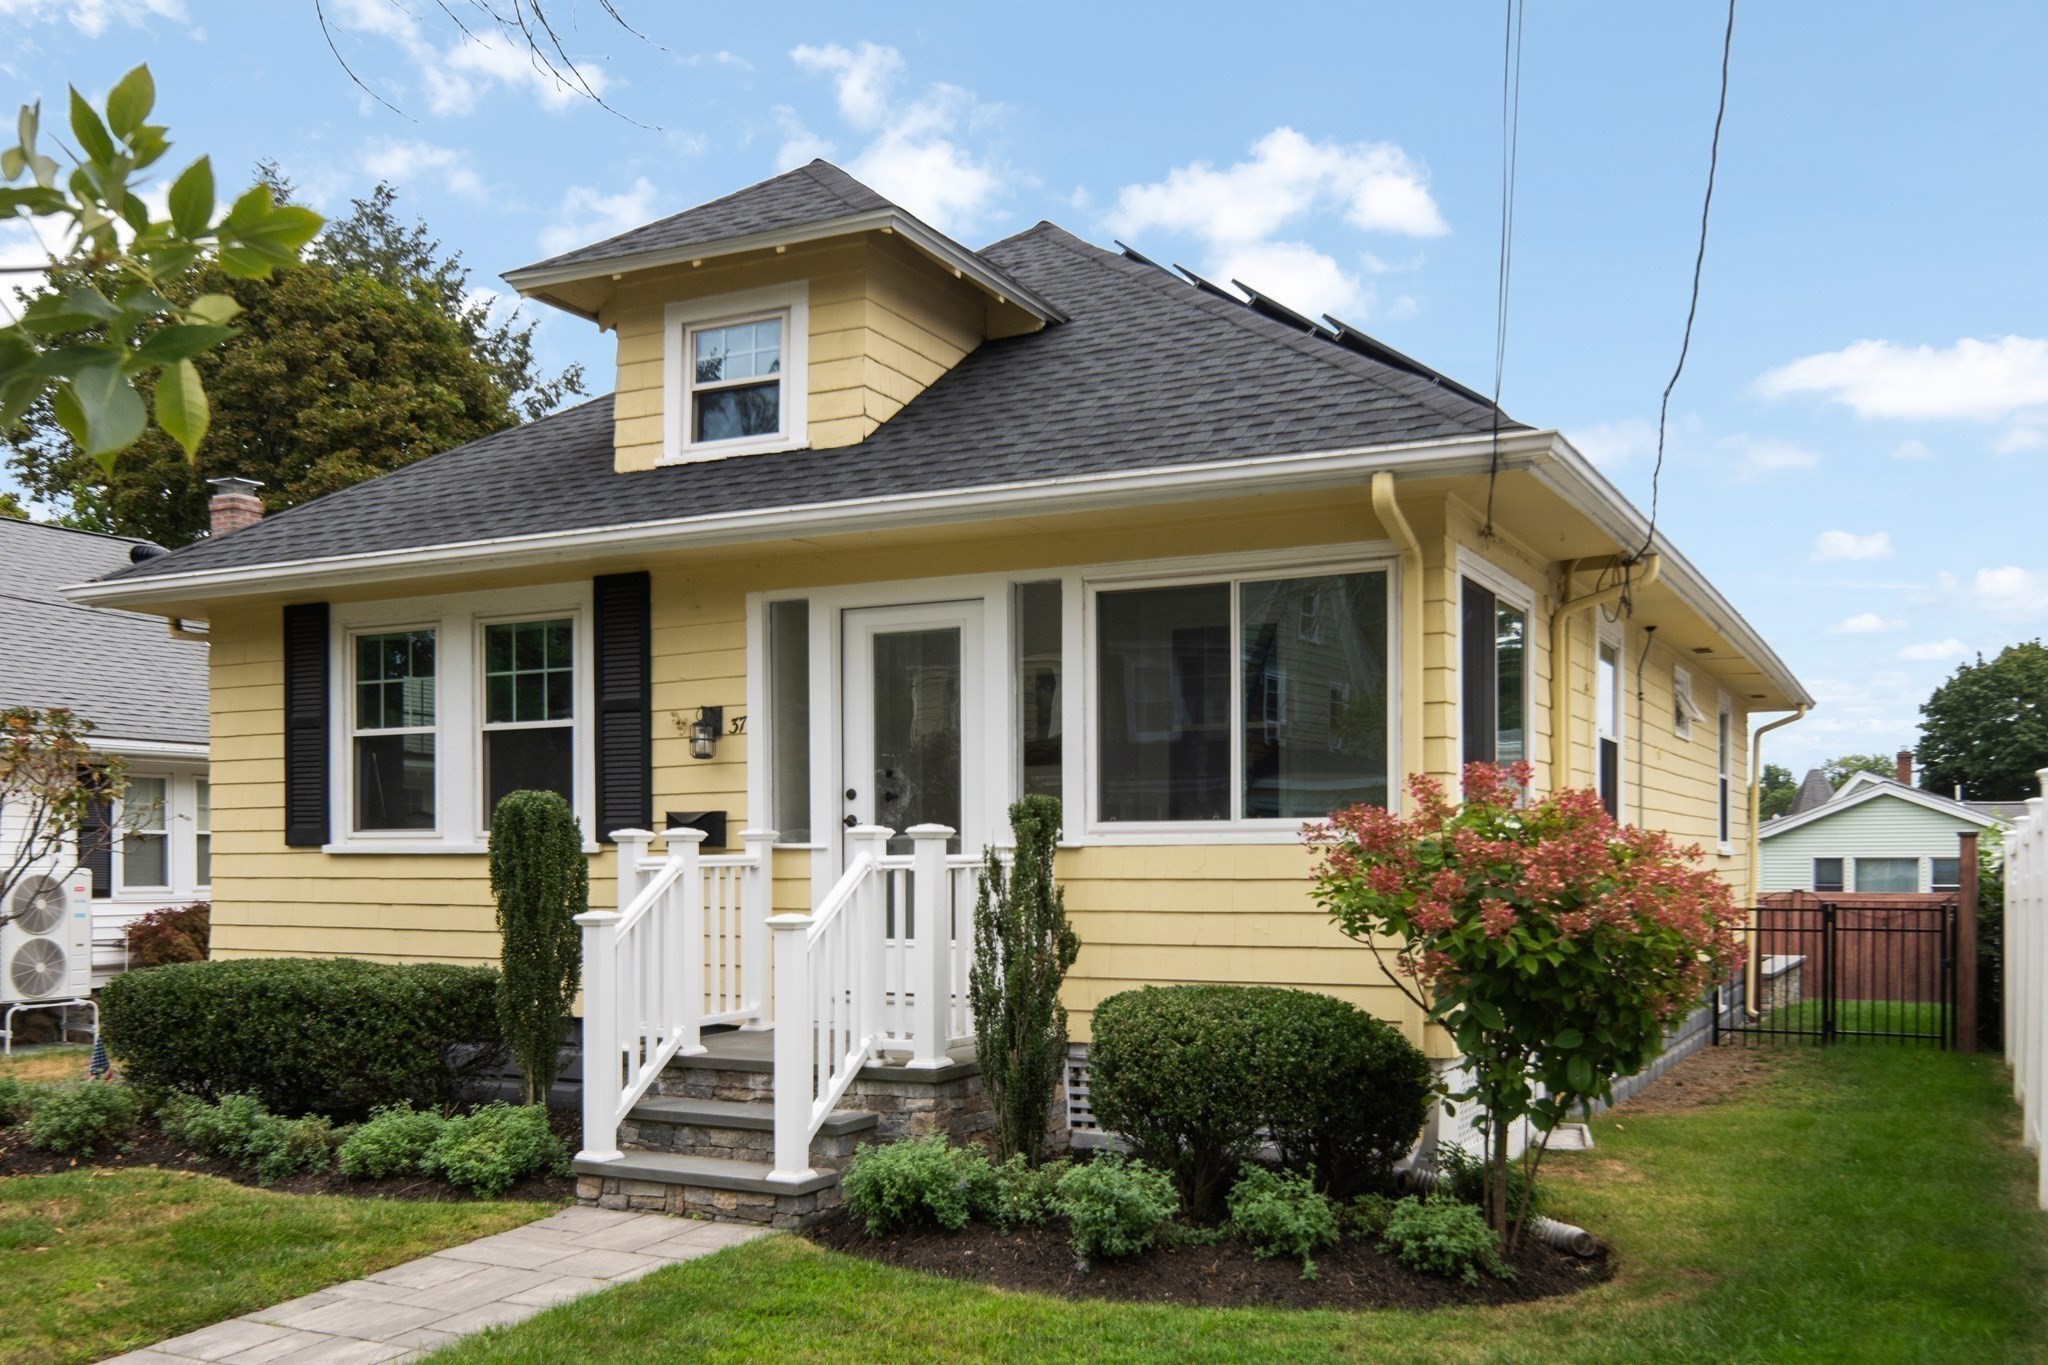
The one you’ve been waiting for: beautifully renovated, thoughtfully improved, and designed for effortless single-level living. This turnkey home offers the rare convenience of having everything you need on one main floor—living and dining spaces, bedrooms, a bathroom with tiled shower, and laundry—with valuable bonus space below and potentially above. At the heart of the home, a bright quartz kitchen with center island, lots of windows, stainless steel appliances and gas cooking makes everyday living and entertaining fun and easy. The elegant bathroom features a tiled shower, glass door and heated floor! Extensive improvements completed by previous owners include gas furnace replacement and gas lines, central AC, tankless hot water heater, ceiling refinishing, updated electrical, plumbing, insulation, and main floor laundry. Adding to the home’s efficiency, the Seller installed a 6.4 kW owned solar energy system in 2022, which produced over 7,600 kWh in 2025. An enormous full basement with tall ceilings, exceptional storage, and a dedicated work area offers tremendous flexibility and future potential. The renovated, insulated and heated garage is currently enjoyed as additional hobby/flex space and may also accommodate a small car. Outside, living extends to a beautiful stone paver patio with built-in fire pit and gas grill—an inviting setting for morning coffee, dinner outdoors, and crisp fall evenings. The fully fenced yard offers room for gardening, pets, play, and entertaining, as well as incredible sunsets year-round. Ideally situated between Middlesex Fells Reservation with lakes, trails and bike paths, and Main Street, with Whole Foods, Wyoming Hill Station, shops, restaurants, and everyday conveniences just minutes from home. Move right in and enjoy a home that has already had the big work done—with easy living on one level, surprising bonus and storage space, outdoor living, and an exceptionally convenient location. Settle in before the holidays, and welcome home!
This home has been viewed 11 times
Last Checked: September 17th, 2026 at 4:53am (Source: MLS PIN #73575641)
Garage Parking
Air Conditioning
Waterview
Lead Paint Free
General Information for 37 Lynde Ave, Melrose MA 02176
Listing ID73575641
Property TypeSingle Family / Detached
Price$779,000 ($725.33/SqFt)
StyleColonial
CityMelrose
CountyMiddlesex
Neighborhood(s)
Garage Parking1
ZoningURA
Year Built1926
Year Built SourcePublic Records
Year Built DetailsApproximate
Interior Features for 37 Lynde Ave, Melrose MA 02176
Approximate Living Area Total1074
Living Area Includes BasementYes
Rooms5
Bedrooms2
Primary En Suite BathroomYes
BasementFull
Cooling1, Split
Fireplaces
AppliancesRange
FlooringTile
Electric
Exterior Features for 37 Lynde Ave, Melrose MA 02176
Approximate Lot Size (Acres)0.11
Approximate Lot Size (Square Feet)5001
Total Parking5 (1 Garage)
Garage Parking1
WaterPublic
SewerPublic Sewer
Lot Features
Parking Features1
Exterior FeaturesPorch
Foundation Materials
Construction MaterialsFrame
Road Frontage Type
Patio & PorchCovered
Roof MaterialAsphalt/fiberglass Shingles
Utility Connections110 Volts
Water ViewsNo
Water Views Features
Waterfront0
Waterfront Features
Pool Features
Horse Permitted0
Horse Amenities
Disclosures for 37 Lynde Ave, Melrose MA 02176
Lead PaintNone
UFFI
Living Area Includes BasementYes
Living Area Disclosure
Building Area SourceMeasured
Special Listing Conditions
ExclusionsWasher/Dryer And Sellers Personal Items.
Compensation Based On
Financial Information for 37 Lynde Ave, Melrose MA 02176
Association Fee
Association Fee Frequency
Association Fee Includes
Real Estate Tax8636.52
Tax Year2026
Assessed Value$705,900
Location Information for 37 Lynde Ave, Melrose MA 02176
Neighborhood(s)
Area AmenitiesWalk/jog Trails
Contact Information for 37 Lynde Ave, Melrose MA 02176
Agent
Name: Sarah Reddick Shimoff
Payment Calculator
, Interest
Property Taxes 719.71
Principal & Interest 4799.95
HOA Dues
Exclusive Listing Agent
Compass
Sarah Reddick Shimoff
Office Phone