



Pending
55 Pine Hill Rd, Ashland MA 01721
$599,900
Estimated $4,307/month Calculator Single Family
3 Bedrooms
Baths
1254
Total Parking: 6 (2 Garage)
16,310 (0.37)
Built in 1950
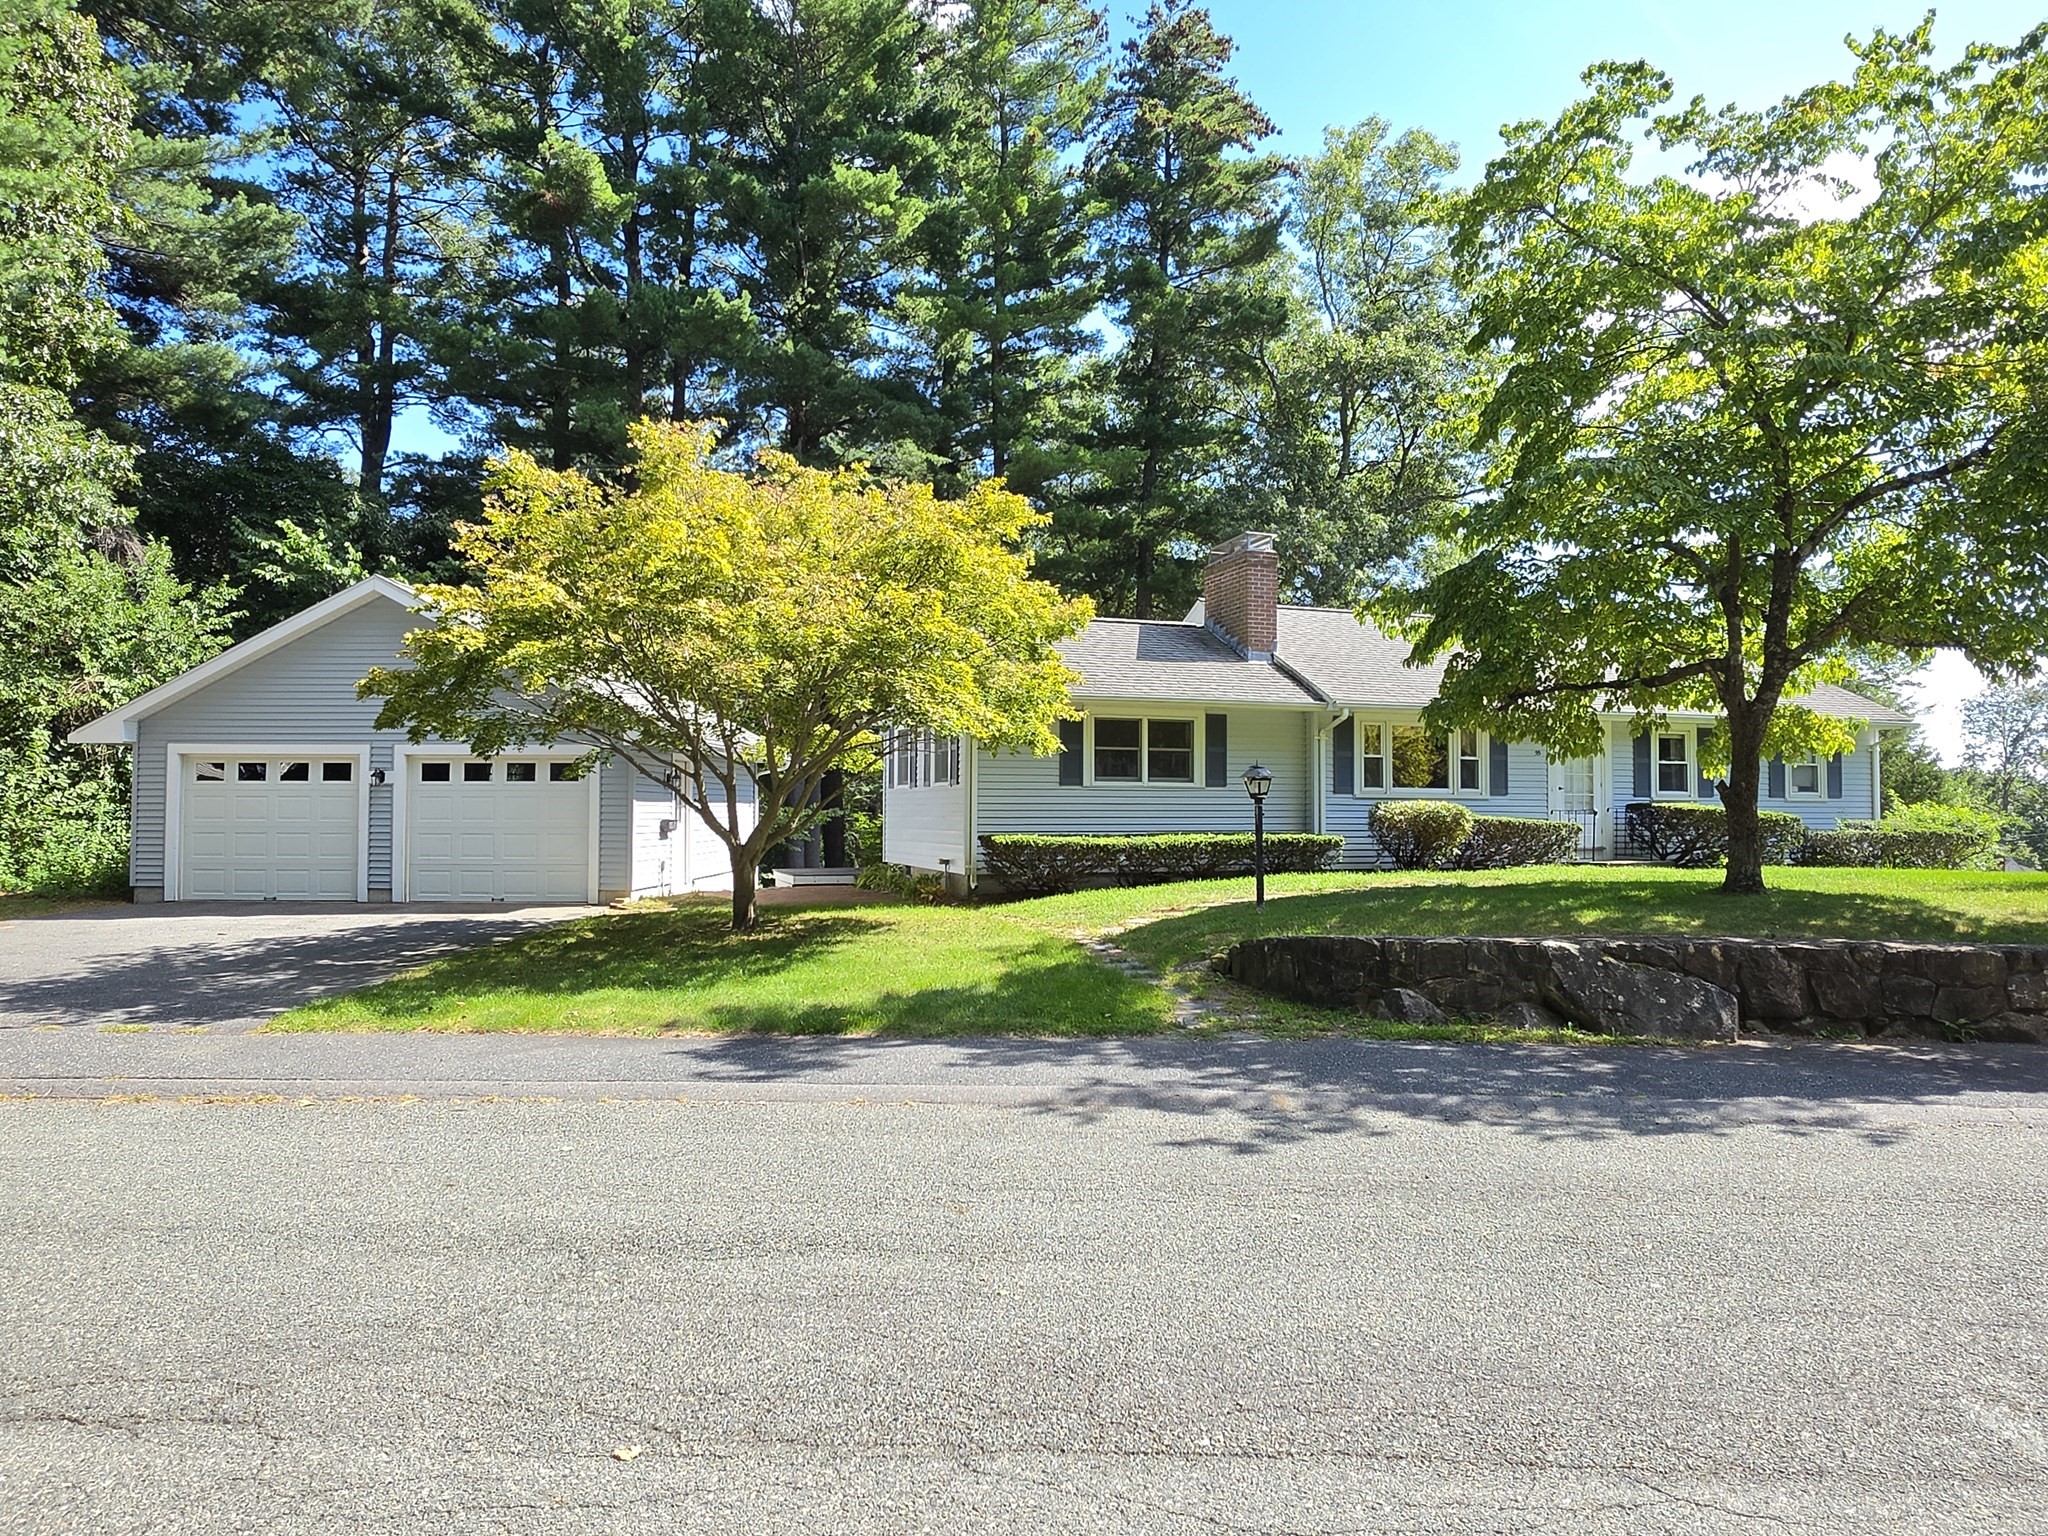
This expanded ranch style home is located in an awesome cul-de-sac neighborhood in a wicked convenient location! Short walk to downtown, the library, farmer's market, restaurants, and more! You like a little nature?? How about 600 plus acres of the Ashland Town Forest right up the street with beautiful walking trails! Or Mill Pond Park just down the street! All this and just minutes to the commuter train station, highway access, and The Ashland and Hopkinton State Parks! The current owner has lovingly maintained this home over the last 52 years and is ready to pass it onto the next person or family to make their own wonderful memories like his family did! The main floor has a spacious kitchen that is wide open to the dining room with a fireplace and big picture window overlooking a nicely landscaped front yard. The family room has wood beam cathedral ceilings and a skylight with a slider that leads to a covered deck! Enjoy the character of the wide pine floors and warm up next to the wood burning stove. Down the hall there are three bedrooms, all with hardwood floors, and a full bath. Lots of extra space in the walk-out basement for future expansion or just use it as storage space and a workshop! My favorite part of the property is the huge two car detached garage with plenty of space for shelving and storage! Central air, town water and sewer, natural gas, vinyl siding, and lots of good positive energy! A truly great home at this price point so don't drag your feet and come and see it!
This home has been viewed 5 times
Last Checked: September 17th, 2026 at 4:38am (Source: MLS PIN #73574802)
Garage Parking
Air Conditioning
Waterview
Lead Paint Free
General Information for 55 Pine Hill Rd, Ashland MA 01721
Listing ID73574802
Property TypeSingle Family / Detached
Price$599,900 ($478.39/SqFt)
StyleColonial
CityAshland
CountyMiddlesex
Neighborhood(s)
Garage Parking2
ZoningR1
Year Built1950
Year Built SourcePublic Records
Year Built DetailsActual
Interior Features for 55 Pine Hill Rd, Ashland MA 01721
Approximate Living Area Total1254
Living Area Includes BasementNo
Rooms6
Bedrooms3
Primary En Suite BathroomNo
BasementFull
Cooling1, Split
Fireplaces
AppliancesRange
FlooringTile
Electric
Exterior Features for 55 Pine Hill Rd, Ashland MA 01721
Approximate Lot Size (Acres)0.37
Approximate Lot Size (Square Feet)16310
Total Parking6 (2 Garage)
Garage Parking2
WaterPublic
SewerPublic Sewer
Lot FeaturesGentle Sloping
Parking Features1
Exterior FeaturesPorch
Foundation Materials
Construction Materials
Road Frontage Type
Patio & PorchCovered
Roof MaterialAsphalt/fiberglass Shingles
Utility Connections
Water ViewsNo
Water Views Features
Waterfront0
Waterfront Features
Pool Features
Horse Permitted0
Horse Amenities
Disclosures for 55 Pine Hill Rd, Ashland MA 01721
Lead PaintNone
UFFI
Living Area Includes BasementNo
Living Area Disclosure
Building Area SourcePublic Records
Special Listing Conditions
ExclusionsWasher/Dryer And Sellers Personal Items.
Compensation Based On
Financial Information for 55 Pine Hill Rd, Ashland MA 01721
Association Fee
Association Fee Frequency
Association Fee Includes
Real Estate Tax7326
Tax Year2026
Assessed Value$576,400
Location Information for 55 Pine Hill Rd, Ashland MA 01721
Elementary SchoolWarren/Mindess
Middle SchoolAshland Middle
High SchoolAshland High
Neighborhood(s)
Area AmenitiesWalk/jog Trails
Contact Information for 55 Pine Hill Rd, Ashland MA 01721
Agent
Name: Craig Morrison
Payment Calculator
, Interest
Property Taxes 610.5
Principal & Interest 3696.39
HOA Dues
Exclusive Listing Agent
Realty Executives Boston West
Craig Morrison
Office Phone