



Active
104 Thorndike St # 3, Cambridge MA 02141
$765,000
Estimated $5,816/month Calculator Condo
2 Bedrooms
Baths
1010
Total Parking: 0
Built in 1902 / Last Renovated 2026
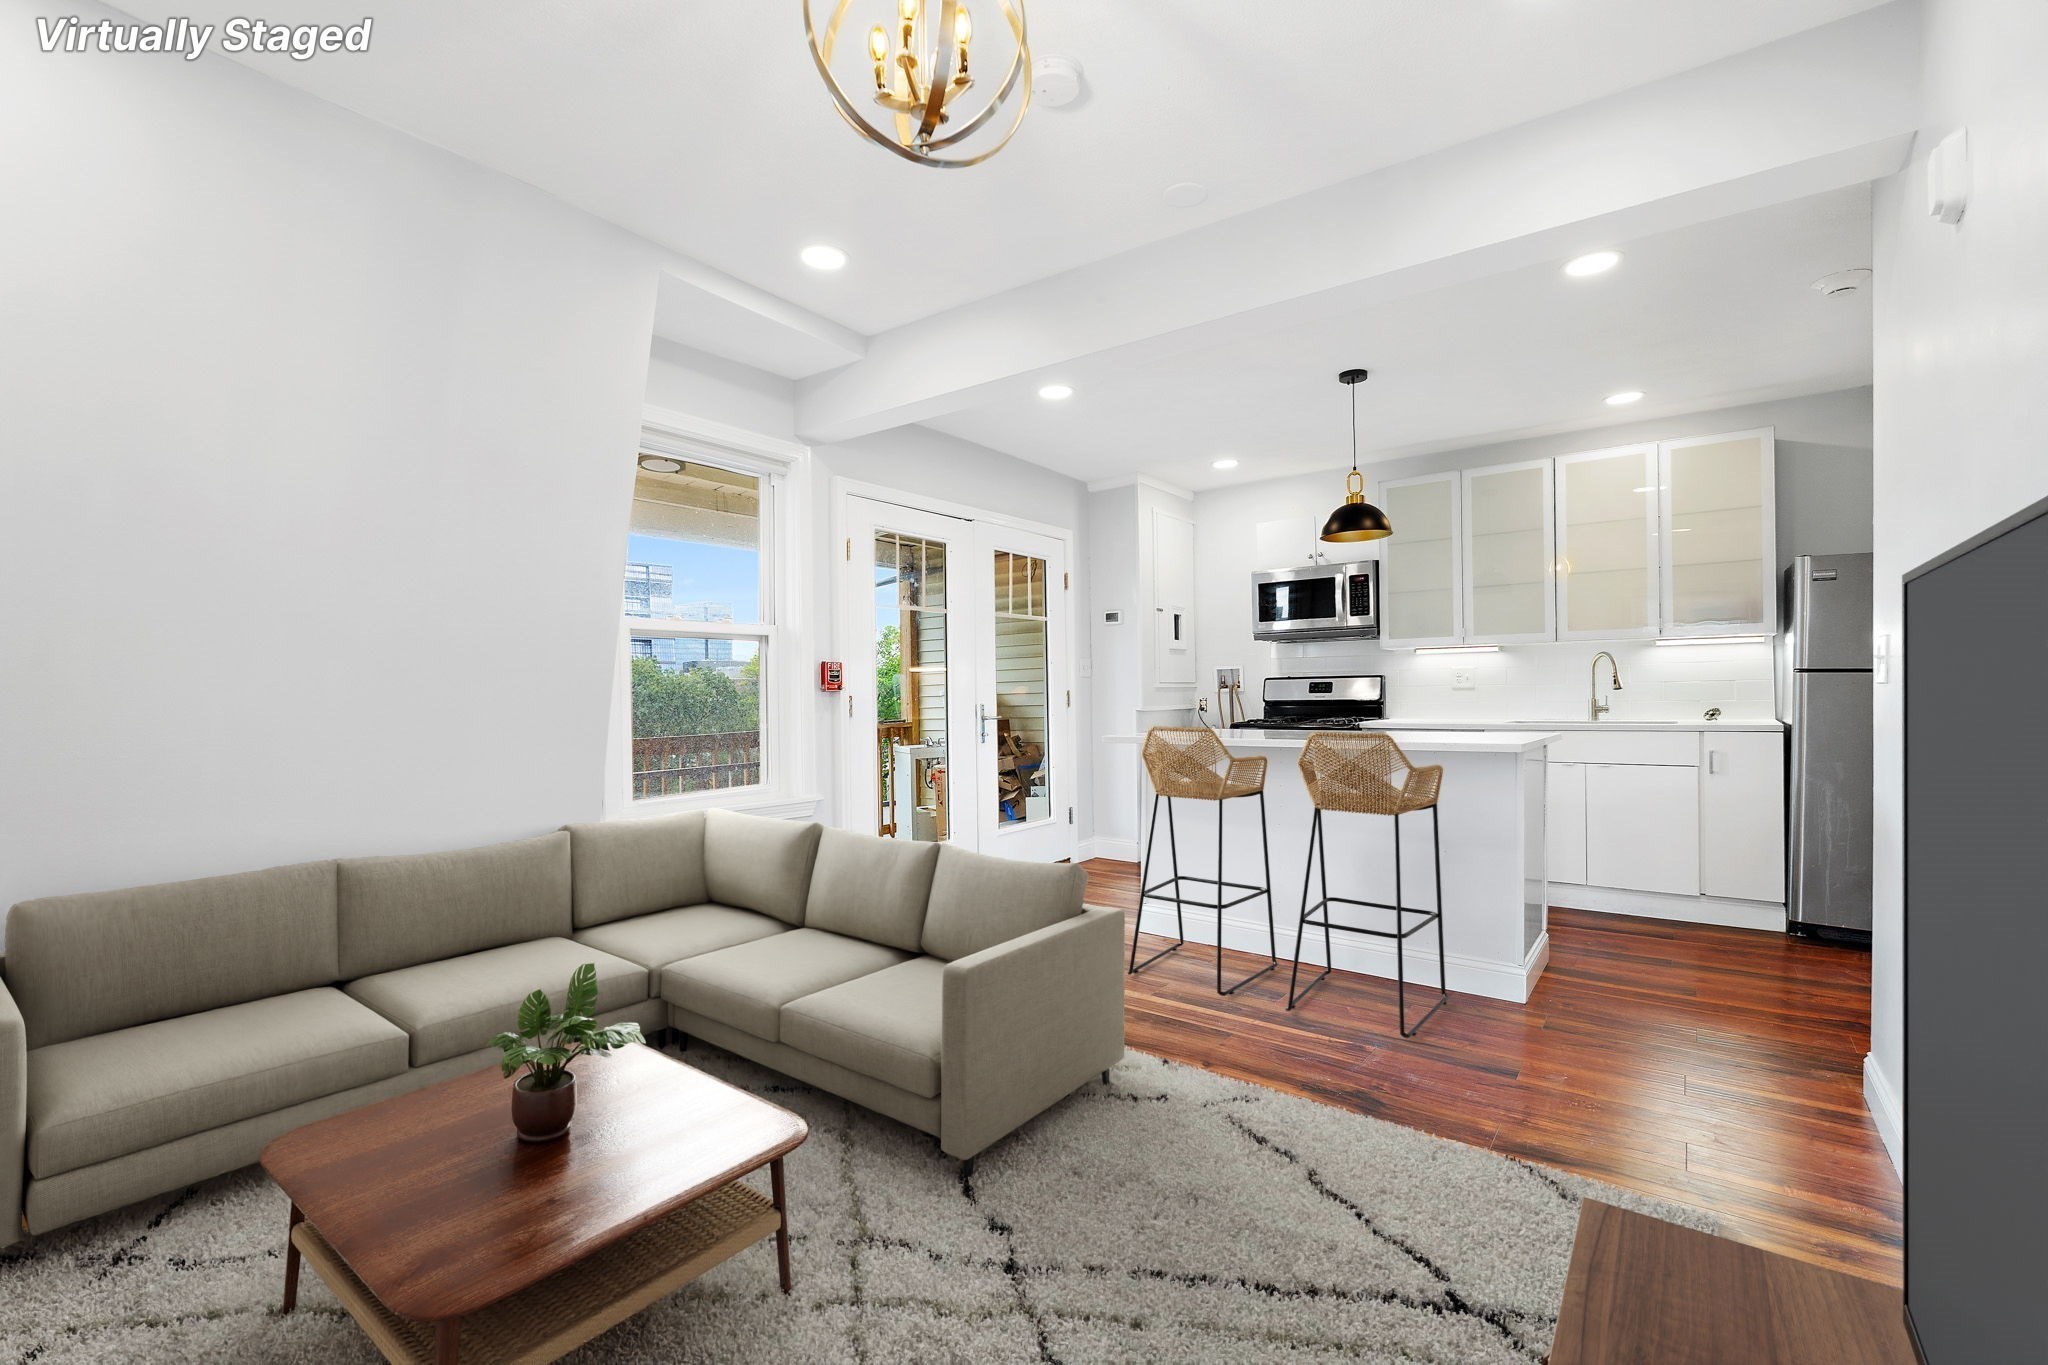
Top floor condo with two or three bedroom configurations possible, tall ceilings, and amazing light - this home will look and feel just right! Comfortably proportioned with tall ceilings and a large rear balcony with a view, an open concept kitchen, and modern finishes you won't lack for much. Conveniences unusual at this price point are two bathrooms and in unit laundry plus a low condo fee. The two other units in this newly converted condo building are both owner occupied and the street is quiet, with easy parking. With no wasted space there is a master bedroom with en suite bath and two other rooms with sufficient space to work as bedrooms, offices, or add meaningful flexible use space to your home. In addition, you can gather with friends and family at the intentionally landscaped patio and garden. Beyond all of this, though, you are connected to everything. Extremely pedestrian friendly, with tons of restaurants, activities and highly commutable from, this location is top-notch. Easy access to the Boston Garden, Union Sq, MGH/Beacon Hill, Kendall/MIT, Central/Inman Sq, MIT, the Charles River, public transit. Photos virtually staged.
This home has been viewed 1 time
Last Checked: September 17th, 2026 at 4:33am (Source: MLS PIN #73575988)
Recently Renovated
Air Conditioning
Waterview
Lead Paint Free
General Information for 104 Thorndike St # 3, Cambridge MA 02141
Listing ID73575988
Property TypeCondominium
Price765000 ($757.43/SqFt)
Building Style2/3 Family
CityCambridge
CountyMiddlesex
Neighborhood(s)
Total Parking0
Unit Level3
Levels in Unit1
Year Built1902
Year Built SourcePublic Records
Year Renovated2026
Year Built DetailsActual
Building Construction StatusReady for Occupancy
Zoningres
Unit Features for 104 Thorndike St # 3, Cambridge MA 02141
Approximate Living Area Total1010
Living Area Includes BasementNo
Rooms6
Bedrooms2
Primary En Suite BathroomYes
BasementFull
Cooling1, Split
LaundryArchway
Fireplaces
Outdoor SpaceNo
FlooringTile
Electric220 Volts
AppliancesRange
Condo Association Features for 104 Thorndike St # 3, Cambridge MA 02141
Pet PolicyNot Allowed
Building ManagementDeveloper Advisory Board
Building Construction StatusReady for Occupancy
Number of Units3
Units Owner Occupied2
Year Built1902
Year Built DetailsActual
Year Built SourcePublic Records
Unit Last Renovated2026
WaterPublic
SewerPublic Sewer
Parking Features
Building Amenities
Disclosures for 104 Thorndike St # 3, Cambridge MA 02141
Lead PaintNone
UFFI
Living Area Includes BasementNo
Living Area Disclosure
Building Area SourcePublic Records
Special Listing Conditions
ExclusionsWasher/Dryer And Sellers Personal Items.
Owner Occupancy SourceAgent/Owner
Compensation Based On
Documents AvailablePerc Test
Financial Information for 104 Thorndike St # 3, Cambridge MA 02141
Association Fee
Optional Fee0
Association Fee IncludesLandscaping
Optional Fee Includes
Association Fee FrequencyMonthly
Assessed Value$2,083,100
Real Estate Tax13228
Tax Year2026
Location Information for 104 Thorndike St # 3, Cambridge MA 02141
Neighborhood(s)
Area AmenitiesWalk/jog Trails
Contact Information for 104 Thorndike St # 3, Cambridge MA 02141
Agent
Name: Eric Raynor
Payment Calculator
, Interest
Property Taxes 1102.33
Principal & Interest 4713.69
HOA Dues
Exclusive Listing Agent
Leading Edge Real Estate
Eric Raynor
Office Phone