



Active
46 Walnut Street, Montague MA 01376
$475,000
Estimated $3,316/month Calculator Single Family
4 Bedrooms
Baths
2416
Total Parking: 8
8,755 (0.20)
Built in 1920
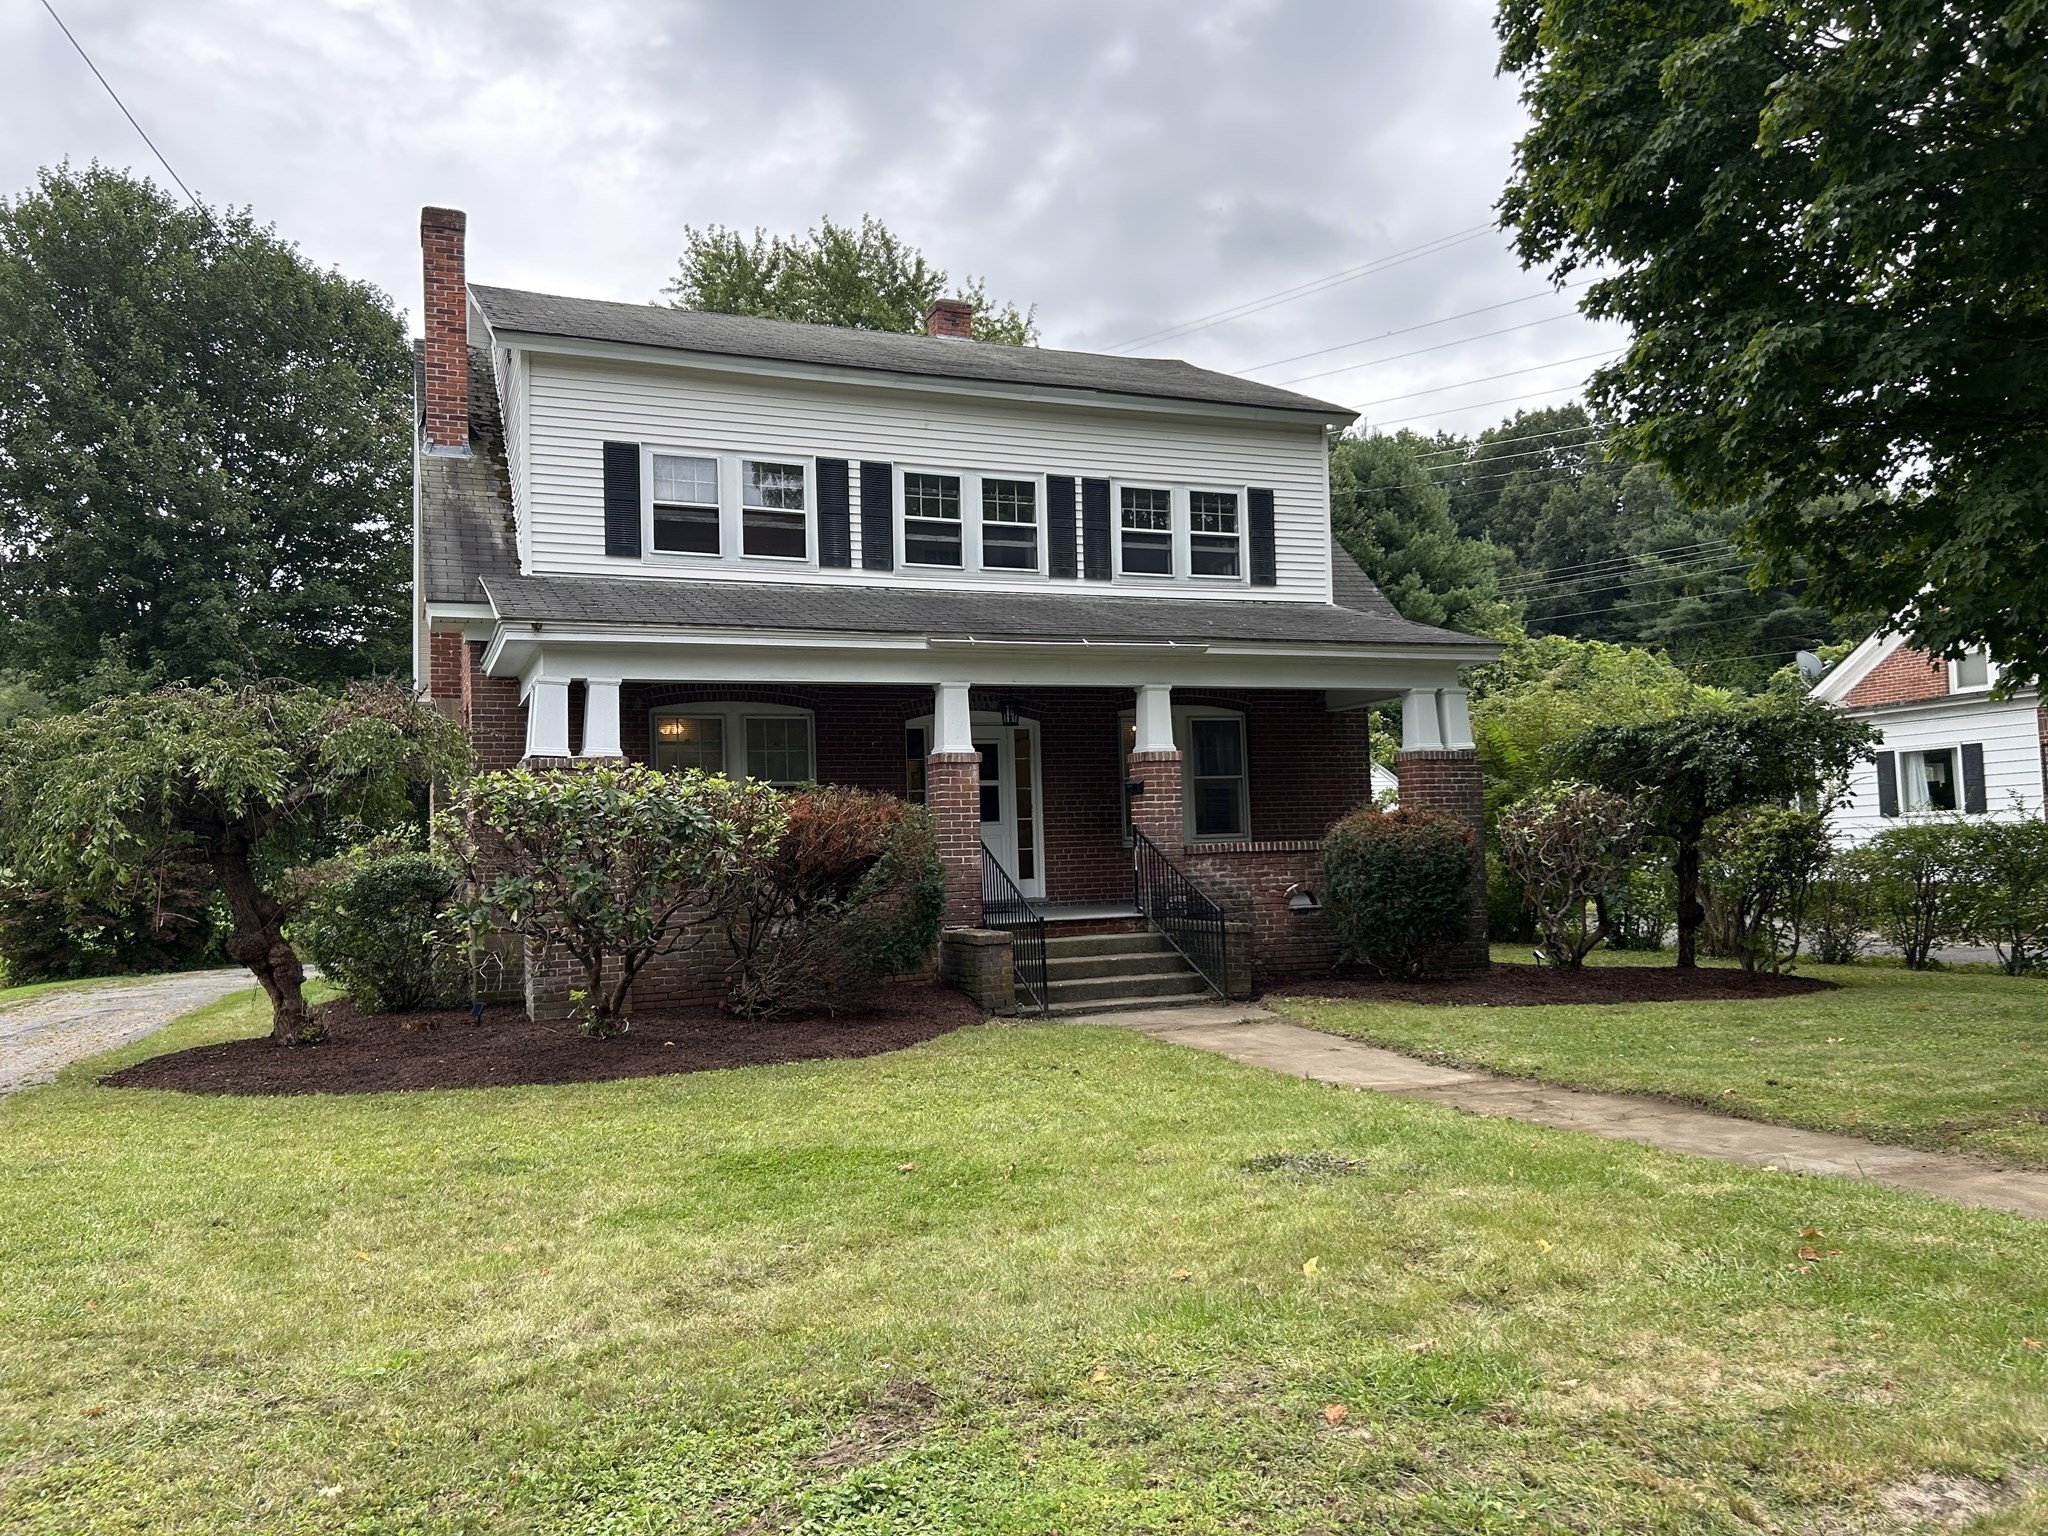
This 10 room, 2 full bath, Colonial Revival Style Brick home with 3 finished floors abuts Thomas Memorial Golf Course & Country Club and is located on a quiet country road. Views are of rolling hills, meadows and the golf course. You can drive your golf cart right onto the course at the tee off to the 8th hole. This is a MUST SEE for all golf lovers ! The home consists of two layers of brick and cement which was distinctive for a 1920 built home. It has been lovingly owned by the same family for 83 years. First floor bedroom, large front porch, enclosed back porch, kitchen, dining room, living room with wood fireplace, and mantle, and full bathroom. Second floor has bedroom, Family room, office, bonus room, and full bathroom. Dormers were added to create two more bedrooms on the third floor, each with a closet and hardwood flooring. First floor has hardwood flooring, kitchen, dining room, living room were refinished a few years ago. There is a large, open porch in front of the home perfect for outdoor family dinners or porch parties, and an enclosed three season back porch great for watching the golfers. Freshly painted on the interior and ready for the next family to continue restoring to greatness! Not far from route 2 West, Mohawk Trail, route 91, UMASS, and many ski areas. If views of natural beauty are important to you, this home is for you! Easy to show, on lockbox.
This home has been viewed 4 times
Last Checked: September 25th, 2026 at 6:03am (Source: MLS PIN #73563582)
Air Conditioning
Waterview
Lead Paint Free
General Information for 46 Walnut Street, Montague MA 01376
Listing ID73563582
Property TypeSingle Family / Detached
Price$475,000 ($196.61/SqFt)
StyleColonial
CityMontague
CountyFranklin
MLS AreaTurners Falls
Neighborhood(s)
Garage Parking0
ZoningRS
Year Built1920
Year Built SourcePublic Records
Year Built DetailsActual,Renovated Since
Handicap Access / Features0
Interior Features for 46 Walnut Street, Montague MA 01376
Approximate Living Area Total2416
Living Area Includes BasementNo
Rooms10
Bedrooms4
Primary En Suite BathroomNo
BasementFull
Cooling1, Split
Fireplaces
AppliancesRange
FlooringTile
Electric220 Volts
Exterior Features for 46 Walnut Street, Montague MA 01376
Approximate Lot Size (Acres)0.2
Approximate Lot Size (Square Feet)8755
Total Parking8
Garage Parking0
WaterPublic
SewerPublic Sewer
Lot FeaturesGentle Sloping
Parking Features1
Exterior FeaturesPorch
Foundation Materials
Construction MaterialsFrame
Road Frontage TypeGolf Course
Patio & PorchCovered
Roof MaterialAsphalt/fiberglass Shingles
Utility Connections110 Volts
Water ViewsNo
Water Views Features
Waterfront0
Waterfront Features
Pool Features
Horse Permitted0
Horse Amenities
Disclosures for 46 Walnut Street, Montague MA 01376
Lead PaintNone
UFFINo
Living Area Includes BasementNo
Living Area Disclosure
Building Area SourceOwner
Special Listing Conditions
ExclusionsWasher/Dryer And Sellers Personal Items.
Compensation Based On
Financial Information for 46 Walnut Street, Montague MA 01376
Association Fee
Association Fee Frequency
Association Fee Includes
Real Estate Tax4667.6
Tax Year2026
Assessed Value$308,500
Location Information for 46 Walnut Street, Montague MA 01376
Elementary SchoolHillcrest
Middle SchoolGreat Falls Middle
High SchoolTurners Falls High
Neighborhood(s)
MLS AreaTurners Falls
Area AmenitiesWalk/jog Trails
Contact Information for 46 Walnut Street, Montague MA 01376
Agent
Name: Marilyn Freedman
Payment Calculator
, Interest
Property Taxes 388.97
Principal & Interest 2926.8
HOA Dues
Exclusive Listing Agent
Coldwell Banker Realty - Westwood
Marilyn Freedman
Office Phone