



Active Under Contract
2 Atherton Rd, Winchester MA 01890
$3,295,000
Estimated $22,174/month Calculator Single Family
6 Bedrooms
Baths
6100
Total Parking: 10 (3 Garage)
13,146 (0.30)
Built in 2026
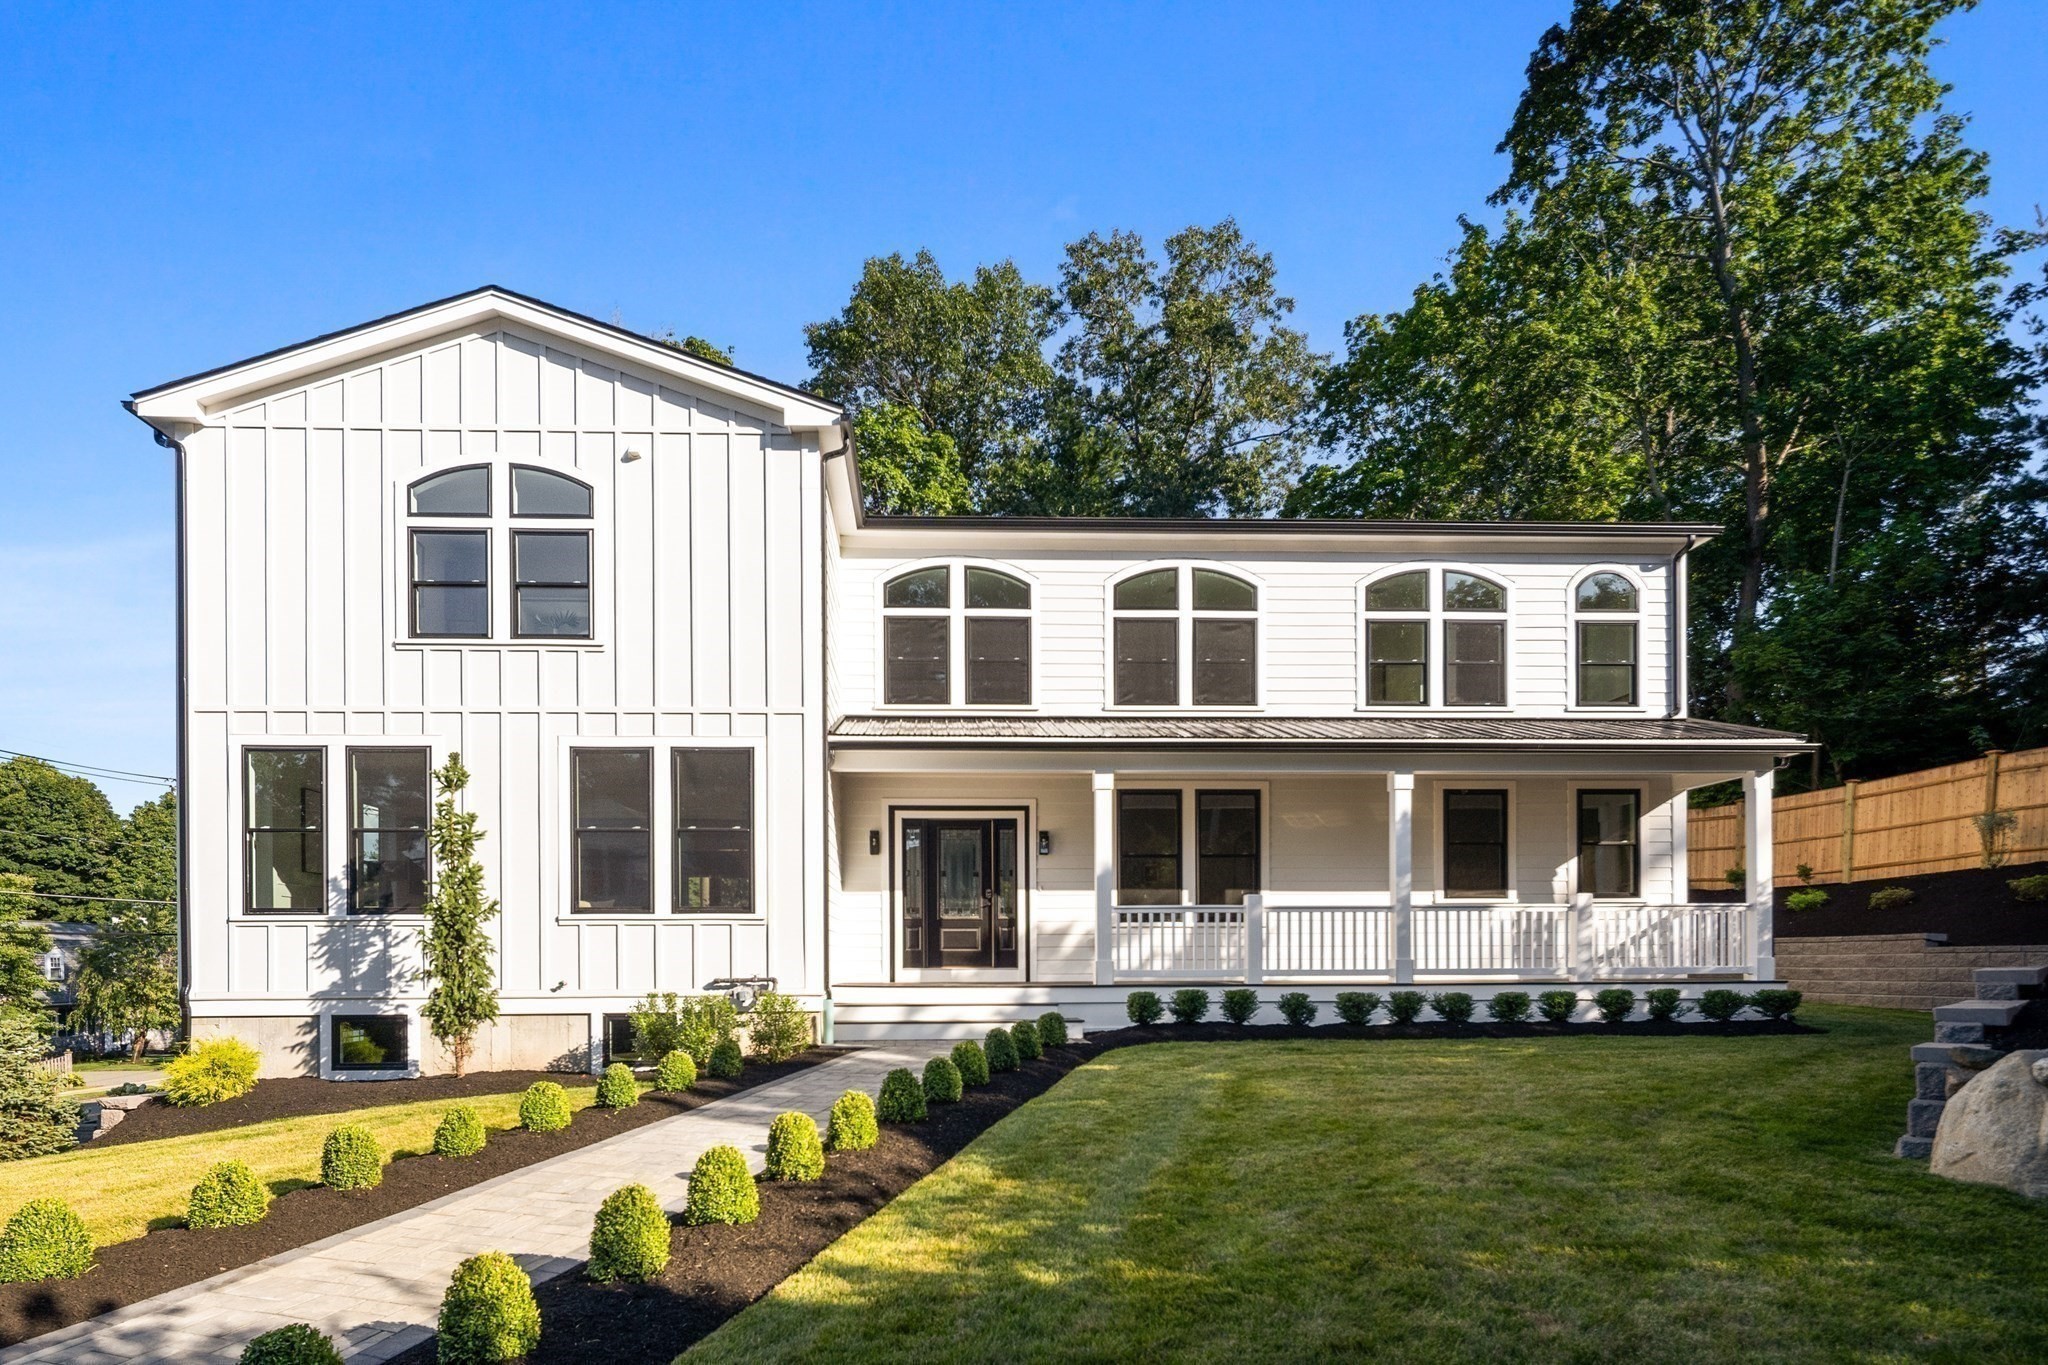
Introducing 2 Atherton Road, an exceptional new construction residence offering over 6,100 sq. ft. of beautifully designed living space with 6 bedrooms, 6.5 baths, and a 3-car garage. A dramatic entry with soaring ceilings and a striking staircase sets the tone for the home’s sophisticated interiors. Designed for both everyday living and entertaining, the open-concept main level showcases an impressive oversized living and dining space that flows seamlessly into the chef’s kitchen, featuring a Thermador appliance package, wine chiller, wet bar, and custom finishes. The adjoining family room is anchored by an electric fireplace, while a private home office and first-floor guest suite add versatility to the floor plan. Upstairs, four bedrooms each feature private en-suite baths, including a spacious primary retreat with a beautifully appointed bath and oversized custom walk-in closet. The finished lower level expands the living space with a media room ideal for movie nights, an additional bedroom, and full bath. Outdoors, a private fenced backyard and patio create the perfect setting for relaxing and entertaining. Pella windows and thoughtfully selected finishes can be found throughout. Ideally situated in a desirable Winchester neighborhood just down the street from Ambrose Elementary School and moments from downtown Winchester’s restaurants, shops, cafés, and commuter rail service to Boston’s North Station. A sophisticated new construction offering that combines space, style, and an exceptional Winchester location.
This home has been viewed 6 times
Last Checked: September 18th, 2026 at 9:43am (Source: MLS PIN #73563095)
Garage Parking
Green Features
Air Conditioning
Lead Paint Free
General Information for 2 Atherton Rd, Winchester MA 01890
Listing ID73563095
Property TypeSingle Family / Detached
Price$3,295,000 ($540.16/SqFt)
StyleColonial
CityWinchester
CountyMiddlesex
Neighborhood(s)
Garage Parking3
ZoningRDB
Year Built2026
Year Built SourceBuilder
Year Built DetailsActual
Interior Features for 2 Atherton Rd, Winchester MA 01890
Approximate Living Area Total6100
Living Area Includes BasementYes
Rooms12
Bedrooms6
Primary En Suite BathroomYes
BasementFull
Cooling1, Split
Fireplaces
AppliancesRange
FlooringTile
Electric220 Volts
Exterior Features for 2 Atherton Rd, Winchester MA 01890
Approximate Lot Size (Acres)0.3
Approximate Lot Size (Square Feet)13146
Total Parking10 (3 Garage)
Garage Parking3
WaterPublic
SewerPublic Sewer
Lot FeaturesGentle Sloping
Parking Features1
Exterior FeaturesPorch
Foundation Materials
Construction MaterialsFrame
Road Frontage Type
Patio & PorchCovered
Roof MaterialAsphalt/fiberglass Shingles
Utility Connections110 Volts
Water Views
Water Views Features
Waterfront0
Waterfront Features
Pool Features
Horse Permitted0
Horse Amenities
Disclosures for 2 Atherton Rd, Winchester MA 01890
Lead PaintNone
UFFI
Living Area Includes BasementYes
Living Area Disclosure
Building Area SourceMeasured
Special Listing Conditions
ExclusionsPersonal Belongings.
Compensation Based On
Financial Information for 2 Atherton Rd, Winchester MA 01890
Association Fee
Association Fee Frequency
Association Fee Includes
Real Estate Tax22452
Tax Year2025
Assessed Value$2,024,500
Location Information for 2 Atherton Rd, Winchester MA 01890
Elementary SchoolAmbrose
Middle SchoolMccall
High SchoolWhs
Neighborhood(s)
Area AmenitiesWalk/jog Trails
Contact Information for 2 Atherton Rd, Winchester MA 01890
Agent
Name: Peter Kasseris
Payment Calculator
, Interest
Property Taxes 1871
Principal & Interest 20302.74
HOA Dues
Exclusive Listing Agent
Serhant
Peter Kasseris
Office Phone