



Active
174 Winn St, Burlington MA 01803
$1,875,000
Estimated $12,386/month Calculator Single Family
5 Bedrooms
Baths
5645
Total Parking: 10 (2 Garage)
39,383 (0.90)
Built in 2026
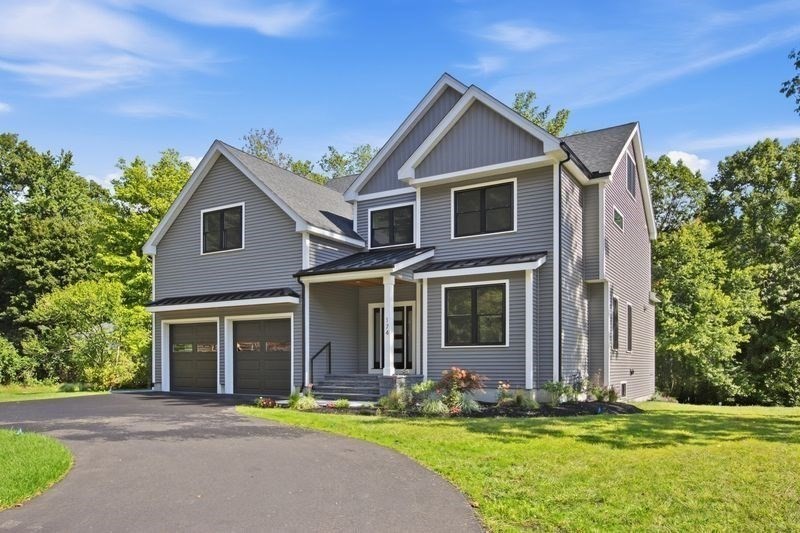
Designed with generational living in mind, this home offers a layout that gives everyone their own space while still bringing the household together comfortably. With 5 bedrooms, 6.5 baths and 4 finished levels, there is a surprising amount of flexibility throughout the home. Every bedroom has its own private bathroom, and the second floor includes 2 primary suites, making it easy to accommodate different living arrangements now and in the future. The third floor junior suite creates another private area that works well for extended family, guests, an au pair or anyone looking for a separate retreat. The finished lower level feels nothing like a typical basement, with 8 foot ceilings, oversized windows, a home office and direct walkout access to the patio. The natural light and ceiling height make this level feel like true living space and not an afterthought. The floor plan was carefully thought out to make each level functional and usable, with plenty of room to spread out without feeling disconnected. A large circular driveway adds convenience for multiple cars and makes coming and going easy. From the street, you may not realize just how much space and flexibility this home offers. This is one you really need to walk through to understand the layout and all the different ways it can work for today’s lifestyle. To make the opportunity even more appealing, the seller is offering a 2 year interest rate buy down for a qualified buyer, which may allow the buyer to begin with an interest rate as low as 5.25% rather than 7.25%, subject to lender approval, buyer qualification and specific loan program terms. If you are looking for a home that can accommodate extended family, multiple generations, guests, work from home needs or simply gives everyone a little more breathing room, this layout is worth seeing in person.
This home has been viewed 3 times
Last Checked: September 20th, 2026 at 5:58am (Source: MLS PIN #73577378)
Garage Parking
Air Conditioning
Lead Paint Free
General Information for 174 Winn St, Burlington MA 01803
Listing ID73577378
Property TypeSingle Family / Detached
Price$1,875,000 ($332.15/SqFt)
StyleColonial
CityBurlington
CountyMiddlesex
Neighborhood(s)
Garage Parking2
ZoningRO
Year Built2026
Year Built SourceBuilder
Year Built DetailsActual
Interior Features for 174 Winn St, Burlington MA 01803
Approximate Living Area Total5645
Living Area Includes BasementYes
Rooms12
Bedrooms5
Primary En Suite BathroomYes
BasementFull
Cooling1, Split
Fireplaces
Appliances
FlooringTile
Electric220 Volts
Exterior Features for 174 Winn St, Burlington MA 01803
Approximate Lot Size (Acres)0.9
Approximate Lot Size (Square Feet)39383
Total Parking10 (2 Garage)
Garage Parking2
WaterPublic
SewerPublic Sewer
Lot Features
Parking Features1
Exterior FeaturesPorch
Foundation Area999
Foundation Materials
Construction MaterialsFrame
Road Frontage Type
Patio & PorchCovered
Roof MaterialAsphalt/fiberglass Shingles
Utility Connections110 Volts
Water Views
Water Views Features
Waterfront0
Waterfront Features
Pool Features
Horse Permitted0
Horse Amenities
Disclosures for 174 Winn St, Burlington MA 01803
Lead PaintNone
UFFI
Living Area Includes BasementYes
Living Area Disclosure
Building Area SourceMeasured
Special Listing Conditions
ExclusionsPersonal Belongings.
Compensation Based On
Financial Information for 174 Winn St, Burlington MA 01803
Association Fee
Association Fee Frequency
Association Fee Includes
Real Estate Tax9999
Tax Year2025
Assessed Value$9,999
Location Information for 174 Winn St, Burlington MA 01803
Elementary SchoolMemorial
Middle SchoolMsms
High SchoolBhs
Neighborhood(s)
Area AmenitiesWalk/jog Trails
Contact Information for 174 Winn St, Burlington MA 01803
Agent
Name: The Joanna Schlansky Residential Team
Team Members
Payment Calculator
, Interest
Property Taxes 833.25
Principal & Interest 11553.15
HOA Dues
Exclusive Listing Agent
Elite Realty Experts, LLC
The Joanna Schlansky Residential Team
Office Phone