



Active
146 Walnut St, Shrewsbury MA 01545
$609,900
Estimated $4,287/month Calculator Single Family
3 Bedrooms
Baths
2080
Total Parking: 6 (1 Garage)
21,693 (0.50)
Built in 1972
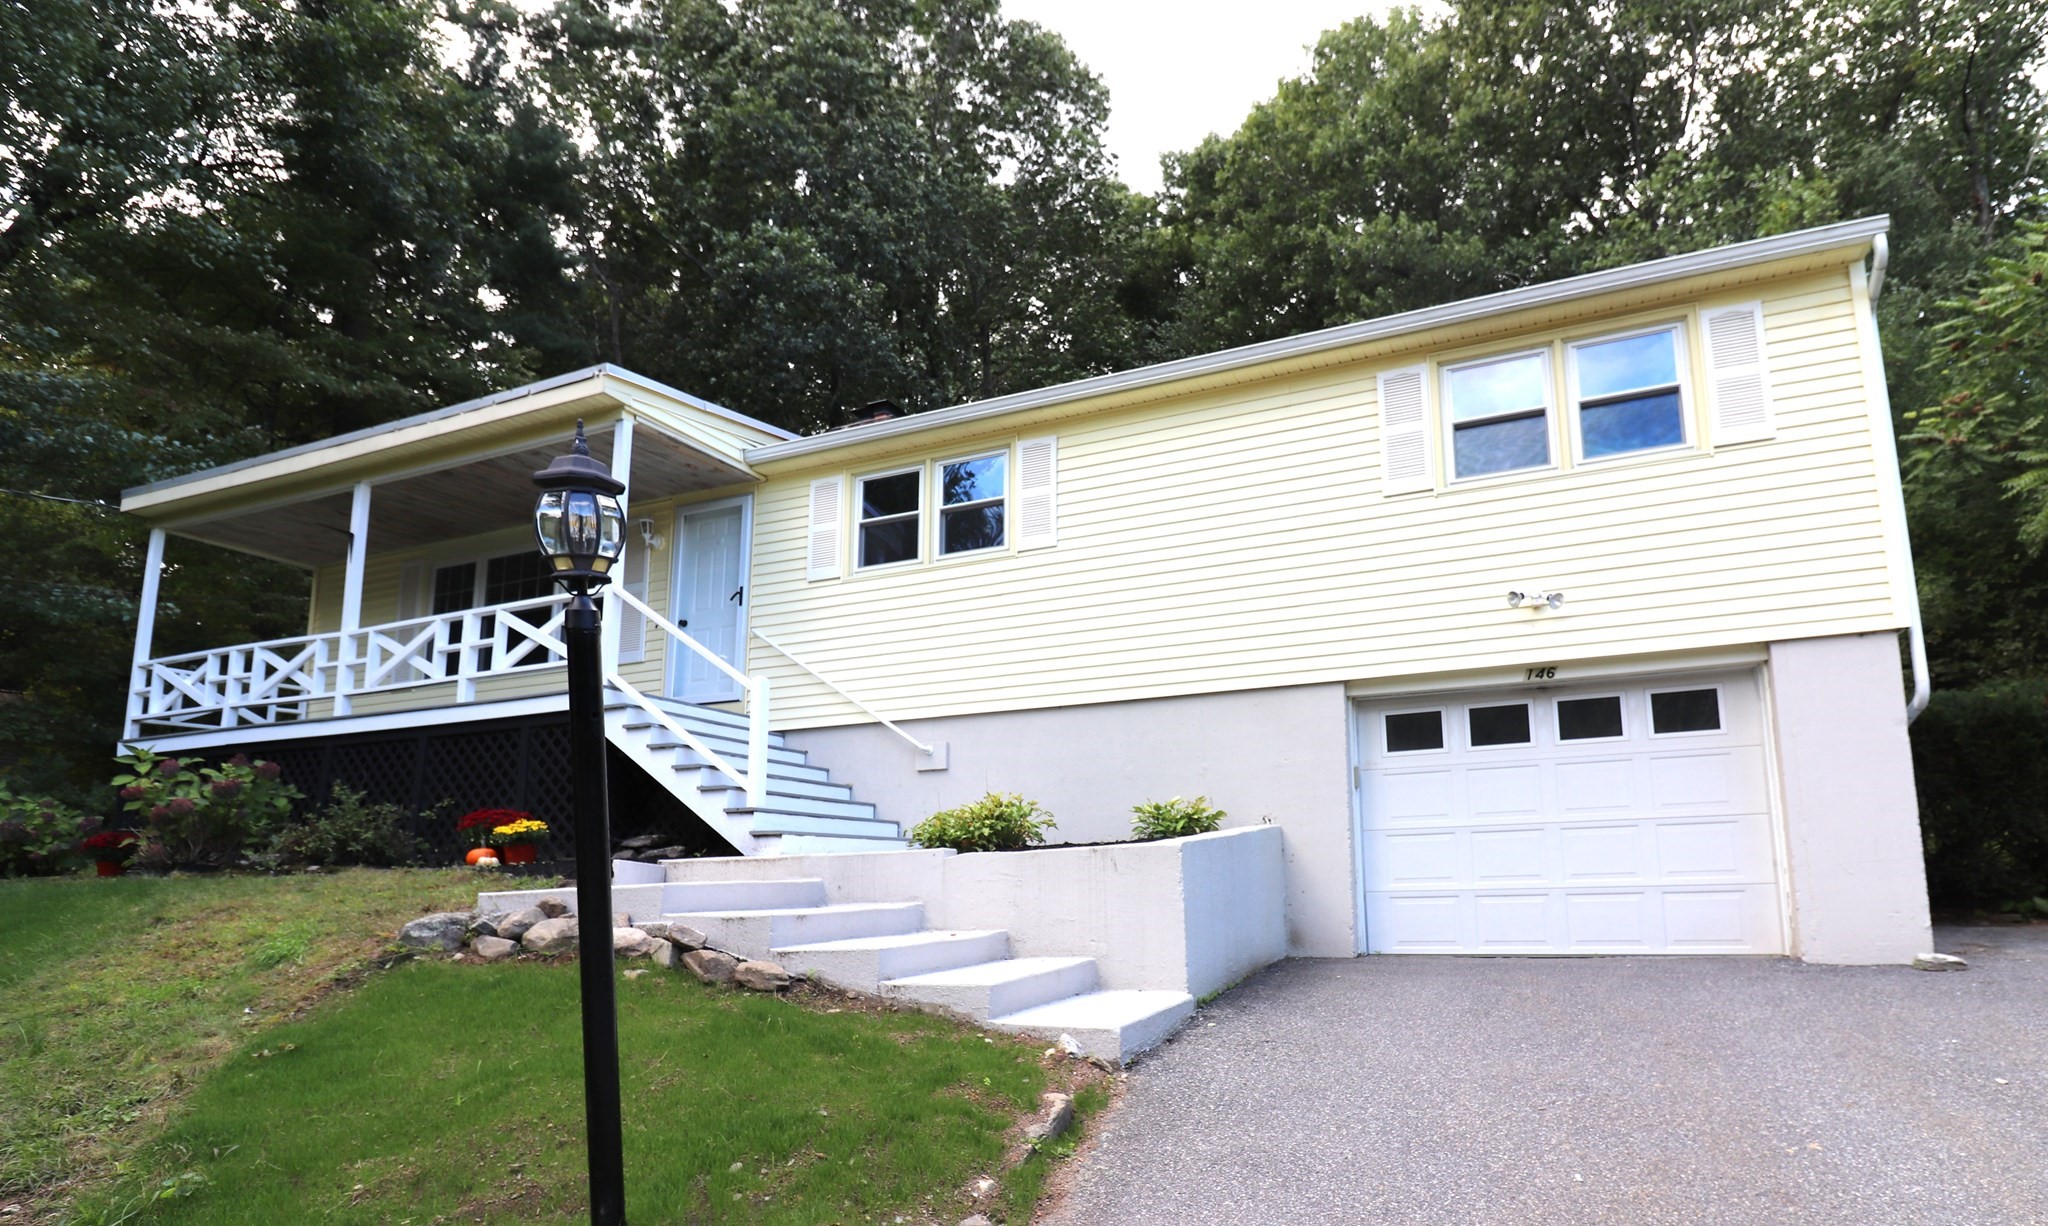
Welcome home! Whether you are an Empty nester or First-time buyer here is an opportunity to own a home in Shrewsbury. Beautiful Hardwood flooring throughout main living area, Large custom cherry kitchen with Boch double wall ovens, cook top range, microwave, dishwasher, GE refrigerator with Ensenior LED recessed ceiling lights. This inviting home is prepared for immediate occupancy, reflecting a commitment to comfort and convenience. The residence features three well-proportioned bedrooms, two large living rooms, two fireplaces, providing ample private accommodations. A full bathroom and a half bathroom cater to both residents and guests, ensuring functionality. French doors open into the four-season vaulted Sunroom from the Bonus Den with ceiling fans. The lower level is finished with a stone fireplace for added living space and extra room. There is a custom laundry room with loads of cabinets and storage, equipped with a washer and dryer. Further enhancing the property's appeal is a single-space built-in garage, offering secure parking and additional storage. The exterior, defined by its classic ranch architectural style, is complemented with a welcoming porch, perfect for enjoying the expansive 21,693 square foot lot. Accessibility to highways, commuter rail, and shopping. We invite you to view this wonderful home!
This home has been viewed 4 times
Last Checked: September 25th, 2026 at 4:43am (Source: MLS PIN #73575293)
Garage Parking
Air Conditioning
Waterview
Lead Paint Free
General Information for 146 Walnut St, Shrewsbury MA 01545
Listing ID73575293
Property TypeSingle Family / Detached
Price$609,900 ($293.22/SqFt)
StyleColonial
CityShrewsbury
CountyWorcester
Neighborhood(s)
Garage Parking1
ZoningRB1
Year Built1972
Year Built SourcePublic Records
Year Built DetailsActual
Interior Features for 146 Walnut St, Shrewsbury MA 01545
Approximate Living Area Total2080
Living Area Includes BasementYes
Rooms9
Bedrooms3
Primary En Suite BathroomYes
BasementFull
Cooling1, Split
Fireplaces
AppliancesRange
FlooringTile
Electric220 Volts
Exterior Features for 146 Walnut St, Shrewsbury MA 01545
Approximate Lot Size (Acres)0.5
Approximate Lot Size (Square Feet)21693
Total Parking6 (1 Garage)
Garage Parking1
WaterPublic
SewerPublic Sewer
Lot Features
Parking Features1
Exterior FeaturesPorch
Foundation Area1480
Foundation Materials
Construction MaterialsFrame
Road Frontage Type
Patio & PorchCovered
Roof MaterialAsphalt/fiberglass Shingles
Utility Connections
Water ViewsNo
Water Views Features
Waterfront0
Waterfront Features
Pool Features
Horse Permitted0
Horse Amenities
Disclosures for 146 Walnut St, Shrewsbury MA 01545
Lead PaintNone
UFFI
Living Area Includes BasementYes
Living Area Disclosure
Building Area SourceOther
Special Listing Conditions
ExclusionsPersonal Belongings.
Compensation Based On
Financial Information for 146 Walnut St, Shrewsbury MA 01545
Association Fee
Association Fee Frequency
Association Fee Includes
Real Estate Tax6353
Tax Year2026
Assessed Value$552,400
Location Information for 146 Walnut St, Shrewsbury MA 01545
Elementary SchoolFloral Elementary
Middle SchoolSherwood 5-6 & Oak Middle 7-8
High SchoolShrewsbury High
Neighborhood(s)
Area AmenitiesWalk/jog Trails
Contact Information for 146 Walnut St, Shrewsbury MA 01545
Agent
Name: Maryann Schelin
Payment Calculator
, Interest
Property Taxes 529.42
Principal & Interest 3758.01
HOA Dues
Exclusive Listing Agent
RE/MAX Vision
Maryann Schelin
Office Phone