



Active Under Contract
51 Topsfield Rd, Ipswich MA 01938
$895,000
Estimated $6,080/month Calculator Single Family
4 Bedrooms
Baths
2091
Total Parking: 4
7,620 (0.17)
Built in 1920
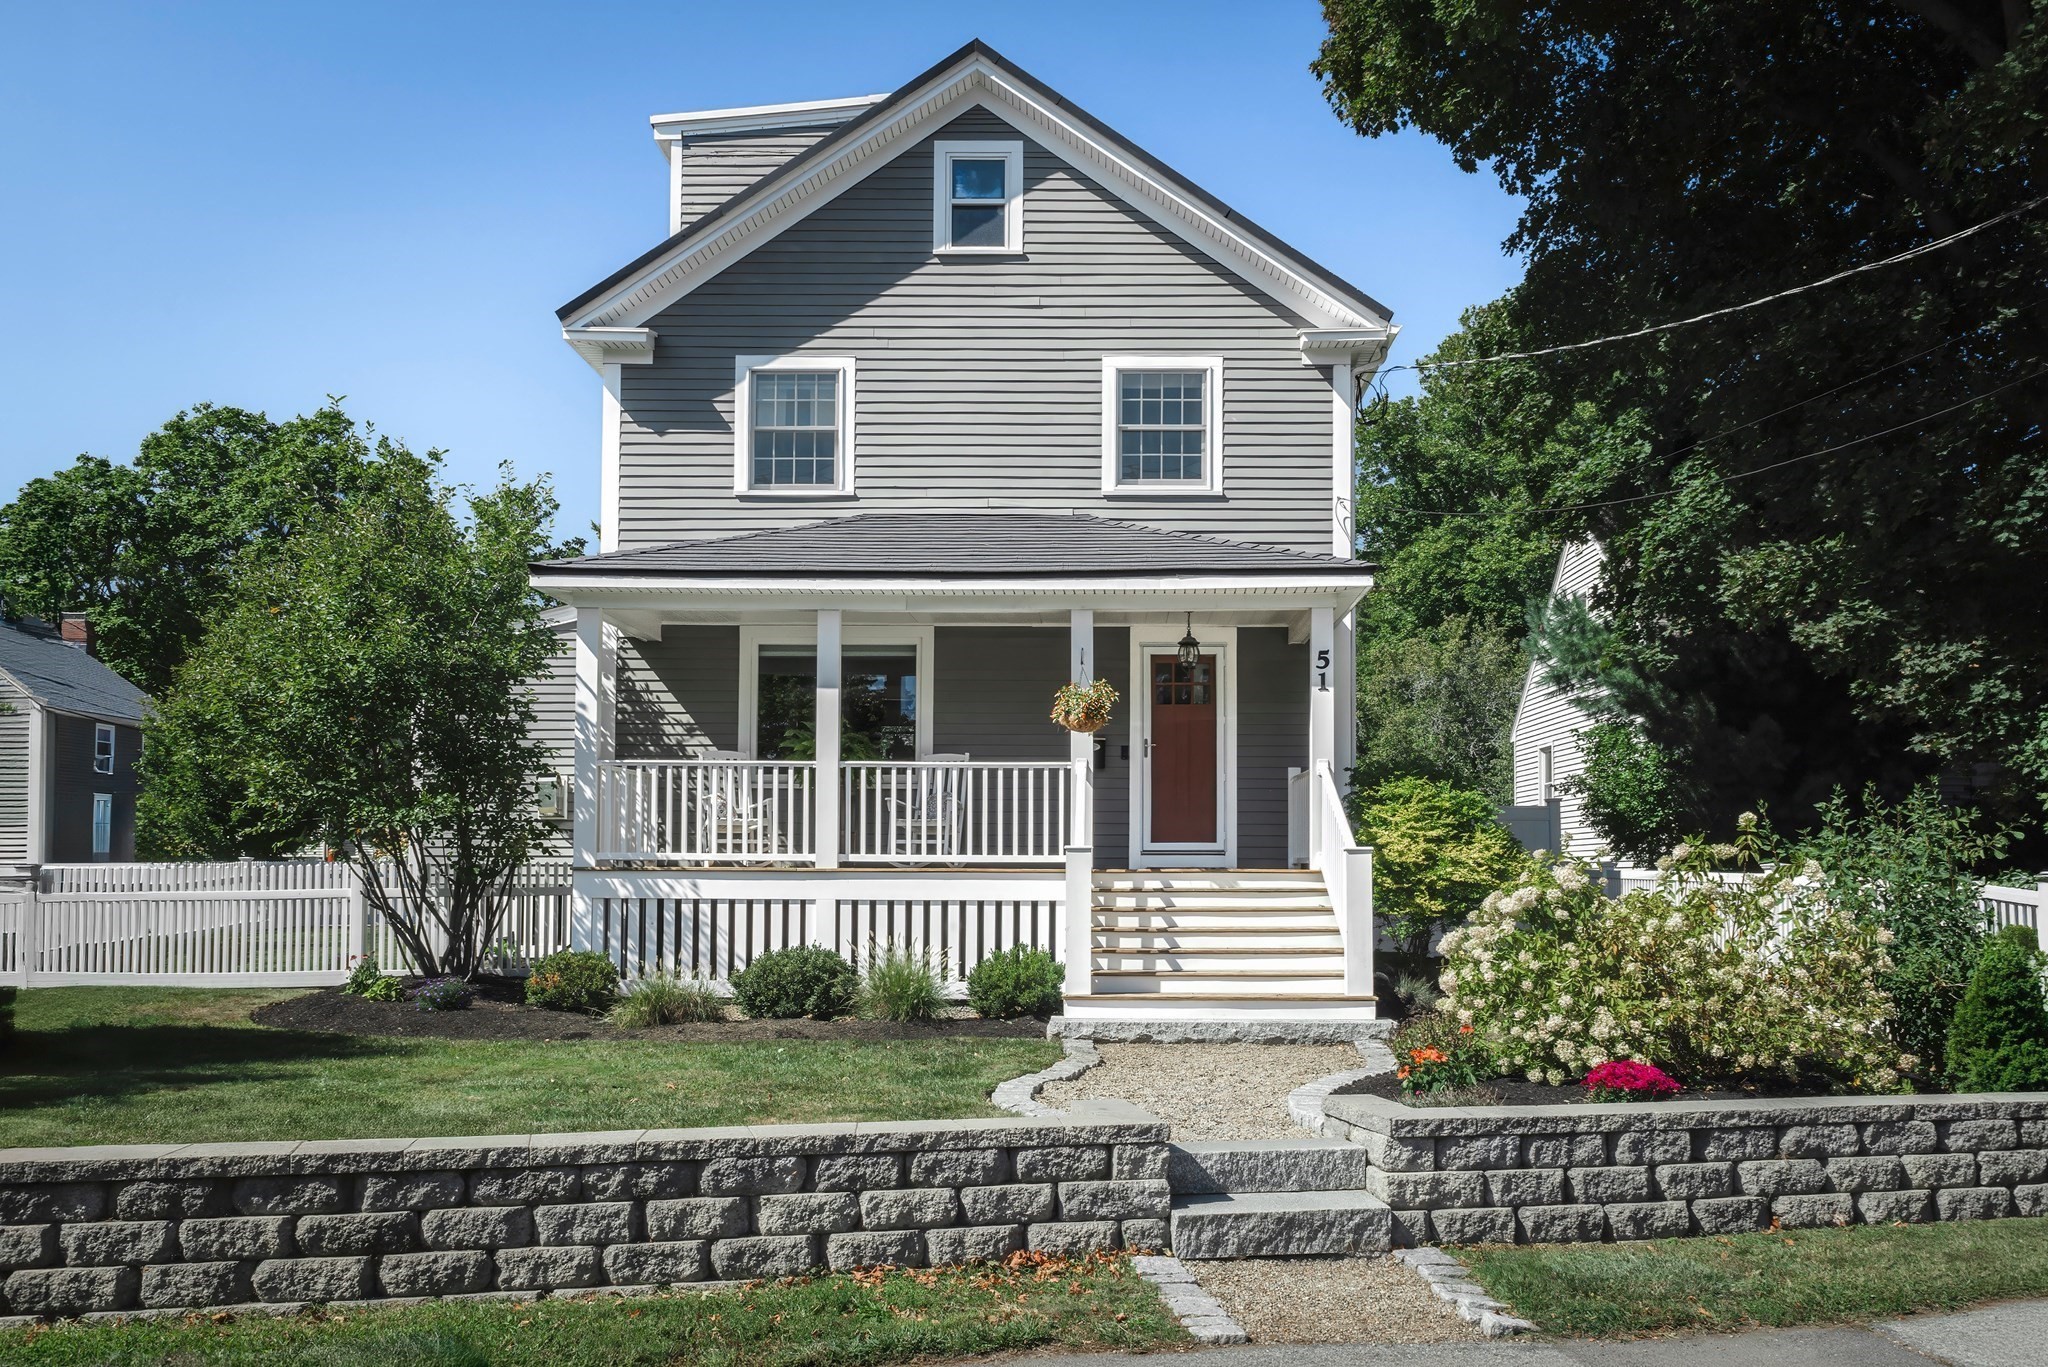
OPEN: Mon 9/21 from 12-1pm. Beautifully updated from roof to basement since 2020, This 1926 Colonial blends historic character with thoughtful modern upgrades throughout. The driveway and full fenced backyard of the home, off of Farley Ave, incorporated in this idyllic neighborhood— yet it's a a quick jaunt ( 0.03 miles) from the MBTA commuter rail and downtown Ipswich, putting shops, restaurants, and the train into Boston within easy reach. The heart of the home is a stunning kitchen featuring granite countertops, radiant heat tile flooring, and updated appliances, flowing seamlessly into a sun-drenched 2020 addition with slate flooring and a cozy gas fireplace. Complemented by a charming dining room with custom built-ins. Four spacious bedrooms, second floor laundry and two and a half beautifully renovated baths span three finished levels, including a private third-floor retreat with new plank flooring and dual closets. Outside, professionally landscaped lot with a rebuilt front and back deck, six-person hot tub, paved driveway, and Reeds Ferry shed. With major systems updated and a finished basement bonus room, this move-in-ready Colonial offers the perfect balance of timeless charm, walkable convenience, and worry-free living in the heart of Ipswich. OFFER DEADLINE: Any and all offers due Tuesday 9/22 at 2pm.
This home has been viewed 6 times
Last Checked: September 23rd, 2026 at 9:13am (Source: MLS PIN #73576980)
Air Conditioning
Waterview
Lead Paint Free
General Information for 51 Topsfield Rd, Ipswich MA 01938
Listing ID73576980
Property TypeSingle Family / Detached
Price$895,000 ($428.02/SqFt)
StyleColonial
CityIpswich
CountyEssex
Neighborhood(s)Ipswich
Garage Parking0
ZoningIR
Year Built1920
Year Built SourcePublic Records
Year Built DetailsApproximate
Interior Features for 51 Topsfield Rd, Ipswich MA 01938
Approximate Living Area Total2091
Living Area Includes BasementNo
Rooms7
Bedrooms4
Primary En Suite BathroomYes
BasementFull
Cooling1, Split
Fireplaces
AppliancesRange
FlooringTile
Electric220 Volts
Exterior Features for 51 Topsfield Rd, Ipswich MA 01938
Approximate Lot Size (Acres)0.17
Approximate Lot Size (Square Feet)7620
Total Parking4
Garage Parking0
WaterPublic
SewerPublic Sewer
Lot Features
Parking Features1
Exterior FeaturesPorch
Foundation Materials
Construction Materials
Road Frontage Type
Patio & PorchCovered
Roof MaterialAsphalt/fiberglass Shingles
Utility Connections110 Volts
Water ViewsNo
Water Views Features
Waterfront0
Waterfront FeaturesRiver
Pool Features
Horse Permitted0
Horse AmenitiesRiver
Disclosures for 51 Topsfield Rd, Ipswich MA 01938
Lead PaintNone
UFFI
Living Area Includes BasementNo
Living Area Disclosure
Building Area SourcePublic Records
Special Listing Conditions
ExclusionsPersonal Belongings.
Compensation Based On
Financial Information for 51 Topsfield Rd, Ipswich MA 01938
Association Fee
Association Fee Frequency
Association Fee Includes
Real Estate Tax6783
Tax Year2026
Assessed Value$629,200
Location Information for 51 Topsfield Rd, Ipswich MA 01938
Neighborhood(s)Ipswich
Area AmenitiesWalk/jog Trails
Contact Information for 51 Topsfield Rd, Ipswich MA 01938
Payment Calculator
, Interest
Property Taxes 565.25
Principal & Interest 5514.71
HOA Dues
Exclusive Listing Agent
Compass
Charlotte Press
Office Phone