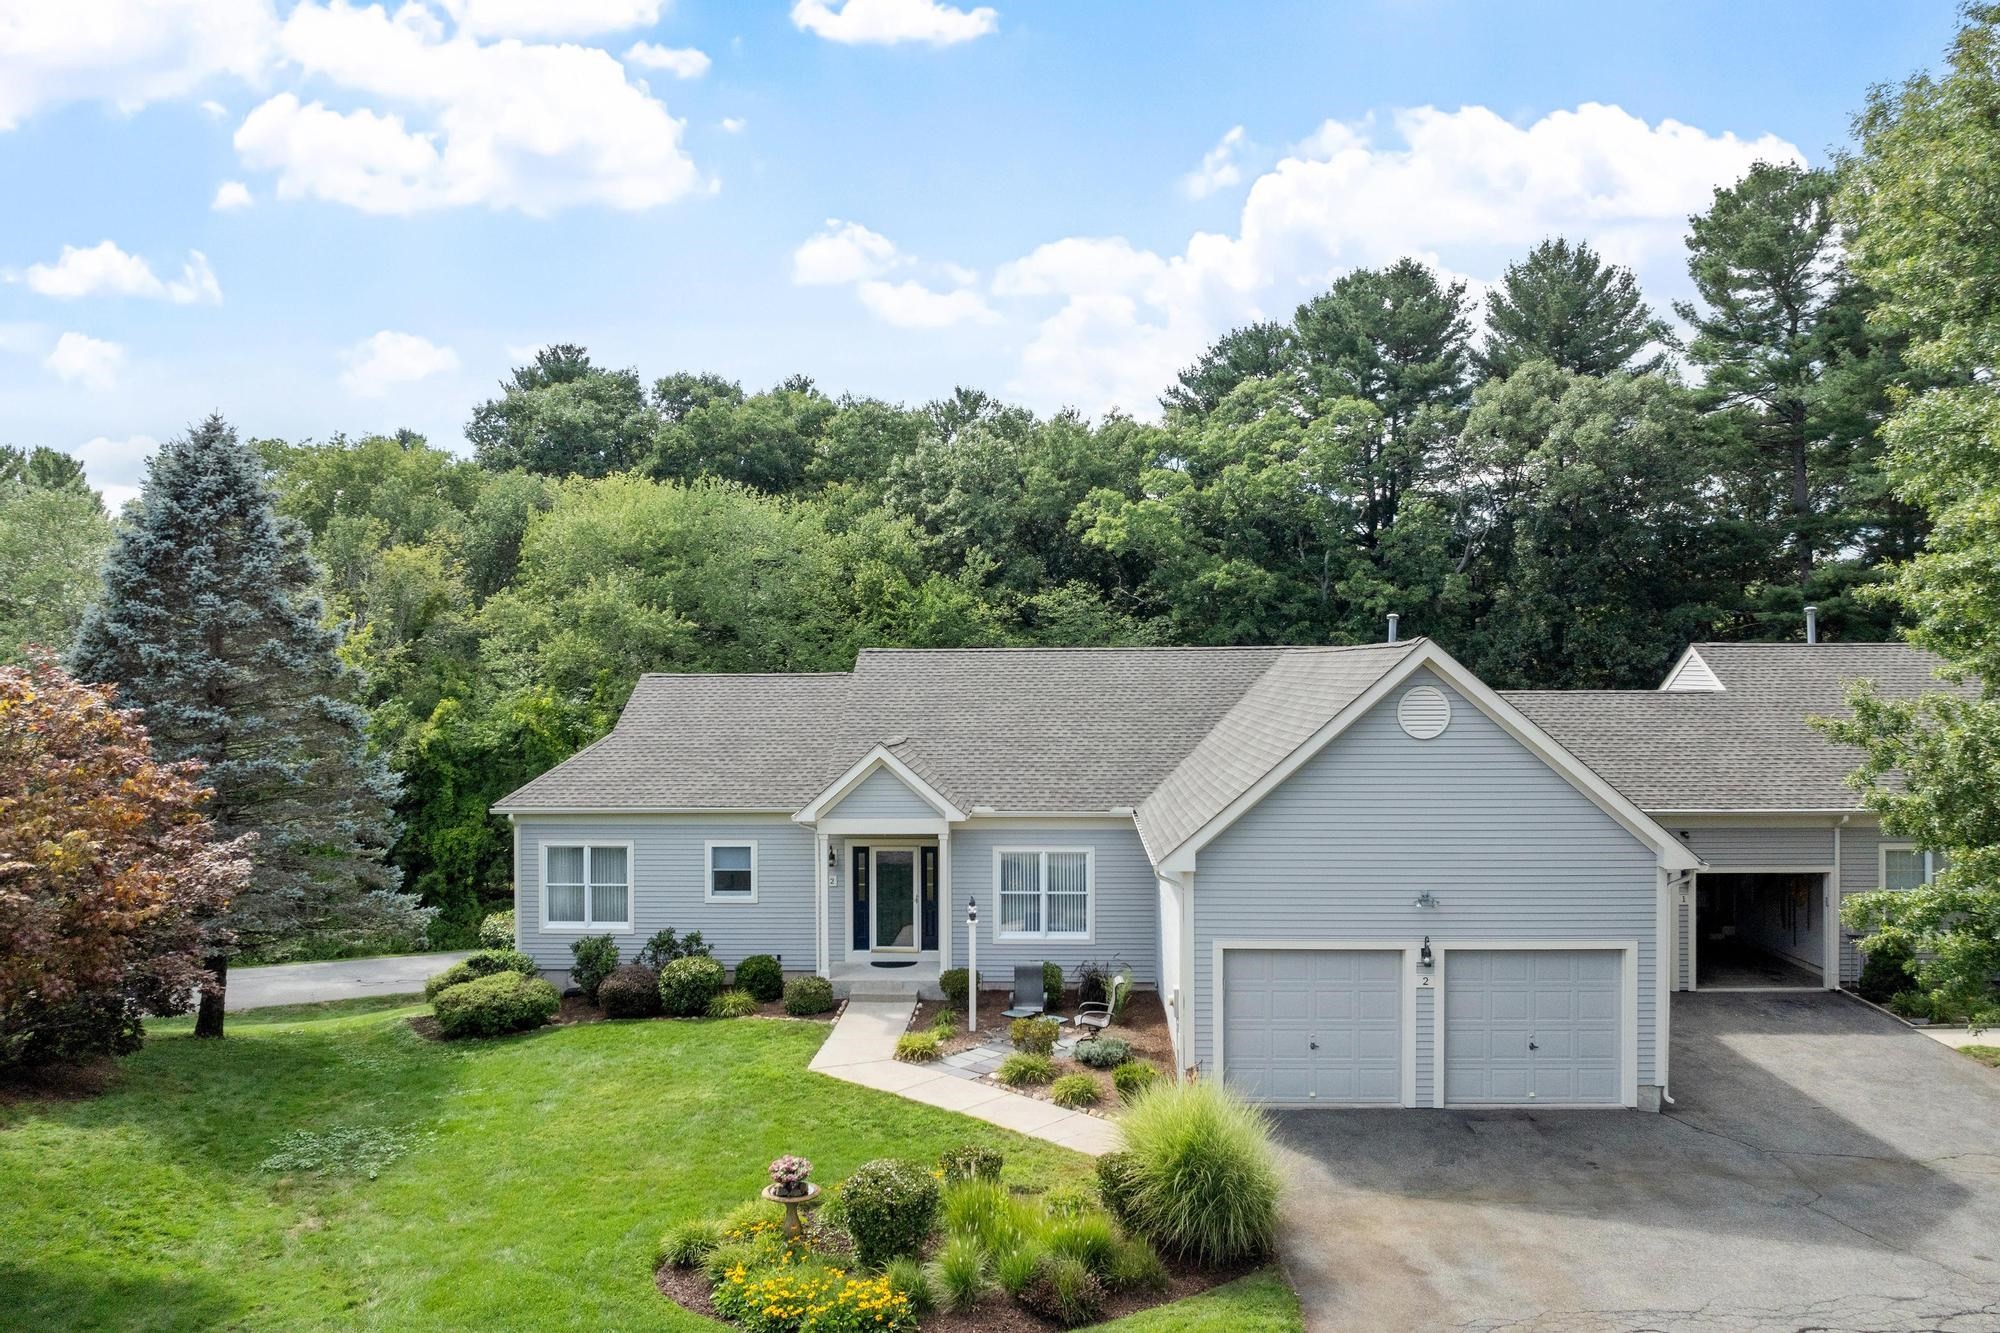
Discover the ease of single-level living in this beautifully maintained 2-bedroom, 3-bathroom home in the desirable Huckins Farm community. This freshly painted home opens to a spacious living room with vaulted ceilings and oversized windows that fill the unit with natural light. The generous dining room and welcoming eat-in kitchen provide the perfect settings for everyday meals and special gatherings. A heated sunroom and private deck with gas grill hookup offer a year-round space to enjoy morning coffee and outdoor dining amid stunning views of the changing seasons. The spacious primary suite offers ample closet space and a private en-suite bath. A second bedroom and full bathroom provide flexibility for guests or a home office. The finished walk-out lower level adds valuable living space, a full bathroom, and abundant storage. As a resident of Huckins Farm, you'll have access to exceptional amenities including a swimming pool, tennis courts, walking trails, and more.
This home has been viewed 8 times
Last Checked: September 16th, 2026 at 6:48pm (Source: MLS PIN #73573786)
Garage Parking
Air Conditioning
Waterview
Lead Paint Free
General Information for 2 Nelson Cir # 2, Bedford MA 01730
Listing ID73573786
Property TypeCondominium
Price945000 ($332.51/SqFt)
Building Style2/3 Family
CityBedford
CountyMiddlesex
Neighborhood(s)
Total Parking6 (2 Garage)
Unit Level1
Levels in Unit2
Year Built1998
Year Built SourcePublic Records
Year Built DetailsApproximate
Building Construction StatusReady for Occupancy
ZoningRes
Unit Features for 2 Nelson Cir # 2, Bedford MA 01730
Approximate Living Area Total2842
Living Area Includes BasementYes
Rooms8
Bedrooms2
Primary En Suite BathroomYes
BasementFull
Cooling1, Split
LaundryArchway
Fireplaces
Outdoor SpaceNo
FlooringTile
Electric220 Volts
AppliancesRange
Condo Association Features for 2 Nelson Cir # 2, Bedford MA 01730
Complex NameHuckins Farm
Pet PolicyNot Allowed
Building ManagementDeveloper Advisory Board
Building Construction StatusReady for Occupancy
Number of Units164
Year Built1998
Year Built DetailsApproximate
Year Built SourcePublic Records
WaterPublic
SewerPublic Sewer
Parking Features1
Building AmenitiesBeach Rights
Disclosures for 2 Nelson Cir # 2, Bedford MA 01730
Lead PaintNone
UFFI
Living Area Includes BasementYes
Living Area Disclosure
Building Area SourceMeasured
Special Listing Conditions
ExclusionsWasher
Compensation Based On
Documents AvailablePerc Test
Financial Information for 2 Nelson Cir # 2, Bedford MA 01730
Association Fee
Optional Fee0
Association Fee IncludesLandscaping
Optional Fee Includes
Association Fee FrequencyMonthly
Assessed Value$900,800
Real Estate Tax11251
Tax Year2026
Location Information for 2 Nelson Cir # 2, Bedford MA 01730
Elementary SchoolDavis/Lane
Middle SchoolJohn Glenn
High SchoolBedford High School
Neighborhood(s)
Area AmenitiesWalk/jog Trails
Contact Information for 2 Nelson Cir # 2, Bedford MA 01730