



Active
409 Lewis O Gray Dr # 409, Saugus MA 01906
$595,000
Estimated $4,114/month Calculator Condo
2 Bedrooms
Baths
2396
Total Parking: 2
Built in 1984
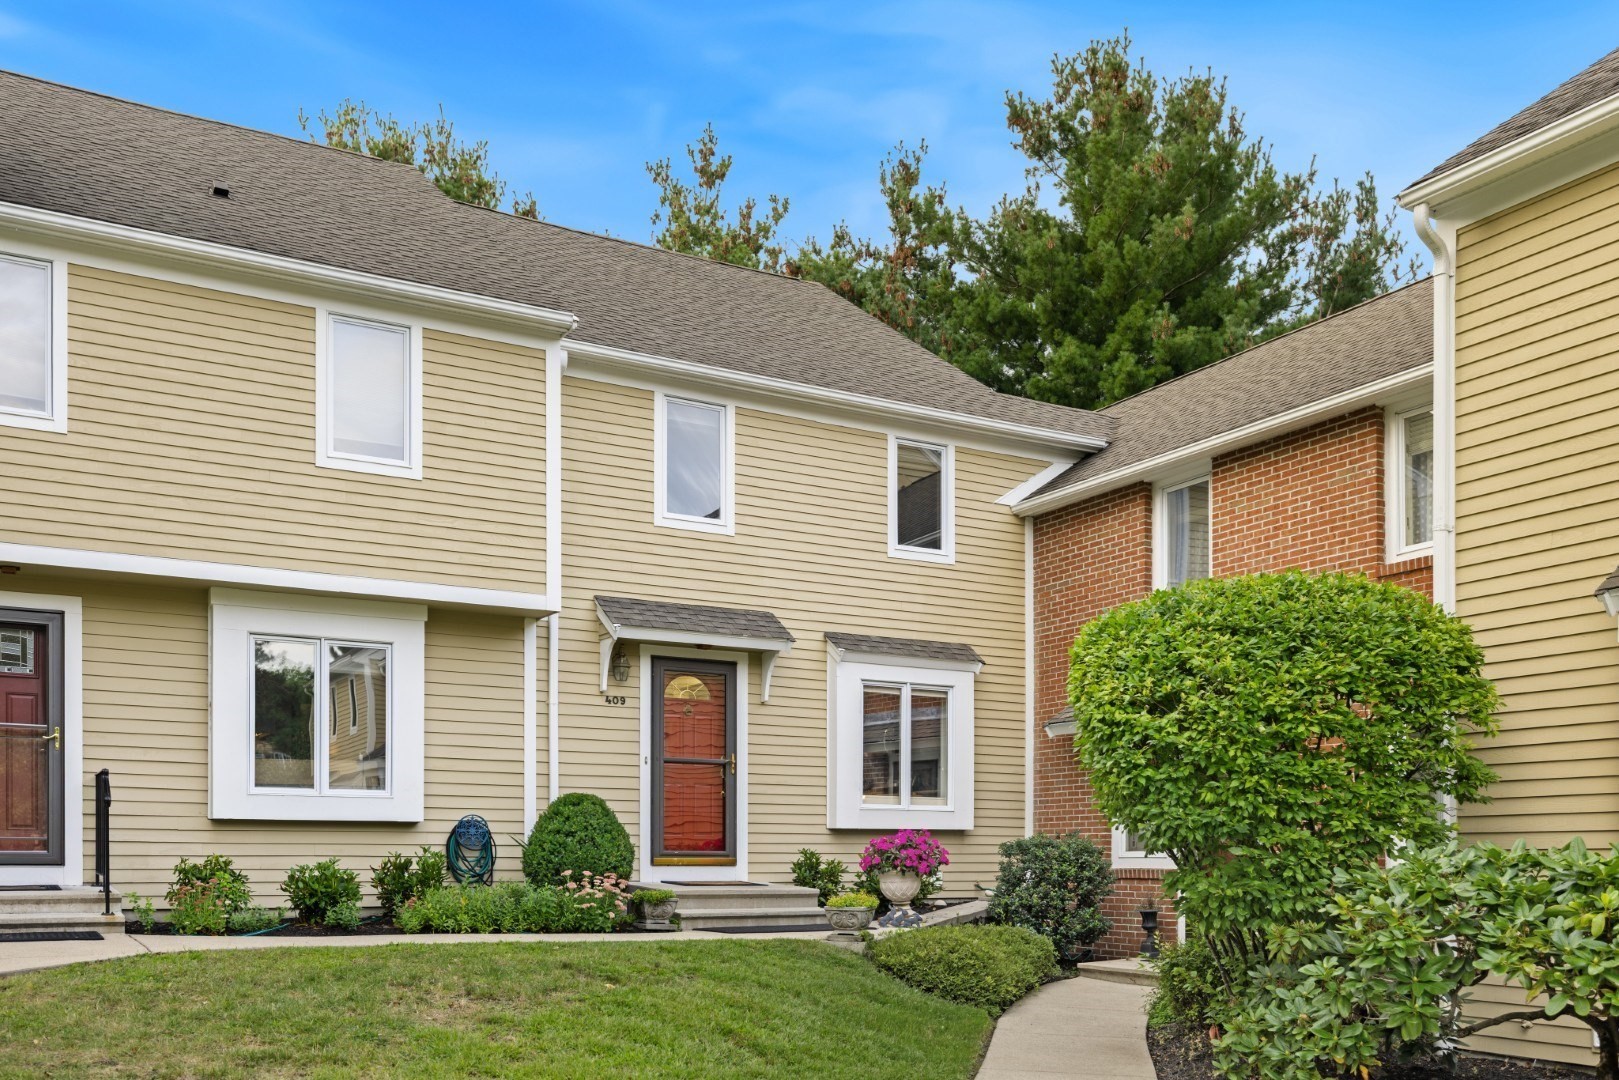
Four finished levels of living space at desirable Sheffield Heights! This spacious townhouse offers a flexible floor plan, two private outdoor spaces, and an abundance of natural light. The owner added additional windows on the main level and enlarged a third-floor window, allowing the home to live more like an end unit with extra sunlight throughout. The open-concept main level is designed for easy everyday living and entertaining, with a spacious living and dining area that opens directly to a private balcony. The eat-in kitchen features granite countertops, stainless steel appliances, custom cabinetry, and open shelving, with a convenient half bath nearby. Upstairs, you’ll find two generously sized bedrooms. The primary bedroom features an en suite bath and double closets, while the second bedroom is just steps from an additional full hallway bath. Need more space? The finished third floor offers a versatile bonus room ideal for a 3rd bedroom, home office, guest space, media room, fitness area, or yoga studio. The finished lower level adds even more living space with a family room that opens directly to a private patio. You’ll also find a half bath/laundry room plus dedicated craft, workshop, or hobby space. Generous storage is available throughout the home. Enjoy the amenities of Sheffield Heights, including a community clubhouse, swimming pool, and tennis courts. Conveniently located minutes from major highways, shopping, dining, and local favorite Soc’s Ice Cream. Outdoor enthusiasts will love having Breakheart Reservation nearby, offering miles of trails, two lakes, swimming, recreation, and acres of beautiful forest. Four finished levels, extra natural light, flexible spaces, two outdoor areas, great amenities, and a convenient location—this Sheffield Heights townhouse has room for it all!
This home has been viewed 7 times
Last Checked: November 4th, 2026 at 10:53am (Source: MLS PIN #73574517)
Air Conditioning
Lead Paint Free
General Information for 409 Lewis O Gray Dr # 409, Saugus MA 01906
Listing ID73574517
Property TypeCondominium
Price595000 ($248.33/SqFt)
Building Style2/3 Family
CitySaugus
CountyEssex
Neighborhood(s)
Total Parking2
Unit Level1
Levels in Unit4
Year Built1984
Year Built SourcePublic Records
Year Built DetailsActual
Building Construction StatusReady for Occupancy
ZoningNA
Unit Features for 409 Lewis O Gray Dr # 409, Saugus MA 01906
Approximate Living Area Total2396
Living Area Includes BasementNo
Rooms7
Bedrooms2
Primary En Suite BathroomYes
BasementFull
Cooling1, Split
LaundryArchway
Fireplaces
Outdoor Space
FlooringTile
Electric220 Volts
AppliancesRange
Condo Association Features for 409 Lewis O Gray Dr # 409, Saugus MA 01906
Complex NameSheffield Heights
Pet PolicyNot Allowed
Building ManagementDeveloper Advisory Board
Building Construction StatusReady for Occupancy
Number of Units214
Year Built1984
Year Built DetailsActual
Year Built SourcePublic Records
WaterPublic
SewerPublic Sewer
Parking Features1
Building AmenitiesBeach Rights
Disclosures for 409 Lewis O Gray Dr # 409, Saugus MA 01906
Lead PaintNone
UFFI
Living Area Includes BasementNo
Living Area Disclosure
Building Area SourceMaster Deed
Special Listing Conditions
ExclusionsSwing Set
Compensation Based On
Documents Available
Financial Information for 409 Lewis O Gray Dr # 409, Saugus MA 01906
Association Fee
Optional Fee0
Association Fee IncludesLandscaping
Optional Fee Includes
Association Fee FrequencyMonthly
Assessed Value$515,700
Real Estate Tax5374
Tax Year2026
Location Information for 409 Lewis O Gray Dr # 409, Saugus MA 01906
Elementary SchoolVeterans/Belmonte
Middle SchoolSms
High SchoolShs
Neighborhood(s)
Area AmenitiesWalk/jog Trails
Contact Information for 409 Lewis O Gray Dr # 409, Saugus MA 01906
Payment Calculator
, Interest
Property Taxes 447.83
Principal & Interest 3666.2
HOA Dues
Exclusive Listing Agent
Residential Realty Group
Meg Michaels
Office Phone