



Active
51 Randall Street, Worcester MA 01606
$599,000
Estimated $1,437/month Calculator Multi Family
Total Units: 2
Price Per Unit: $299,500
Total Rent: 52200/year
Estimated CAP Rate:
4 Bedrooms
Baths
2301
Total Parking: 6
3,674 (0.08)
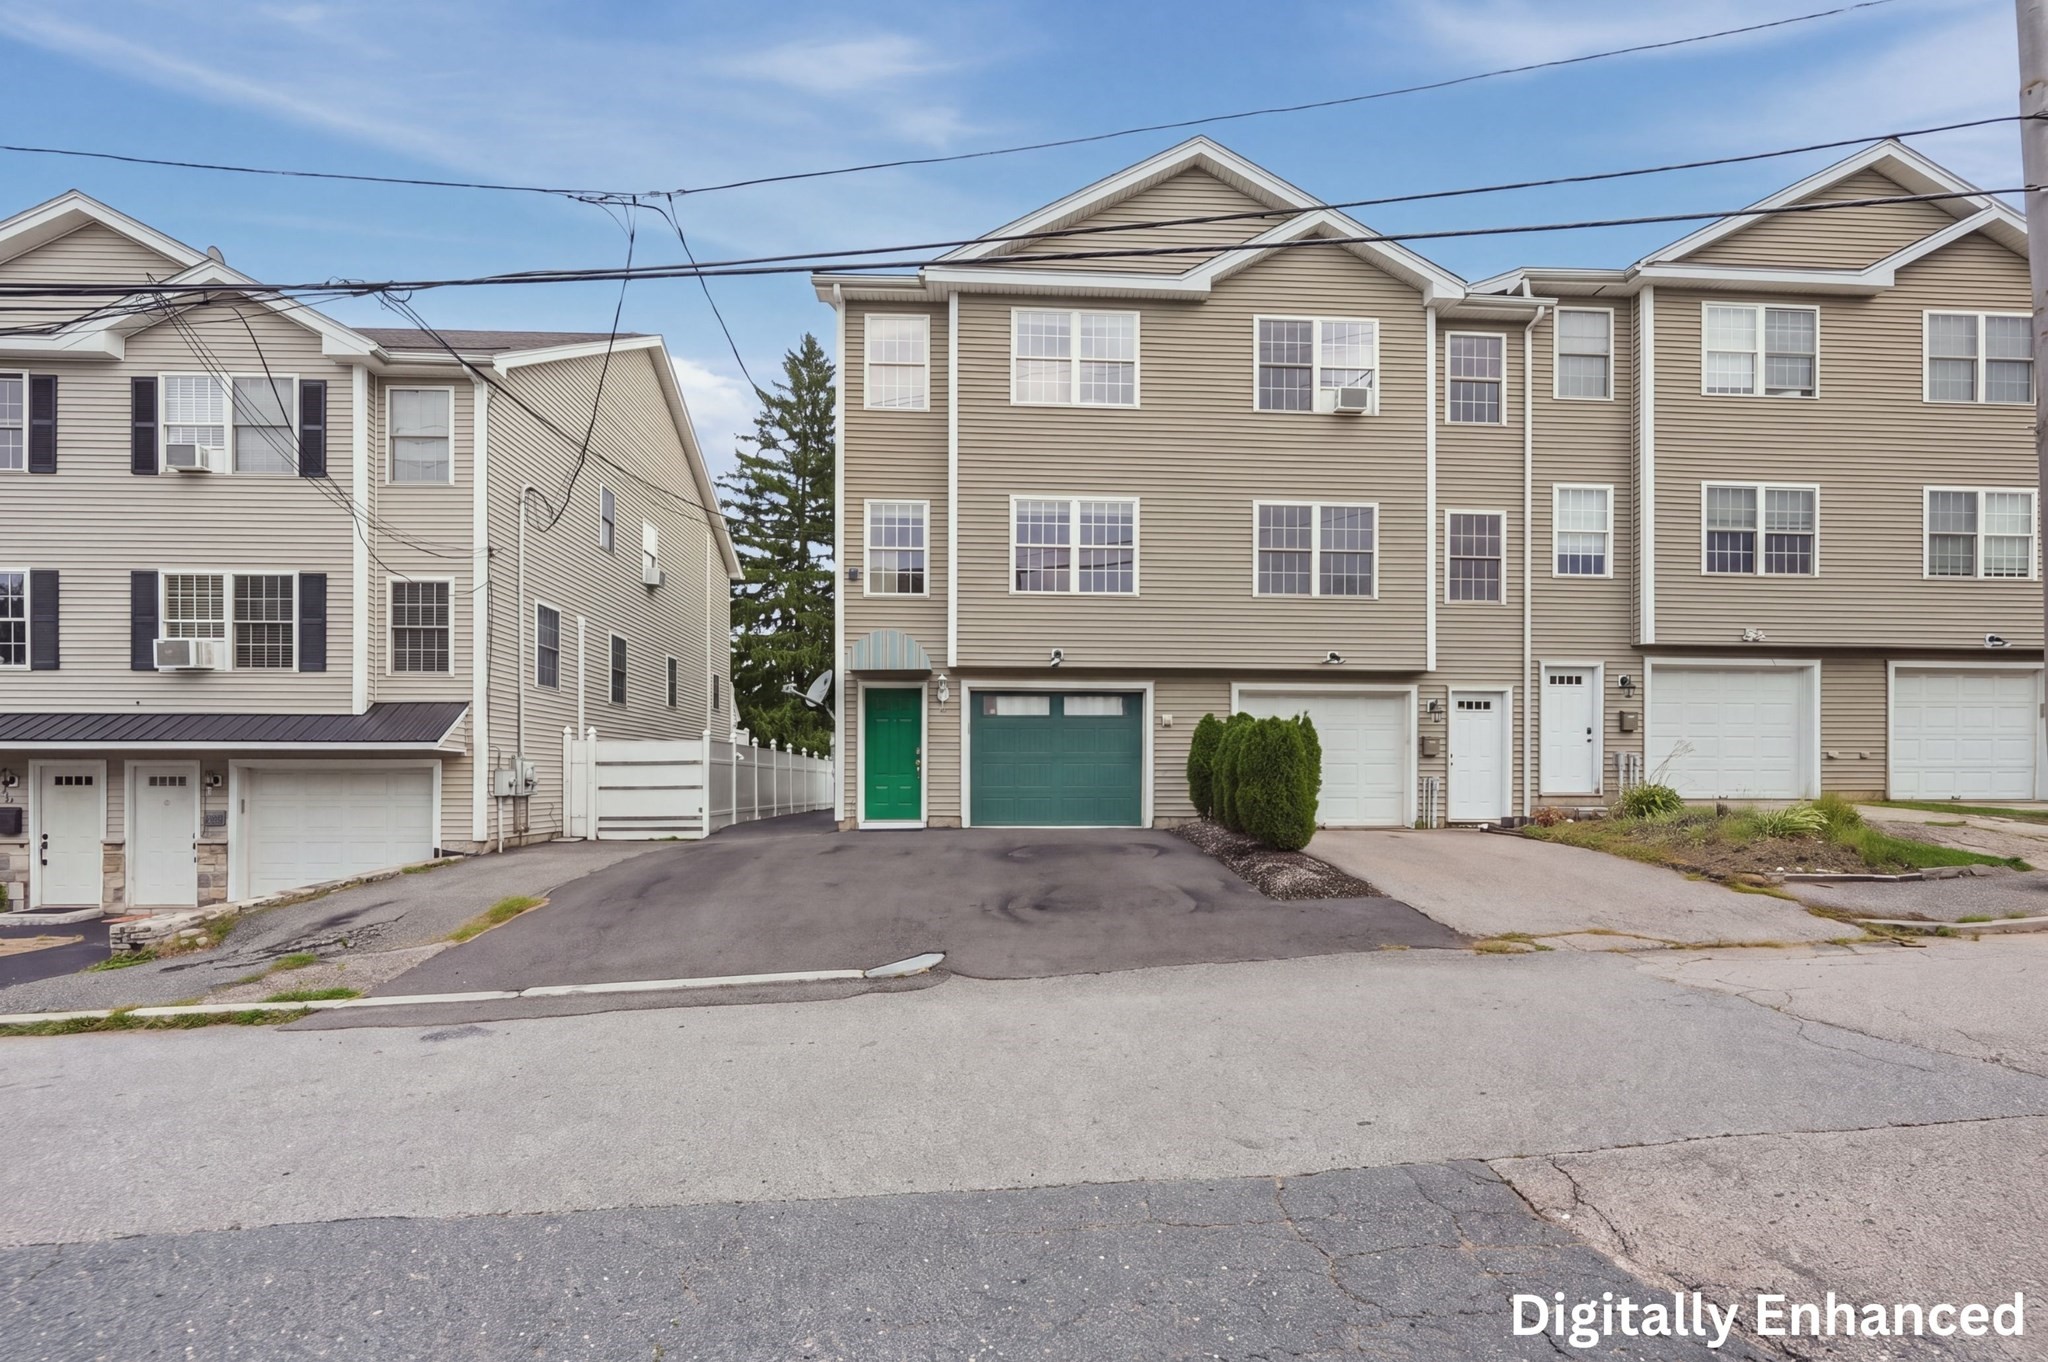
A pool, hot tub, and fenced yard bring standout outdoor living to this Burncoat multifamily, while two distinct residences offer flexibility for owner-occupants and investors alike. The up/down configuration provides the opportunity to live in one unit while generating rental income, expand an investment portfolio, or combine personal use with long-term potential. The upper residence spans two levels and features a dining area, upgraded solid-surface counters, a walk-in closet, generous storage, a balcony/deck, and a propane fireplace. The lower residence offers convenient single-level living with hardwood and tile flooring, its own walk-in closet, additional storage, and a second propane fireplace. Ceiling fans and programmable thermostats add everyday comfort and functionality. Outside, the fenced yard is made for entertaining, recreation, and relaxing, with an above-ground pool, hot tub, deck, patio, and covered outdoor area. A paved driveway provides ample off-street parking, while insulated windows and doors add practical efficiency. A fully insulated walk up attic provides ample storage space! Set in Worcester’s Burncoat neighborhood, the property is conveniently located near Quinsigamond Community College, public transportation, shopping, parks, and major highways. With two separate living spaces, useful parking, and an outdoor setup that goes well beyond the typical multifamily, this property offers an appealing mix of investment flexibility and lifestyle appeal.
This home has been viewed 8 times
Last Checked: September 19th, 2026 at 9:48am (Source: MLS PIN #73574342)
Gross Income: $52,200
Gross Expenses: $5,583
Net Income Calc: $46,617
Water Views
Annual Expenses for 51 Randall Street, Worcester MA 01606
Total Gross Expenses (Calculated)$5,583/year
APOD AvailableNo
Heating
Electricity
Water
Gas
Insurance
Sewer
Trash Removal
Repair & Maintenance
Management
Miscellaneous
Real Estate Tax5583
Annual Income & Unit Breakdown for 51 Randall Street, Worcester MA 01606
Total Gross Income (Calculated)$52,200
Unit 1
Rental Income$0
LeaseN
Bedrooms1
Bathrooms1 Full
Floor1
Levels in Unit1
Rent IncludesHeat
Unit 2
Rental Income$0
LeaseN
Bedrooms3
Bathrooms2 Full, 1 Half
Floor2
Levels in Unit2
Rent IncludesHeat
General Information for 51 Randall Street, Worcester MA 01606
Listing ID73574342
Property TypeMulti Family / 2 Family
Price599000 ($260.32/SqFt)
Style2 Family - 2 Units Up/down
CityWorcester
CountyWorcester
Neighborhood(s)
Approximate Living Area Total2301
Approximate Lot Size (Acres)0.08
Total Parking6
Garage Parking0
Year Built2007
Year Built SourcePublic Records
Year Built DetailsActual
WaterPublic
SewerPublic Sewer
Electric220 Volts
Hot Water
Roof MaterialAsphalt/fiberglass Shingles
BasementFull
Construction MaterialsFrame
Lot Features
Foundation Area0
Foundation Description
Accessible Features
Outdoor SpaceCovered
ZoningRG-5
Water ViewsNo
Water Views Features
Waterfront0
Waterfront Features
Terms
Disclosures for 51 Randall Street, Worcester MA 01606
Lead PaintNone
UFFINo
Living Area Includes BasementNo
Living Area Disclosure
Building Area SourceMeasured
ExclusionsWasher
Financial Data Source
Total Gross Expenses By Broker
Total Gross Income By Broker
Total Net Income By Broker
Short Sale / Forclosure (Bank Owned)
Compensation Based On
Financial Information for 51 Randall Street, Worcester MA 01606
Real Estate Taxes5583
Tax Year2025
Assessed Value$423,300
Financial Data Source
Total Gross Expenses By Broker
BostonRealEstate.com Gross Expenses
Total Gross Income By Broker
BostonRealEstate.com Gross Income
Total Net Income By Broker
BostonRealEstate.com Gross NOI
CAP Rate (based on Broker info)
Location Information for 51 Randall Street, Worcester MA 01606
Neighborhood(s)
Area AmenitiesWalk/jog Trails
Contact Information for 51 Randall Street, Worcester MA 01606
Agent
Name: Deanna Faucher
Payment Calculator
, Interest
Property Taxes 465.25
Principal & Interest 3690.85
HOA Dues
Exclusive Listing Agent
Lamacchia Realty, Inc.
Deanna Faucher
Office Phone