



Pending
7 Bremen Terrace, Boston MA 02130
$1,000,000
Estimated $6,764/month Calculator Single Family
4 Bedrooms
Baths
1720
Total Parking: 0
5,273 (0.12)
Built in 1928
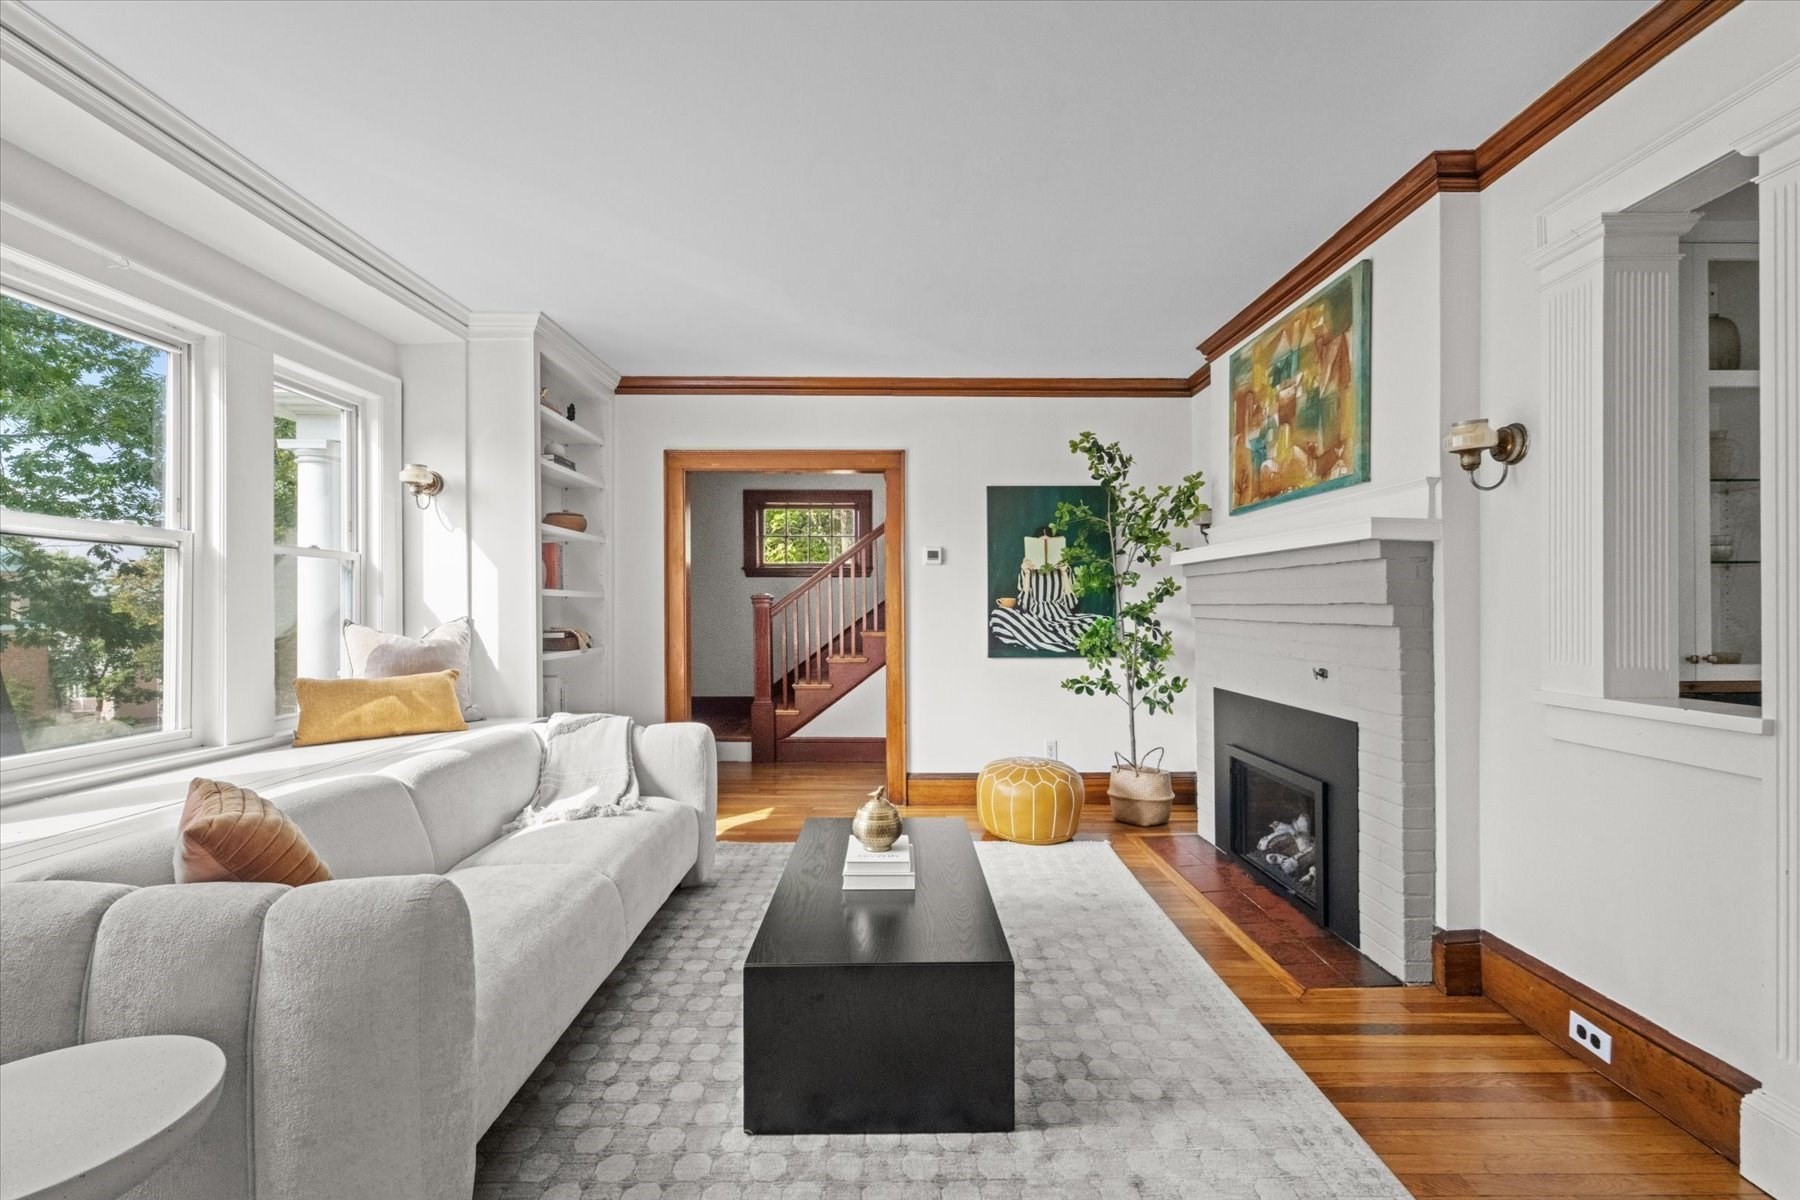
Tucked on a secluded closed-end street near Forest Hills T, this 4-bedroom, 1.5 bathroom home offers three levels, including an unfinished walk-up attic with expansion potential, and a vast fenced backyard. Classic styling greets you in the living room with a gas fireplace and a bay window seat framed by built-in bookcases and vintage wall sconces. Off the living room, a south-facing sunroom can serve as a den, playroom or office. Elegant columns lead into the architect-designed open dining room and kitchen. Standout details of this refined space include signature navy blue custom cabinetry contrasted with white, with enclosed tall glass cabinetry in the dining room and open oak shelving on the kitchen side, all accented by bronze brackets and pulls. The kitchen, with tree-facing corner windows and a three-seat dining peninsula, features wrapping quartz counters and a Jenn-Air appliance suite with exhaust hood, pantry cabinet, and kickspace heating. Just off the kitchen, a hall with mudroom nook and a half bath lead to the front stairwell. The second level offers four corner bedrooms. The primary bedroom is 19 ft deep with ample space for a sitting area and oversize wardrobe in addition to the matching closets. The 12” x 12” second bedroom includes two side-by-side closets. Adjacent to the bathroom, a 90 sq ft bedroom. And a fourth room, at 110 sq ft, can serve as a bedroom––or as an office with a passthrough to the walk-up attic. Let this home evolve with you: on the second level, consider combining bedrooms 2 and 3 to create a bedroom suite with a walk-in closet and an additional full bathroom, plus a common hall with laundry. On the attic level––with an approximately 620 sq ft floor area and 8 ft height at the center––the potential may exist to create a generous bedroom suite by adding a shed dormer. (Neighboring homes have done so.) Back on the first level, a glass sliding door in the dining room opens onto a screened porch facing the gently terraced fenced backyard, which backs up to the wooded Forest Hills Preserve; enter directly from your rear gate. Greet next spring with the magnolia tree in the front yard, next to the raised garden bed. Surrounded by woods, quickly access trails in Arnold Arboretum, Franklin Park and Forest Hills Cemetery. Yet just 0.3 mi to Forest Hills T Station, Southwest Corridor bike path to Back Bay, and Brassica Kitchen + Cafe.
This home has been viewed 4 times
Last Checked: September 24th, 2026 at 4:58am (Source: MLS PIN #73577151)
Air Conditioning
Waterview
Lead Paint Free
General Information for 7 Bremen Terrace, Boston MA 02130
Listing ID73577151
Property TypeSingle Family / Detached
Price$1,000,000 ($581.4/SqFt)
StyleColonial
CityBoston
CountySuffolk
MLS AreaJamaica Plain
Neighborhood(s)
Garage Parking0
ZoningR1
Year Built1928
Year Built SourcePublic Records
Year Built DetailsActual
Interior Features for 7 Bremen Terrace, Boston MA 02130
Approximate Living Area Total1720
Living Area Includes BasementNo
Rooms8
Bedrooms4
Primary En Suite BathroomNo
BasementFull
Cooling1, Split
Fireplaces
AppliancesRange
FlooringTile
Electric220 Volts
Exterior Features for 7 Bremen Terrace, Boston MA 02130
Approximate Lot Size (Acres)0.12
Approximate Lot Size (Square Feet)5273
Total Parking0
Garage Parking0
WaterPublic
SewerPublic Sewer
Lot FeaturesGentle Sloping
Parking Features
Exterior FeaturesPorch
Foundation Materials
Construction Materials
Road Frontage Type
Patio & PorchCovered
Roof MaterialAsphalt/fiberglass Shingles
Utility Connections
Water ViewsNo
Water Views Features
Waterfront0
Waterfront Features
Pool Features
Horse Permitted0
Horse Amenities
Disclosures for 7 Bremen Terrace, Boston MA 02130
Lead PaintNone
UFFI
Living Area Includes BasementNo
Living Area Disclosure
Building Area SourcePublic Records
Special Listing Conditions
ExclusionsPersonal Belongings.
Compensation Based On
Financial Information for 7 Bremen Terrace, Boston MA 02130
Association Fee
Association Fee Frequency
Association Fee Includes
Real Estate Tax7223
Tax Year2027
Assessed Value$928,700
Location Information for 7 Bremen Terrace, Boston MA 02130
Neighborhood(s)
MLS AreaJamaica Plain
Area AmenitiesWalk/jog Trails
Contact Information for 7 Bremen Terrace, Boston MA 02130
Agent
Name: Good Boston Living Team
Team Members
Name: Sharma Ross
Payment Calculator
, Interest
Property Taxes 601.92
Principal & Interest 6161.68
HOA Dues
Exclusive Listing Agent
Gibson Sotheby's International Realty
Good Boston Living Team
Office Phone