



Active Under Contract
12 Capeview Road, Ipswich MA 01938
$1,349,000
Estimated $9,525/month Calculator Single Family
3 Bedrooms
Baths
2480
Total Parking: 2
7,031 (0.16)
Built in 2015
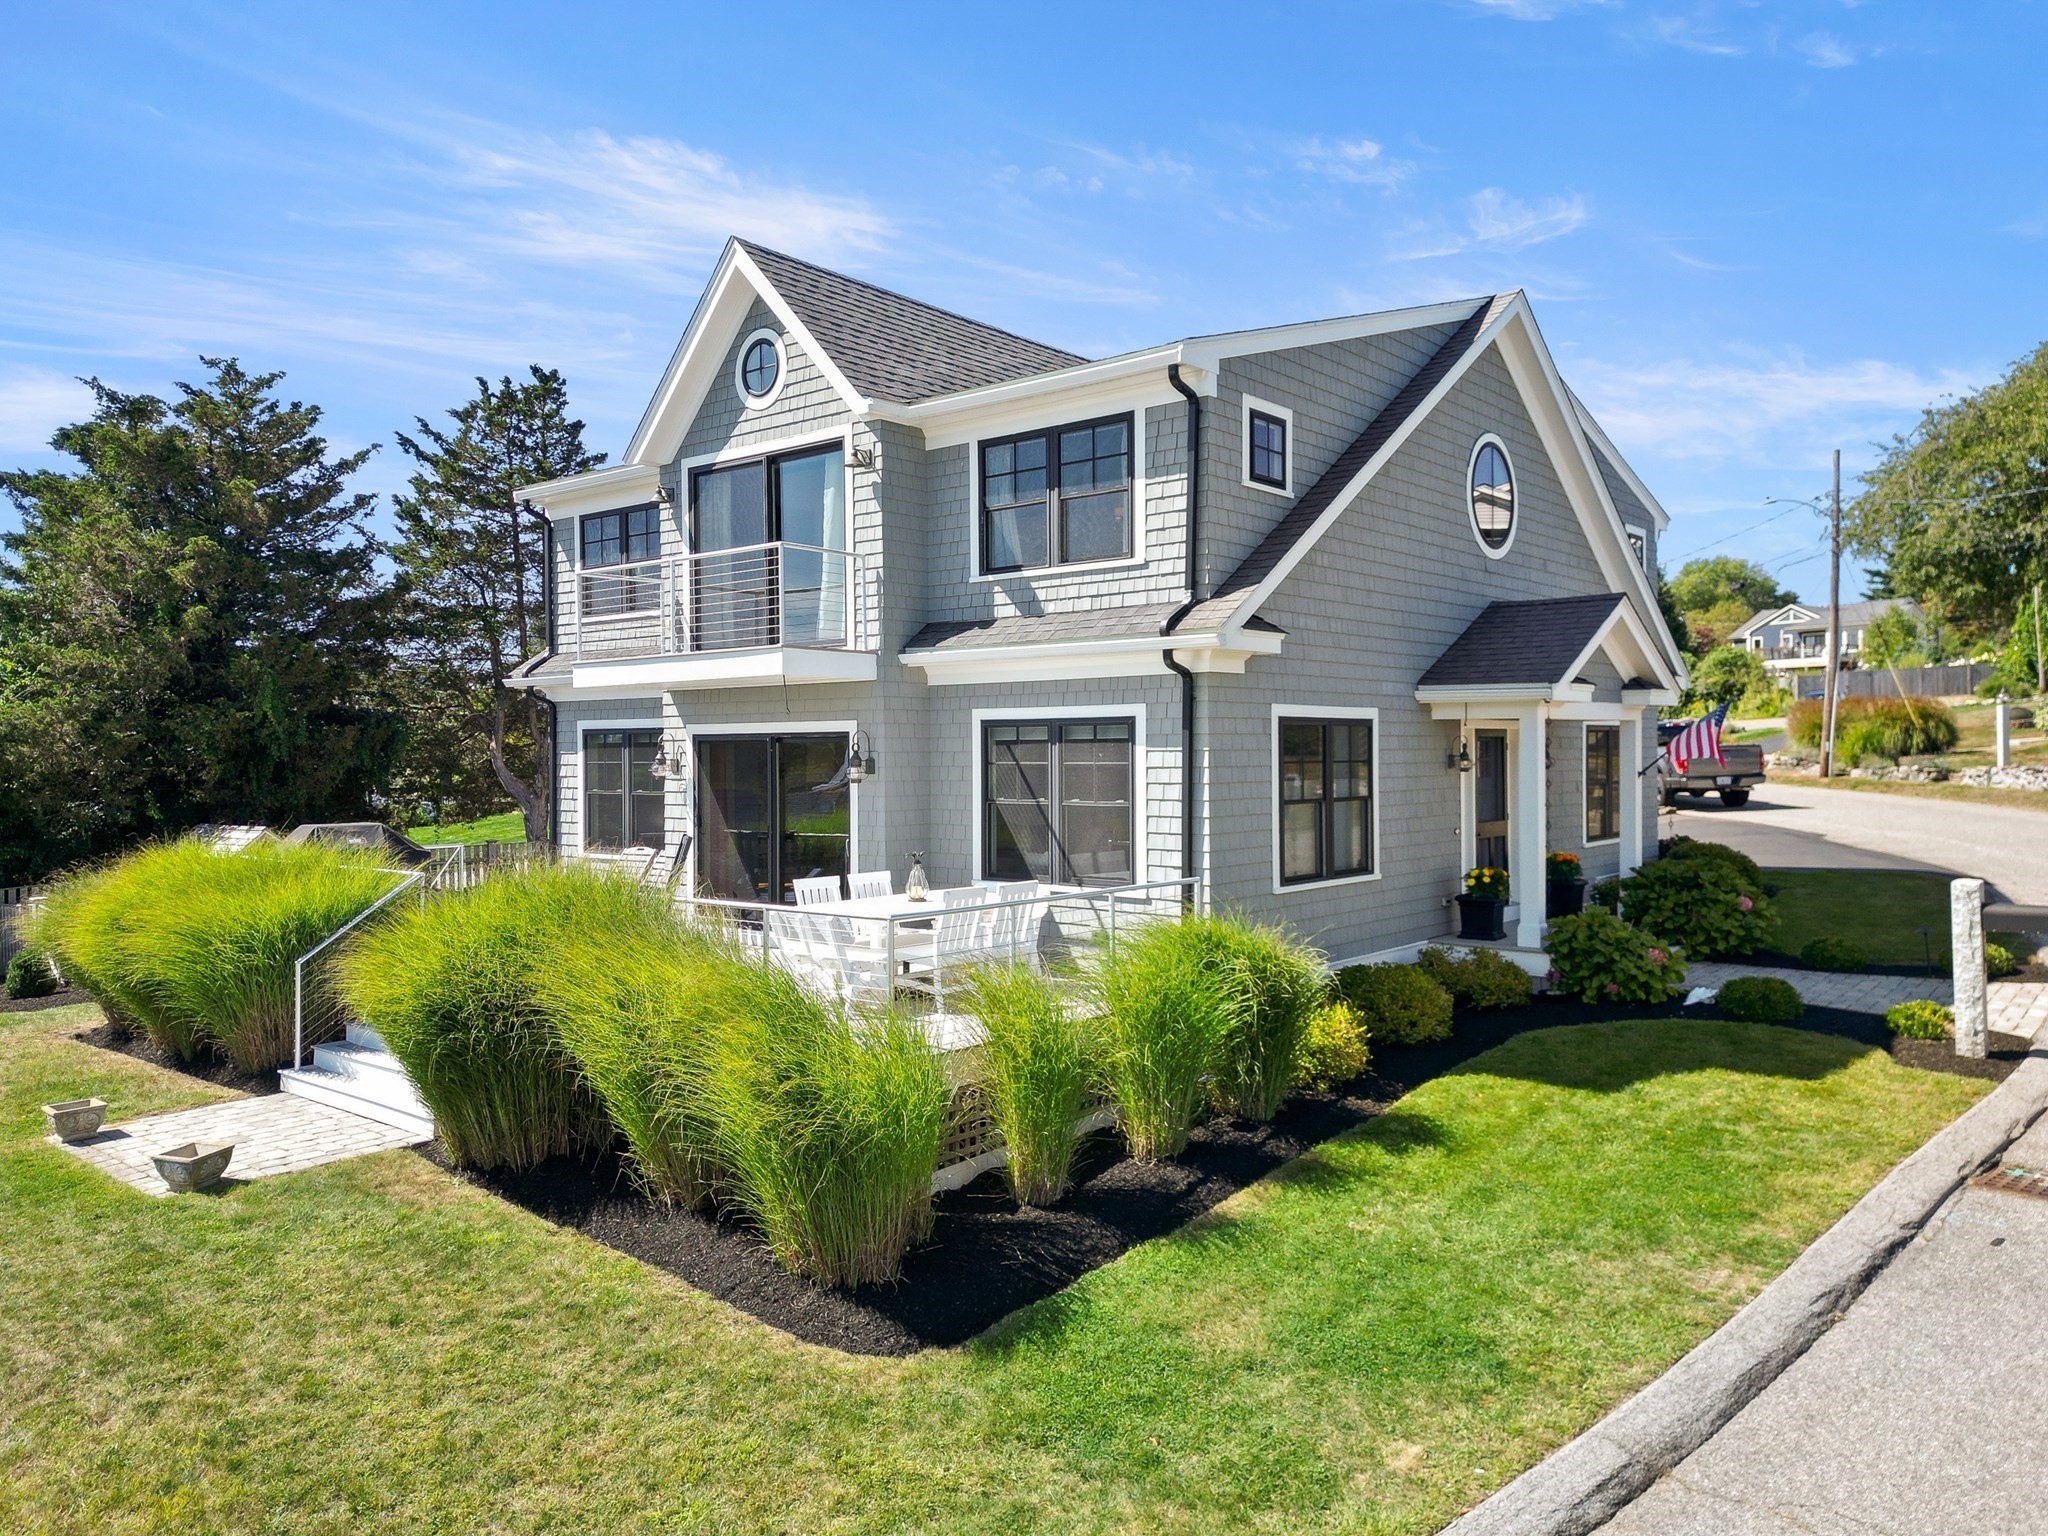
Year-round vacation life can be yours in this delightful Great Neck home near Pavilion Beach, Pirate Park and the Ipswich Bay Yacht Club. And let’s not forget about the fabulous coastal views from the grounds and the second-floor deck. Built in 2015 with 3 bedrooms and 3 bathrooms, this spacious 2,400+ prettily landscaped gem has wonderful indoor amenities, too. Hardwood flooring throughout the home complements the contemporary open floor plan featuring a sizable foyer, 1st floor office and a convenient full bathroom with a walk-in shower and laundry facilities. A charming farmer’s sink is only one highlight in the kitchen with stainless steel appliances, substantial counter space, a wall of built-in cabinetry and direct access to a well-planned pantry/coat room in the mudroom with an entrance to the driveway. This chef’s haven opens to a generous dining area and family room with built-ins overlooking the yard and glass sliders to a sprawling Trex deck with water views. Big, big and bigger describe the three generous bedrooms upstairs. Two share a full bathroom with tile flooring. Consider the primary suite your personal escape with a spacious tile floored bathroom with a walk-in shower, walk-in closet and a deck destined for daytime sunbathing, night-time star gazing and all-round serene retreat. Currently unfinished, the lower level is ready for your ideas, needs and desires. Outside you will find a fenced yard, outdoor shower and storage shed! It’s a fantastic weekend/second home too. Bonus: Boating, swimming, biking, hiking, and golf are practically around the corner and the commuter train is only a quick drive away!
This home has been viewed 5 times
Last Checked: September 25th, 2026 at 4:28am (Source: MLS PIN #73577358)
Air Conditioning
Waterview
Lead Paint Free
General Information for 12 Capeview Road, Ipswich MA 01938
Listing ID73577358
Property TypeSingle Family / Detached
Price$1,349,000 ($543.95/SqFt)
StyleColonial
CityIpswich
CountyEssex
Neighborhood(s)Ipswich
Garage Parking0
ZoningRRB
Year Built2015
Year Built SourcePublic Records
Year Built DetailsApproximate
Interior Features for 12 Capeview Road, Ipswich MA 01938
Approximate Living Area Total2480
Living Area Includes BasementNo
Rooms6
Bedrooms3
Primary En Suite BathroomYes
BasementFull
Cooling1, Split
Fireplaces
AppliancesRange
FlooringTile
Electric
Exterior Features for 12 Capeview Road, Ipswich MA 01938
Approximate Lot Size (Acres)0.16
Approximate Lot Size (Square Feet)7031
Total Parking2
Garage Parking0
WaterPublic
SewerPrivate Sewer
Lot Features
Parking Features
Exterior FeaturesPorch
Foundation Materials
Construction MaterialsFrame
Road Frontage Type
Patio & PorchCovered
Roof MaterialAsphalt/fiberglass Shingles
Utility Connections
Water ViewsYes
Water Views FeaturesBay
Waterfront0
Waterfront FeaturesRiver
Pool Features
Horse Permitted0
Horse AmenitiesRiver
Disclosures for 12 Capeview Road, Ipswich MA 01938
Lead PaintNone
UFFI
Living Area Includes BasementNo
Living Area Disclosure
Building Area SourcePublic Records
Special Listing Conditions
ExclusionsPersonal Belongings.
Title 5A
Compensation Based On
Financial Information for 12 Capeview Road, Ipswich MA 01938
Association Fee
Association Fee Frequency
Association Fee Includes
Real Estate Tax14549
Tax Year2026
Assessed Value$1,349,600
Location Information for 12 Capeview Road, Ipswich MA 01938
Middle SchoolIpswich Middle School
High SchoolIpswich High School
Neighborhood(s)Ipswich
Area Amenities
Contact Information for 12 Capeview Road, Ipswich MA 01938
Agent
Name: Andrea O'Reilly
Payment Calculator
, Interest
Property Taxes 1212.42
Principal & Interest 8312.11
HOA Dues
Exclusive Listing Agent
Keller Williams Realty Evolution
Andrea O'Reilly
Office Phone