



Active
10 Shirley Street, Pepperell MA 01463
$699,900
Estimated $5,131/month Calculator Single Family
4 Bedrooms
Baths
2652
Total Parking: 12 (2 Garage)
211,989 (4.87)
Built in 1999
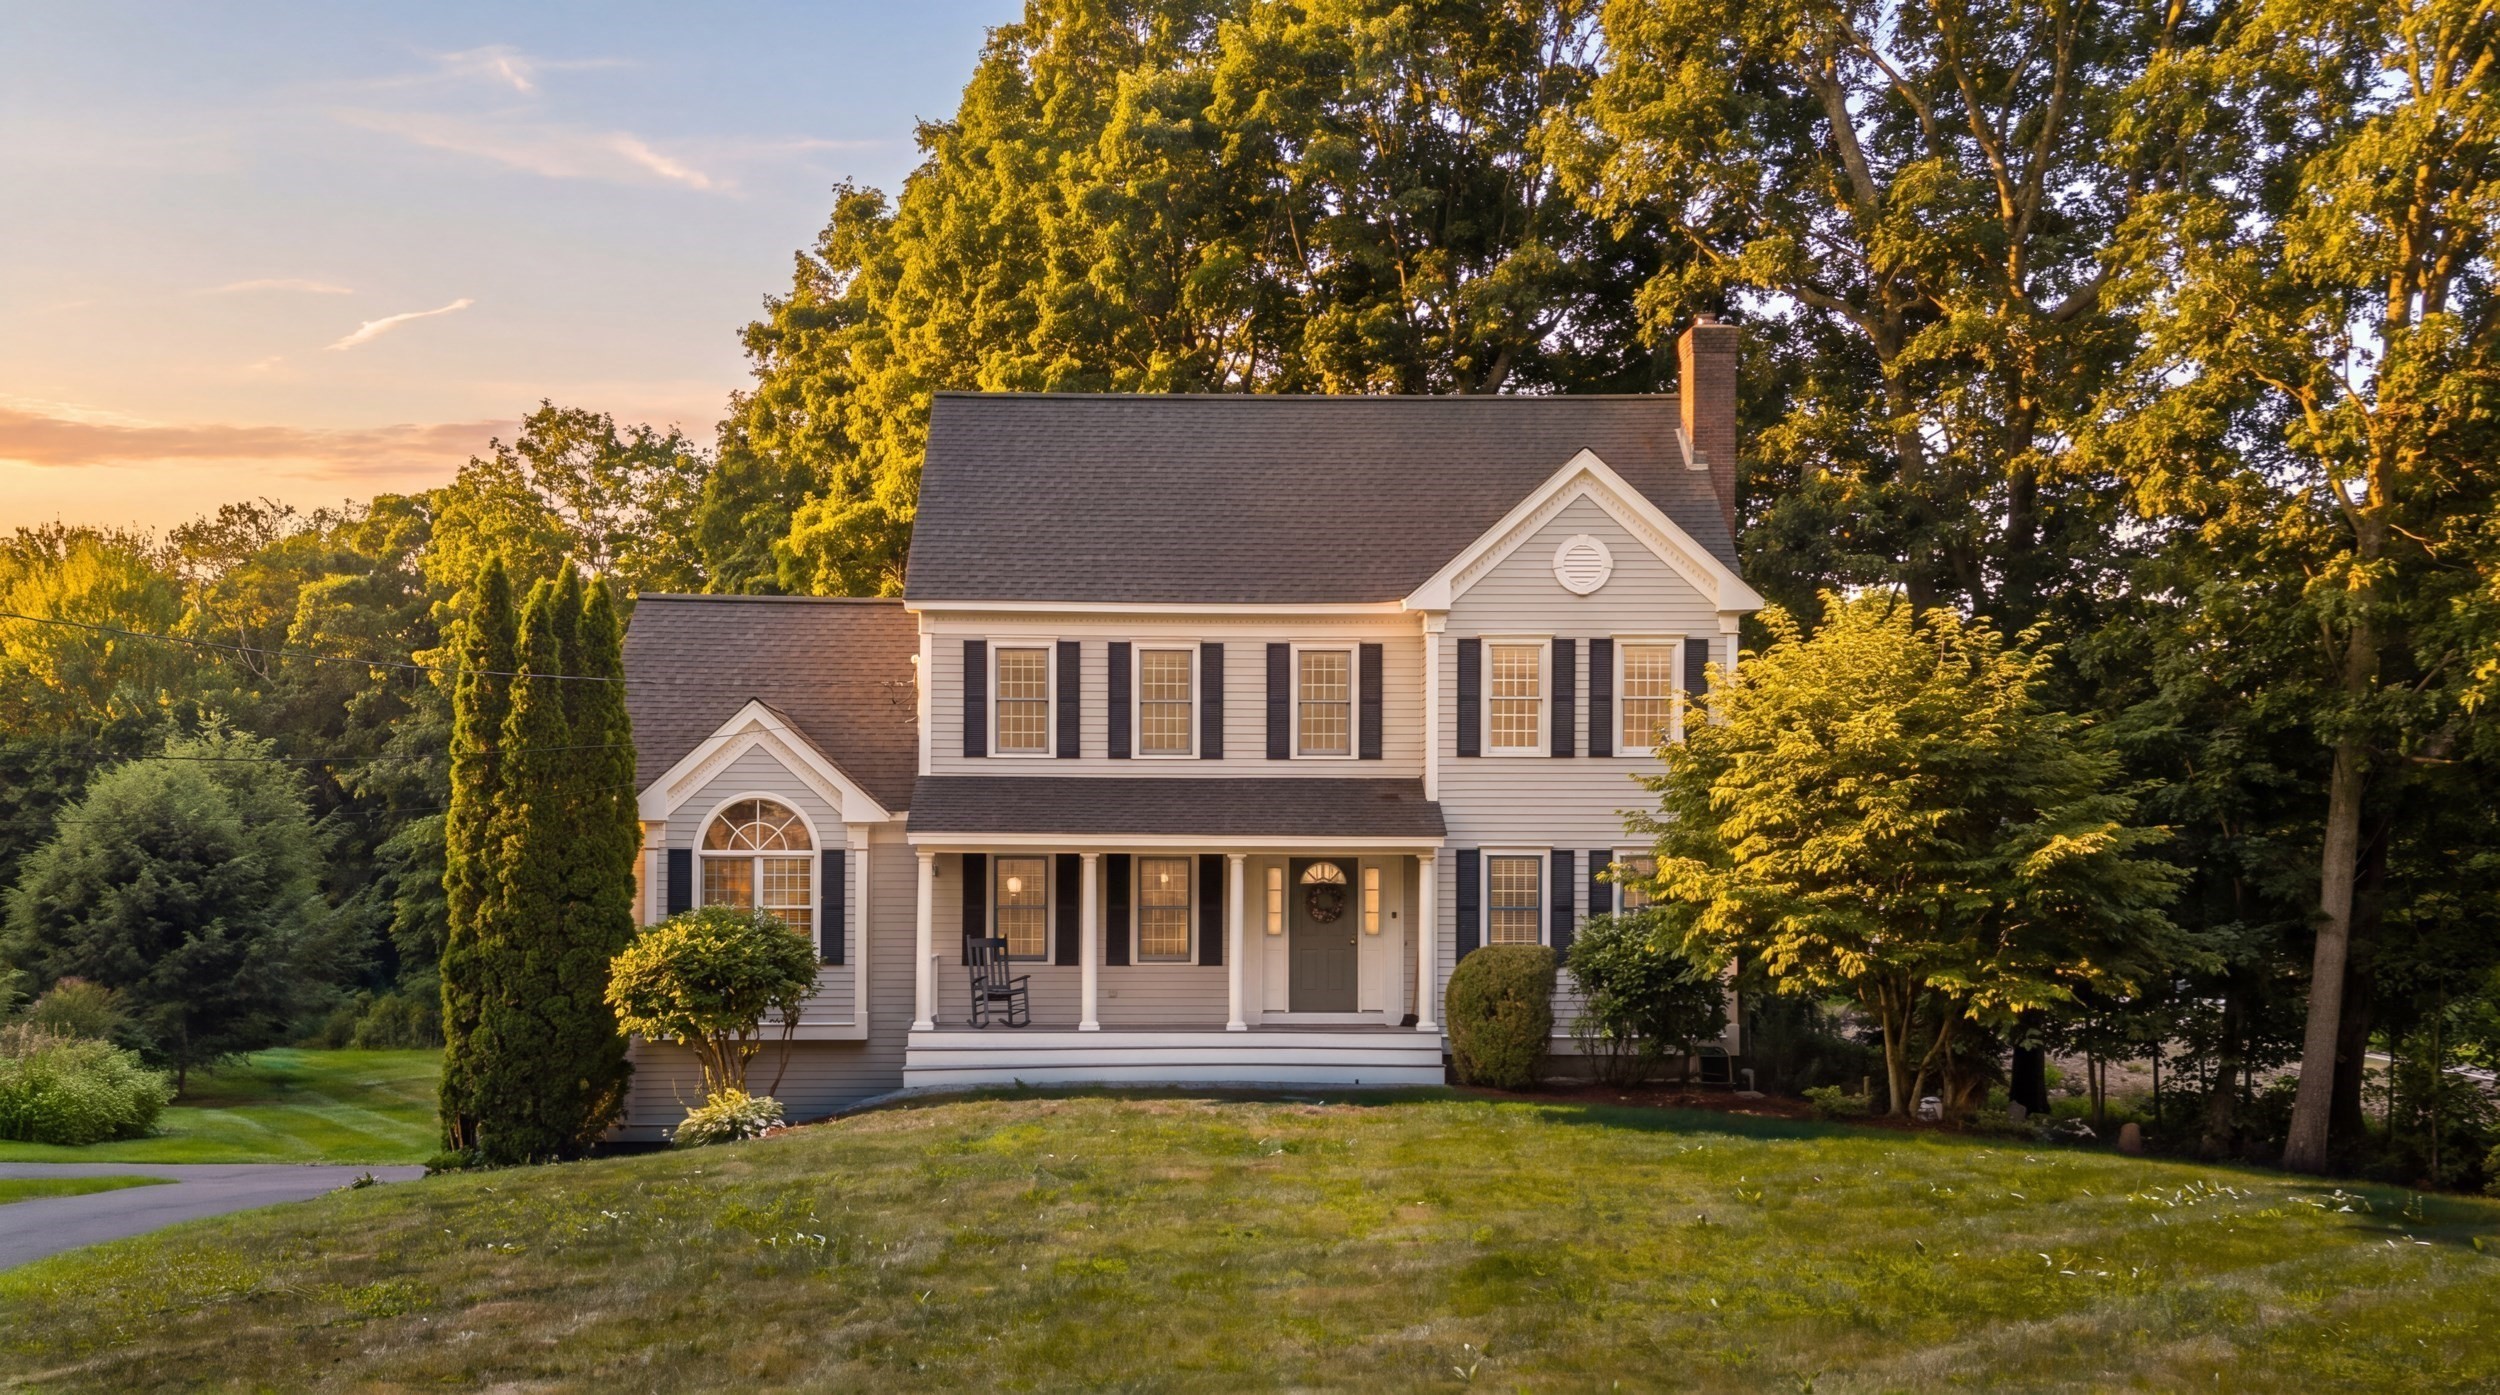
Meticulously maintained, one-owner home built in 1999 by respected local builder Steve Foley, ideally located in a wonderful Pepperell setting! A welcoming front porch and classic cedar clapboard siding add to the home’s New England charm. Inside, the spacious and flexible floor plan offers plenty of room to spread out. The fireplaced living room features built-in bookcases and a beautiful wood-burning fireplace, while the eat-in kitchen offers decorative wood ceiling beams, recessed lighting and easy access to the large rear deck. Just off the kitchen, the heart of the home is the gorgeous cathedral-ceiling family room with wood beams and a Palladian window filling the space with natural light. A formal dining room, half bath and convenient first-floor laundry complete the main level. Upstairs are three bedrooms and two full baths, including the primary bedroom with private bath. The finished third floor adds a fourth bedroom plus a versatile bonus room—ideal for a home office, playroom, hobbies or guest space. Outside, enjoy the deck overlooking the pretty backyard, plus a storage shed and additional land extending beyond. **NEW garage doors and automatic garage door openers were just installed on 9/18/26** in the 2-car garage under. A full unfinished basement provides excellent storage and future possibilities. Just 2 miles from downtown Pepperell and convenient to the Nashua River Rail Trail, covered bridge, shops and restaurants. A lovingly cared-for home offering generous living space, a versatile layout and exceptional value!
This home has been viewed 1 time
Last Checked: September 26th, 2026 at 9:13am (Source: MLS PIN #73566350)
Garage Parking
Air Conditioning
Waterview
Lead Paint Free
General Information for 10 Shirley Street, Pepperell MA 01463
Listing ID73566350
Property TypeSingle Family / Detached
Price$699,900 ($263.91/SqFt)
StyleColonial
CityPepperell
CountyMiddlesex
Neighborhood(s)
Garage Parking2
ZoningTNR
Year Built1999
Year Built SourcePublic Records
Year Built DetailsActual
Interior Features for 10 Shirley Street, Pepperell MA 01463
Approximate Living Area Total2652
Living Area Includes BasementNo
Rooms10
Bedrooms4
Primary En Suite BathroomYes
BasementFull
Cooling1, Split
Fireplaces
AppliancesRange
FlooringTile
Electric220 Volts
Exterior Features for 10 Shirley Street, Pepperell MA 01463
Approximate Lot Size (Acres)4.87
Approximate Lot Size (Square Feet)211989
Total Parking12 (2 Garage)
Garage Parking2
WaterPublic
SewerPrivate Sewer
Lot FeaturesGentle Sloping
Parking Features1
Exterior FeaturesPorch
Foundation Materials
Construction MaterialsFrame
Road Frontage Type
Patio & PorchCovered
Roof MaterialAsphalt/fiberglass Shingles
Utility Connections110 Volts
Water ViewsNo
Water Views Features
Waterfront0
Waterfront Features
Pool Features
Horse Permitted0
Horse Amenities
Disclosures for 10 Shirley Street, Pepperell MA 01463
Lead PaintNone
UFFINo
Living Area Includes BasementNo
Living Area Disclosure
Building Area SourcePublic Records
Special Listing Conditions
ExclusionsWasher
Title 5A
Compensation Based On
Financial Information for 10 Shirley Street, Pepperell MA 01463
Association Fee
Association Fee Frequency
Association Fee Includes
Real Estate Tax9824
Tax Year2025
Assessed Value$671,500
Location Information for 10 Shirley Street, Pepperell MA 01463
Elementary SchoolVarnum Brook
Middle SchoolNissitissit
High SchoolNorth Middlesex
Neighborhood(s)
Area AmenitiesWalk/jog Trails
Contact Information for 10 Shirley Street, Pepperell MA 01463
Agent
Name: Louise Knight
Payment Calculator
, Interest
Property Taxes 818.67
Principal & Interest 4312.56
HOA Dues
Exclusive Listing Agent
eXp Realty LLC - Corporate Office
Louise Knight
Office Phone