



Active Under Contract
37 Oakview Ter # 3, Boston MA 02130
$965,000
Estimated $6,839/month Calculator Condo
3 Bedrooms
Baths
1378
Total Parking: 0
Built in 1905 / Last Renovated 2015
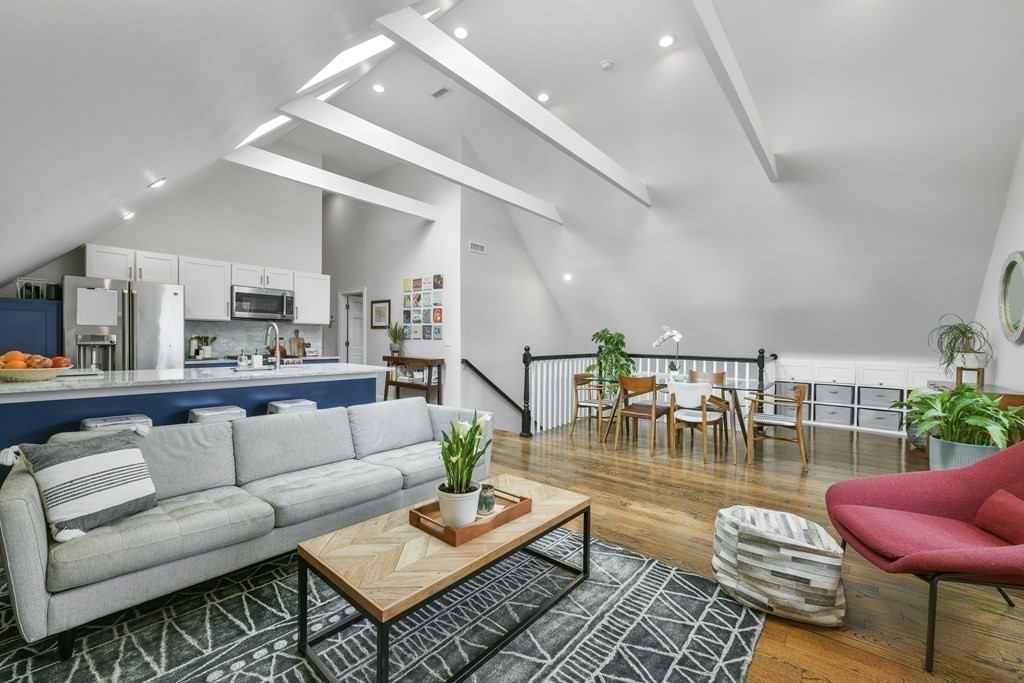
Step foot inside this penthouse unit and your breath is taken away by the soaring 13'+ vaulted ceilings, pictures simply don't do it justice! This three-bedroom condo is located on a beautiful, quiet cul-de-sac in the heart of JP’s Hyde Square. Upon entering you'll pass a private mudroom/cubby storage area into a super functional open concept living/dining/kitchen space that gets showered with natural light from the 3 skylight windows. The kitchen features stylish blue cabinetry, Carrera marble counters & backsplash, stainless steel appliances including gas range and French door refrigerator. The main bedroom is located at the rear of the unit, with an en-suite bath + a covered private rear deck with stunning, unencumbered treetop views of Jamaica Plain. The unit has two additional bedrooms + full guest bath. In addition to the in unit laundry, there is a massive 700 sq ft deeded basement storage room with 9' ceilings! Incredibly rare to have this kind of storage space in a city condo. 100% owner occupied, pet-friendly association w/ shared garden beds. 2022 full exterior repaint. Oakview Terrace is a tree-lined cul-de-sac with a tight-knit community & central green space serving as a park for the neighborhood, with block parties, BBQs +holiday events. This gem is tucked away off bustling Centre Street, only minutes to Whole Foods, Hyde Square restaurants, Stony Brook T & Southwest Corridor Park!
This home has been viewed 6 times
Last Checked: September 23rd, 2026 at 9:53am (Source: MLS PIN #73577277)
Air Conditioning
Lead Paint Free
General Information for 37 Oakview Ter # 3, Boston MA 02130
Listing ID73577277
Property TypeCondominium
Price965000 ($700.29/SqFt)
Building Style2/3 Family
CityBoston
CountySuffolk
MLS AreaJamaica Plain
Neighborhood(s)
Total Parking0
Unit Level3
Levels in Unit1
Year Built1905
Year Built SourcePublic Records
Year Renovated2015
Year Built DetailsApproximate
Building Construction StatusReady for Occupancy
ZoningCD
Unit Features for 37 Oakview Ter # 3, Boston MA 02130
Approximate Living Area Total1378
Living Area Includes BasementNo
Rooms6
Bedrooms3
Primary En Suite BathroomYes
BasementFull
Cooling1, Split
LaundryArchway
Fireplaces
Outdoor SpaceNo
FlooringTile
Electric
AppliancesRange
Condo Association Features for 37 Oakview Ter # 3, Boston MA 02130
Pet PolicyNot Allowed
Building ManagementDeveloper Advisory Board
Building Construction StatusReady for Occupancy
Number of Units3
Units Owner Occupied3
Year Built1905
Year Built DetailsApproximate
Year Built SourcePublic Records
Unit Last Renovated2015
WaterPublic
SewerPublic Sewer
Parking Features
Building Amenities
Disclosures for 37 Oakview Ter # 3, Boston MA 02130
Lead PaintNone
UFFI
Living Area Includes BasementNo
Living Area Disclosure
Building Area SourcePublic Records
Special Listing Conditions
ExclusionsPersonal Belongings.
Owner Occupancy SourceOwner
Compensation Based On
Documents AvailablePerc Test
Financial Information for 37 Oakview Ter # 3, Boston MA 02130
Association Fee
Optional Fee0
Association Fee IncludesLandscaping
Optional Fee Includes
Association Fee FrequencyMonthly
Assessed Value$860,400
Real Estate Tax10719.7
Tax Year2026
Location Information for 37 Oakview Ter # 3, Boston MA 02130
Neighborhood(s)
MLS AreaJamaica Plain
Area AmenitiesWalk/jog Trails
Contact Information for 37 Oakview Ter # 3, Boston MA 02130
Agent
Name: Robert Oteri
Payment Calculator
, Interest
Property Taxes 893.31
Principal & Interest 5946.02
HOA Dues
Exclusive Listing Agent
Jamaica Plain Rentals and Sales, Inc.
Robert Oteri
Office Phone