



Active
764 Allen St, Springfield MA 01118
$315,000
Estimated $2,257/month Calculator Single Family
3 Bedrooms
Baths
1420
Total Parking: 5 (1 Garage)
8,851 (0.20)
Built in 1932
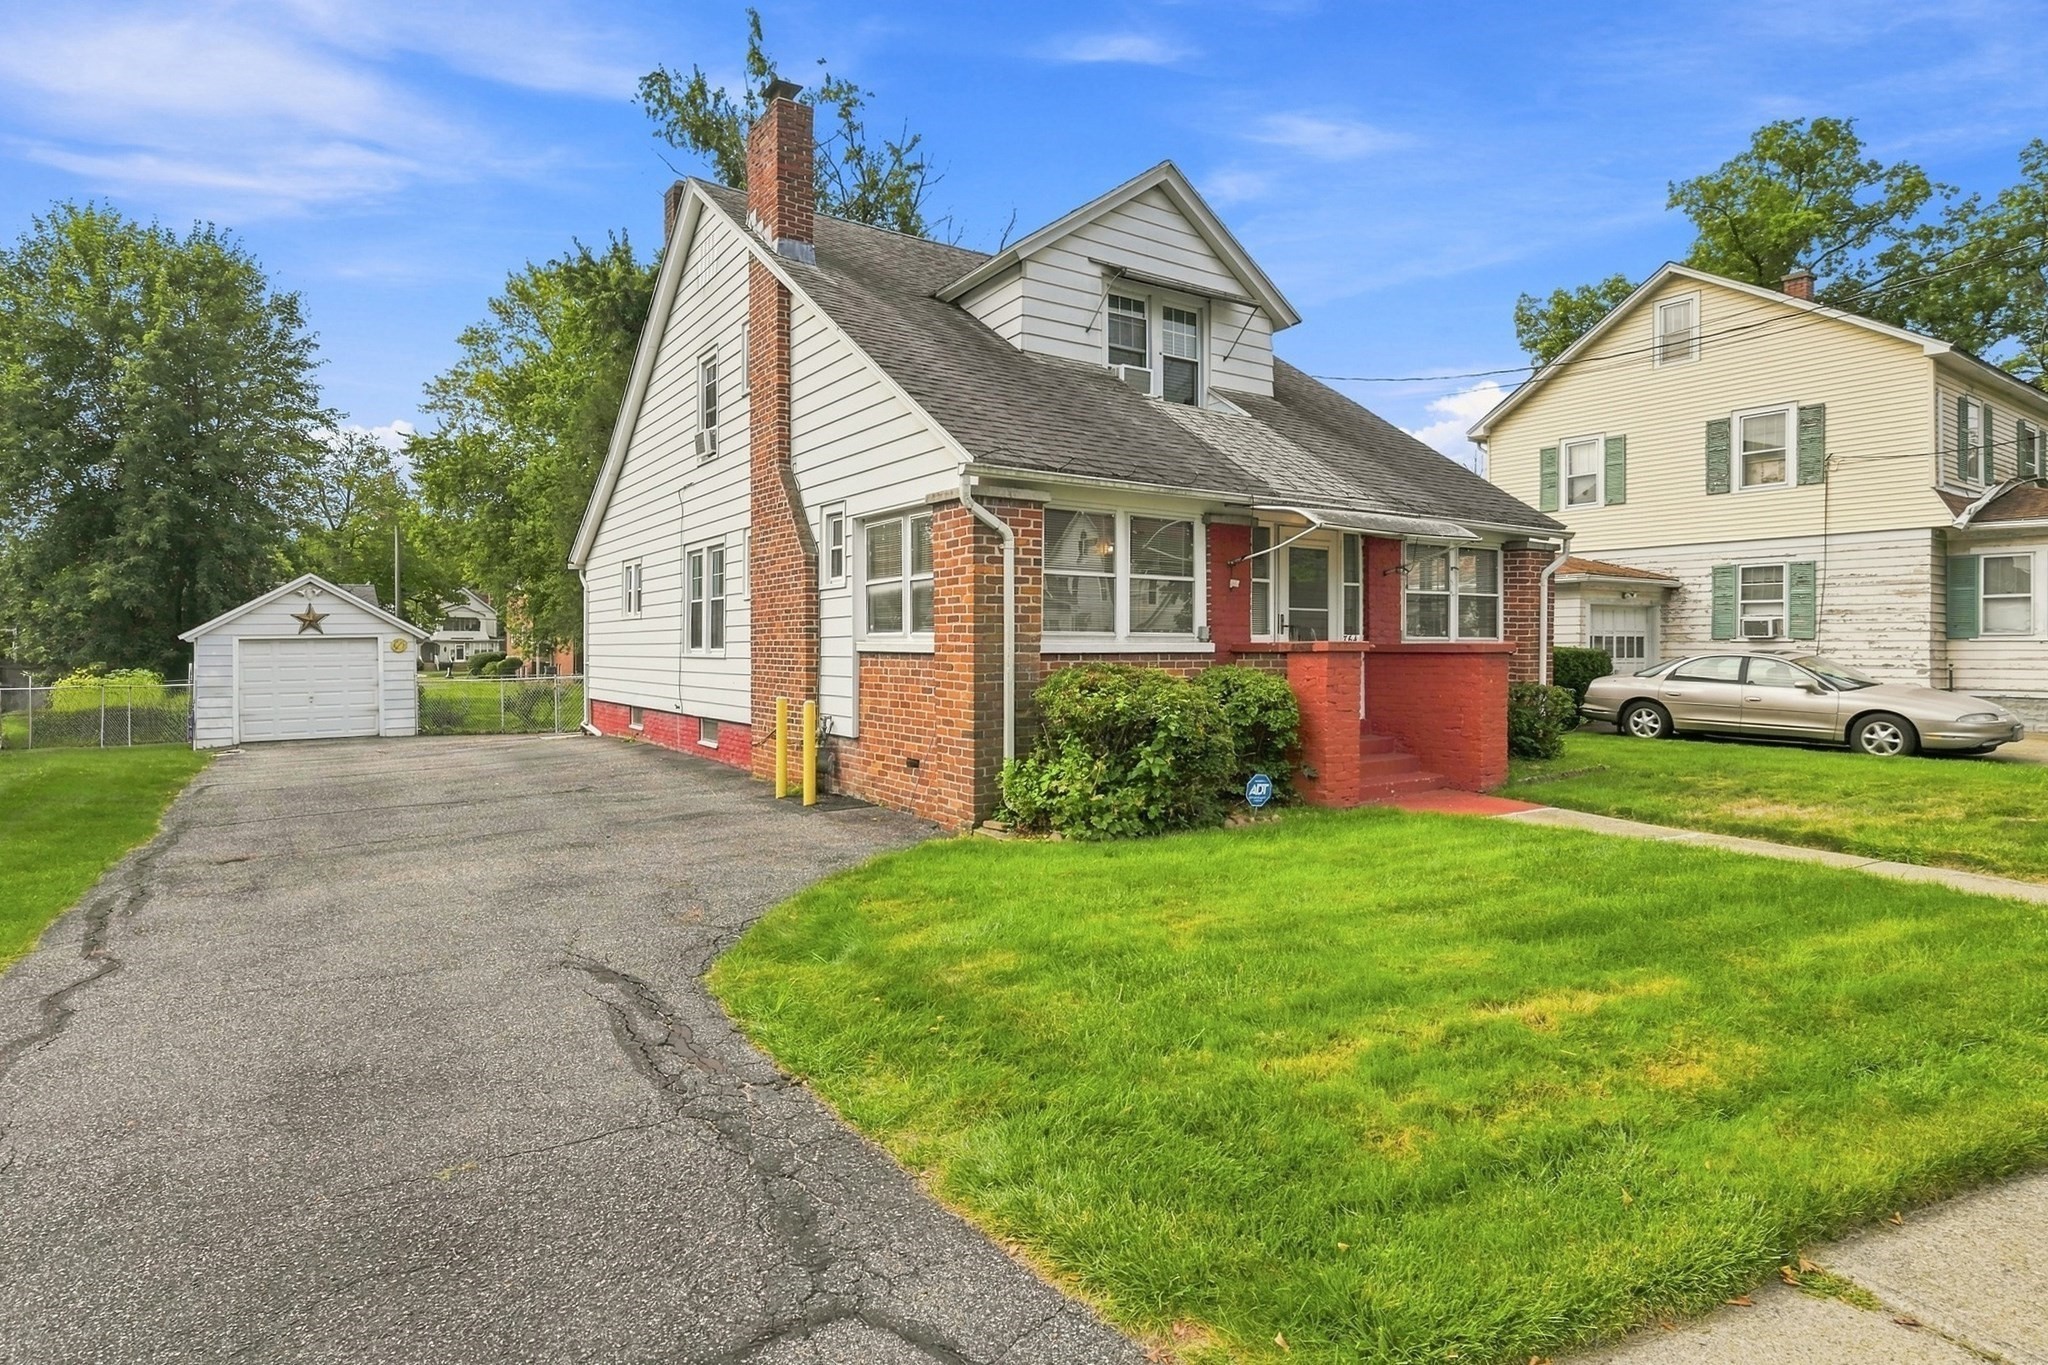
Welcome to this beautifully maintained home in the desirable East Forest Park neighborhood, lovingly owned and meticulously cared for by the same family for nearly 30 years. The pride of ownership is evident throughout, with a spacious and versatile layout, thoughtful updates, abundant storage, and multiple spaces to enjoy both inside and out. At the heart of the home is the spacious living room—a warm and welcoming gathering space that has been enjoyed for decades and offers plenty of room to relax, entertain, and make new memories. From there, the first floor flows into a large eat-in kitchen with plenty of room to gather around the table, along with a separate dining room offering even more space for meals and entertaining. A generously sized first-floor bedroom provides wonderful flexibility, while the full bathroom features both a separate tub and stand-up shower. An enclosed front porch adds charm and additional usable space, while the enclosed three-season patio provides another inviting spot to unwind and enjoy views of the fenced-in backyard. Upstairs, you’ll find two additional spacious bedrooms, each with its own walk-in closet—an impressive feature that provides an abundance of storage. A second full bathroom with a walk-in shower completes the upper level. The living space continues into the finished basement, providing even more room to spread out along with an additional finished room that could serve as a home office, hobby room, workout space, or whatever best suits your needs. Outside, the fenced-in yard offers space to enjoy the outdoors, while the one-car garage provides additional storage for tools, outdoor equipment, and more. Important improvements have already been made, including a new gas furnace installed in 2025 and updated electrical. With three generously sized bedrooms, two full bathrooms, a finished basement, walk-in closets, multiple enclosed porch and patio spaces, a fenced yard, garage, sprinkler system and flexible living space across all three levels, there is so much to appreciate here. After nearly three decades of careful ownership, this special East Forest Park home is ready to welcome its next owner and begin a brand-new chapter.
This home has been viewed 2 times
Last Checked: September 17th, 2026 at 8:13am (Source: MLS PIN #73575257)
Garage Parking
Air Conditioning
Lead Paint Free
General Information for 764 Allen St, Springfield MA 01118
Listing ID73575257
Property TypeSingle Family / Detached
Price$315,000 ($221.83/SqFt)
StyleColonial
CitySpringfield
CountyHampden
MLS AreaEast Forest Park
Neighborhood(s)
Garage Parking1
ZoningR1
Year Built1932
Year Built SourcePublic Records
Year Built DetailsActual
Interior Features for 764 Allen St, Springfield MA 01118
Approximate Living Area Total1420
Living Area Includes BasementNo
Rooms6
Bedrooms3
Primary En Suite BathroomYes
BasementFull
Cooling1, Split
Fireplaces
AppliancesRange
FlooringTile
Electric
Exterior Features for 764 Allen St, Springfield MA 01118
Approximate Lot Size (Acres)0.2
Approximate Lot Size (Square Feet)8851
Total Parking5 (1 Garage)
Garage Parking1
WaterPublic
SewerPublic Sewer
Lot FeaturesGentle Sloping
Parking Features1
Exterior FeaturesPorch
Foundation Materials
Construction MaterialsFrame
Road Frontage Type
Patio & PorchCovered
Roof MaterialAsphalt/fiberglass Shingles
Utility Connections
Water Views
Water Views Features
Waterfront0
Waterfront Features
Pool Features
Horse Permitted0
Horse Amenities
Disclosures for 764 Allen St, Springfield MA 01118
Lead PaintNone
UFFI
Living Area Includes BasementNo
Living Area Disclosure
Building Area SourcePublic Records
Special Listing Conditions
ExclusionsPersonal Belongings.
Compensation Based On
Financial Information for 764 Allen St, Springfield MA 01118
Association Fee
Association Fee Frequency
Association Fee Includes
Real Estate Tax3790
Tax Year2025
Assessed Value$241,700
Location Information for 764 Allen St, Springfield MA 01118
Neighborhood(s)
MLS AreaEast Forest Park
Area AmenitiesWalk/jog Trails
Contact Information for 764 Allen St, Springfield MA 01118
Agent
Name: Bethany York Rudzik
Payment Calculator
, Interest
Property Taxes 315.83
Principal & Interest 1940.93
HOA Dues
Exclusive Listing Agent
Real Broker MA, LLC
Bethany York Rudzik
Office Phone