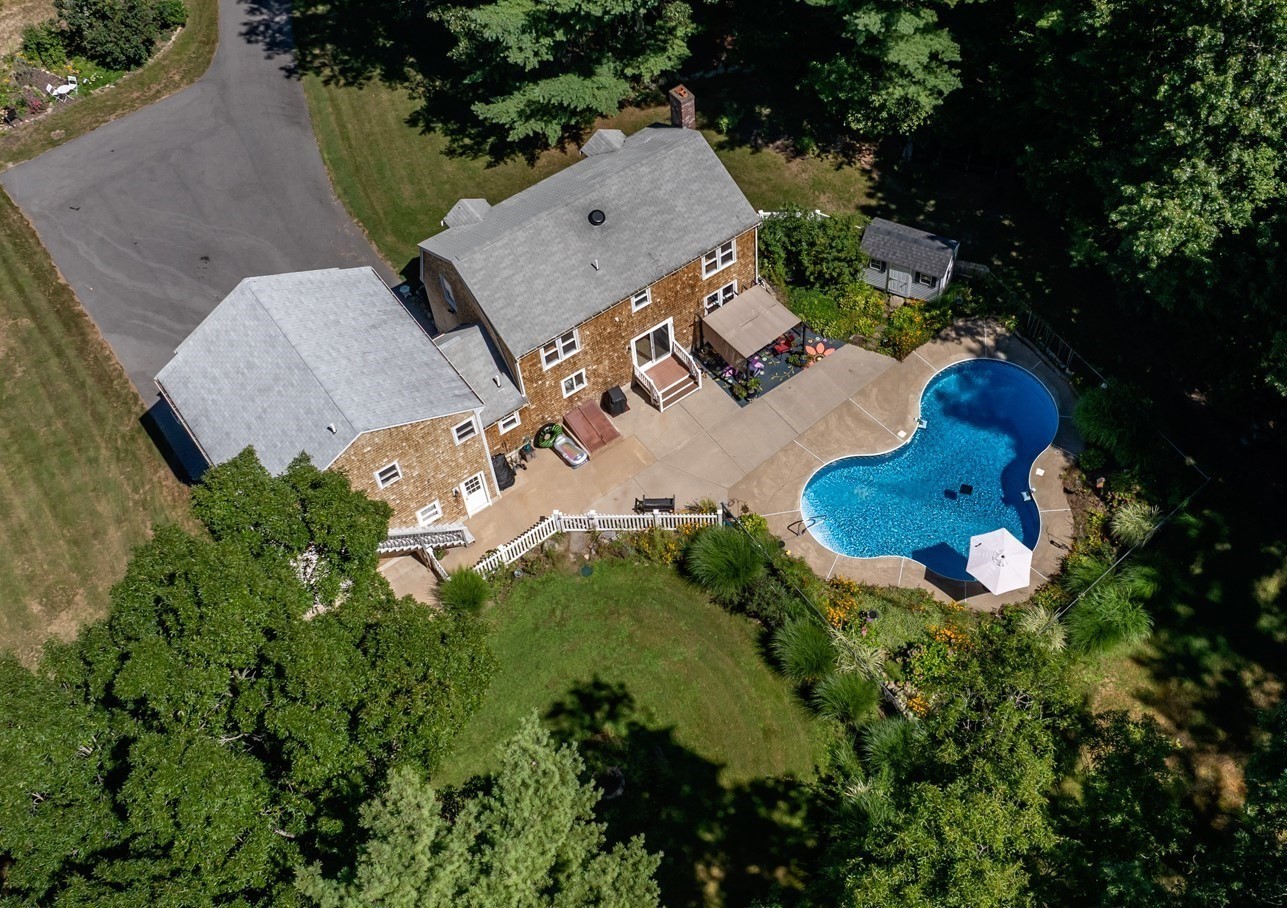
Reduced and Move in ready. Relocating Owners recognize some work is needed and have reduced to reflect. Offers are encouraged. Peaceful and Private, this charming home is nestled on a wooded cul-de-sac lot bordered by beautiful stone walls, offering nature at its best. The spacious interior features hardwood floors, a center-island kitchen, and a versatile formal dining room that can also serve as a home office. Built-in bookshelves and crown molding add warmth and character throughout. IN-LAW / SEPARATE LIVING QUARTERS offering a full bath, bedroom, living room and office or possible 2nd Kitchen. Step outside to your own backyard oasis, complete with a lagoon-style inground pool surrounded by lovely perennial gardens—perfect for relaxing, entertaining, and enjoying the beauty of every season. Convenient 3/4 bath for those outdoor activities and entertaining. Additional highlights include TOWN WATER AND TOWN GAS ! See Floor Plan in Pics.
This home has been viewed 2 times
Last Checked: September 16th, 2026 at 5:43pm (Source: MLS PIN #73568396)
Garage Parking
Air Conditioning
Waterview
Lead Paint Free
General Information for 10 Brenrae Dr, Middleboro MA 02346
Listing ID73568396
Property TypeSingle Family / Detached
Price$745,000 ($306.84/SqFt)
Style
CityMiddleboro
CountyPlymouth
MLS AreaSouth Middleborough
Neighborhood(s)
Garage Parking2
ZoningRR
Year Built1993
Year Built SourcePublic Records
Year Built DetailsActual
Handicap Access / Features0
Interior Features for 10 Brenrae Dr, Middleboro MA 02346
Approximate Living Area Total2428
Living Area Includes BasementNo
Rooms9
Bedrooms4
Primary En Suite BathroomYes
BasementFull
Cooling1, Split
Fireplaces
AppliancesRange
FlooringTile
Electric220 Volts
Exterior Features for 10 Brenrae Dr, Middleboro MA 02346
Approximate Lot Size (Acres)2.79
Approximate Lot Size (Square Feet)121382
Total Parking14 (2 Garage)
Garage Parking2
WaterPublic
SewerPrivate Sewer
Lot FeaturesGentle Sloping
Parking Features1
Exterior FeaturesPorch
Foundation Materials
Construction MaterialsFrame
Road Frontage Type
Patio & PorchCovered
Roof MaterialAsphalt/fiberglass Shingles
Utility Connections110 Volts
Water ViewsNo
Water Views Features
Waterfront0
Waterfront Features
Pool FeaturesAssociation
Horse Permitted0
Horse Amenities
Disclosures for 10 Brenrae Dr, Middleboro MA 02346
Lead PaintNone
UFFINo
Living Area Includes BasementNo
Living Area Disclosure
Building Area SourcePublic Records
Special Listing Conditions
ExclusionsPersonal Belongings.
Title 5A
Compensation Based On
Financial Information for 10 Brenrae Dr, Middleboro MA 02346
Association Fee
Association Fee Frequency
Association Fee Includes
Real Estate Tax9537
Tax Year2026
Assessed Value$726,900
Location Information for 10 Brenrae Dr, Middleboro MA 02346
Neighborhood(s)
MLS AreaSouth Middleborough
Area AmenitiesWalk/jog Trails
Contact Information for 10 Brenrae Dr, Middleboro MA 02346