



Active
270 Concord Rd, Lincoln MA 01773
$2,790,000
Estimated $19,245/month Calculator Single Family
4 Bedrooms
Baths
5040
Total Parking: 6
102,784 (2.36)
Built in 1824
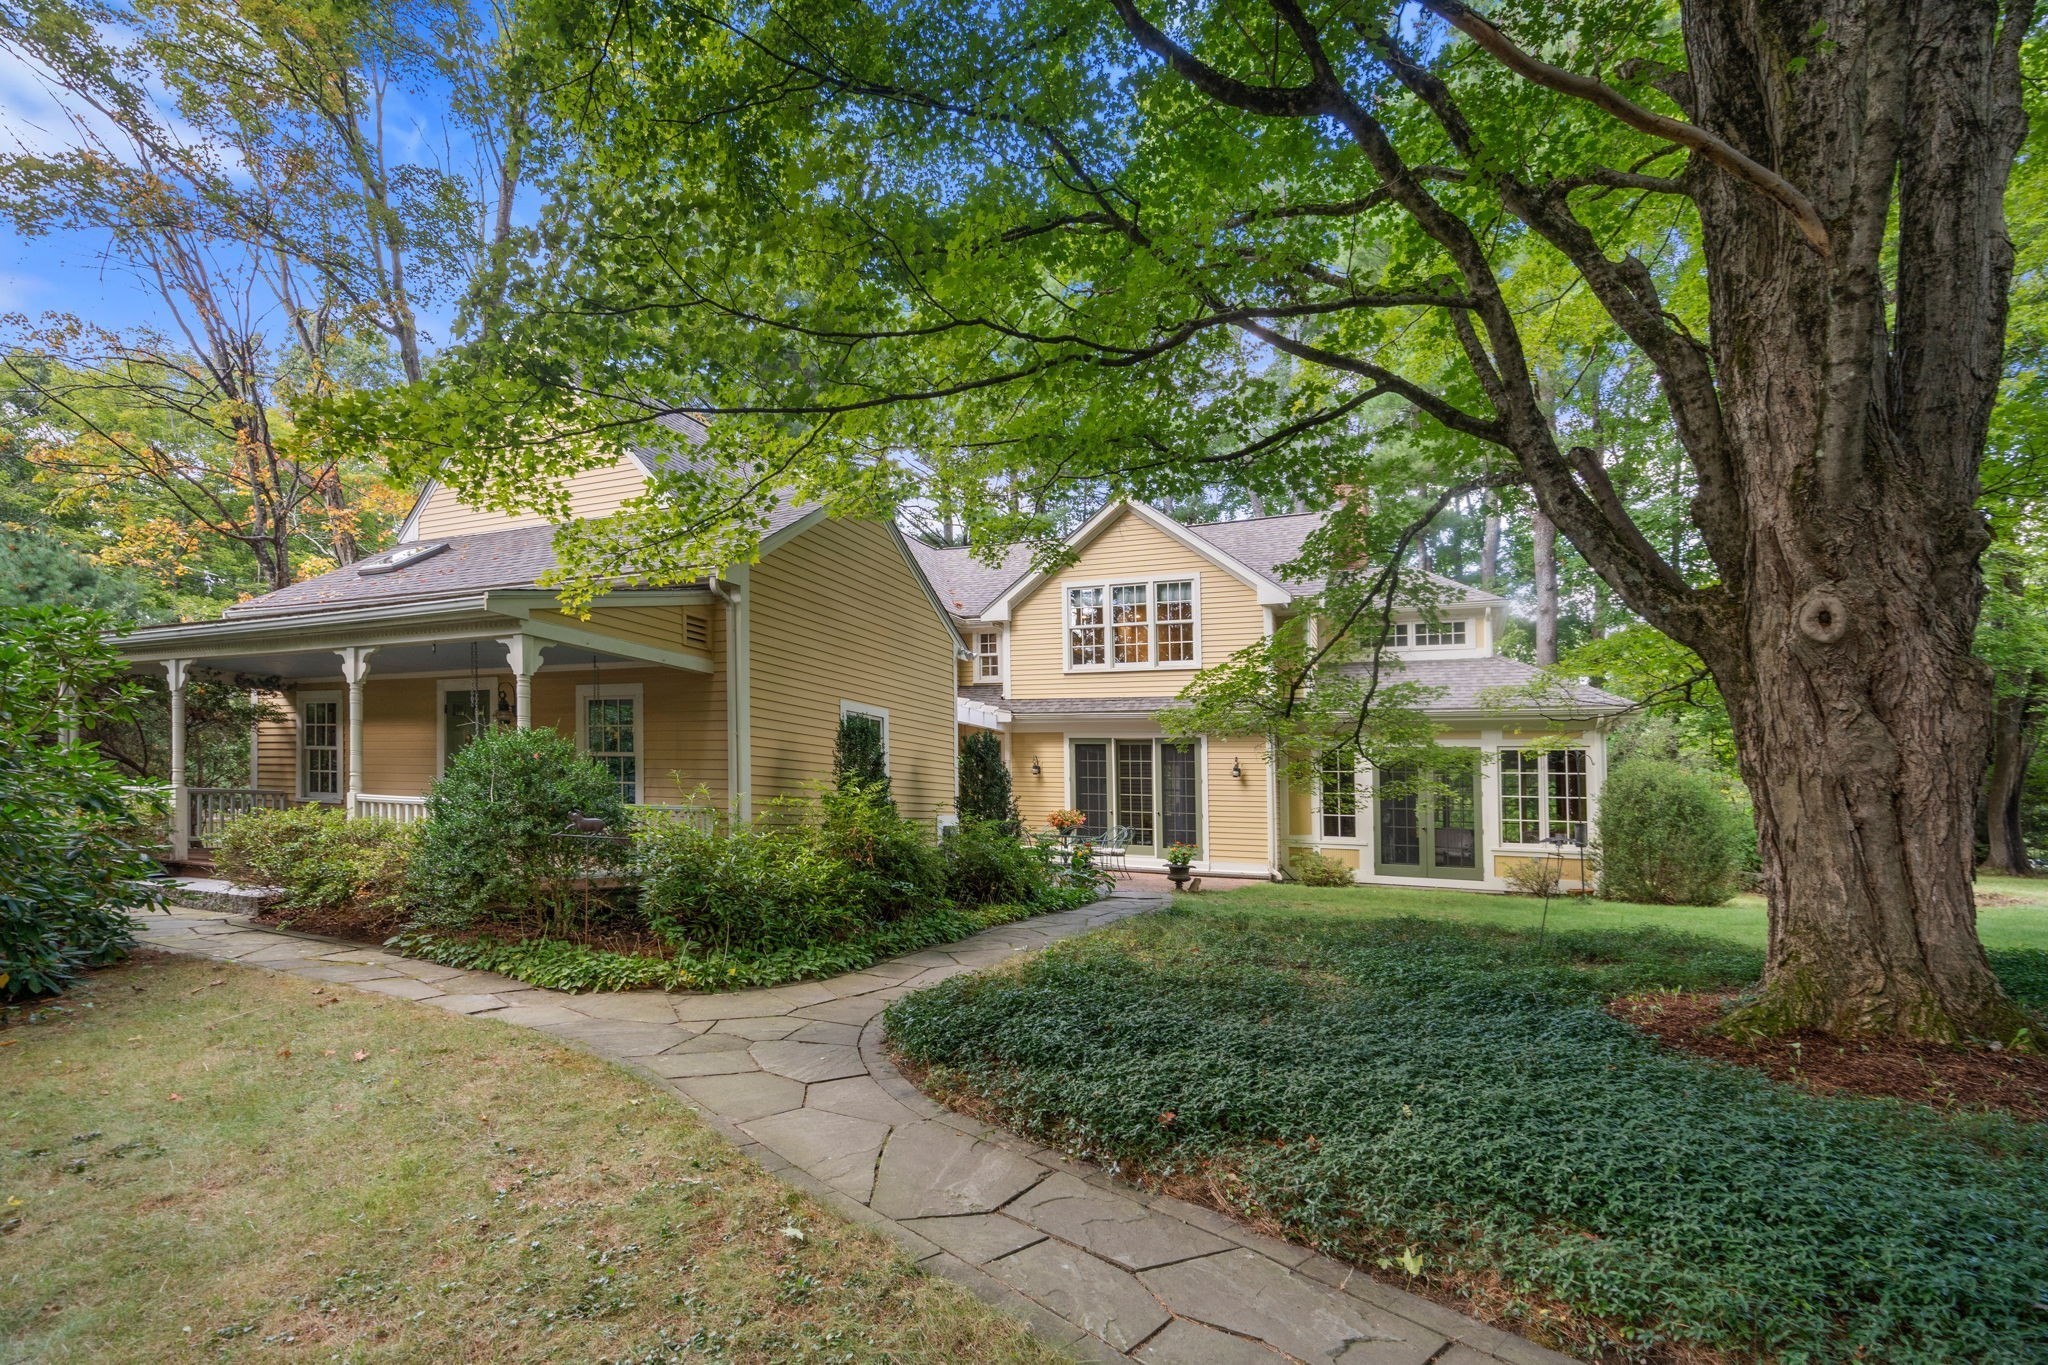
With outstanding stewardship of nature and energy technology, this circa 1824 antique residence has been thoughtfully updated and expanded while preserving the original architectural and historic character. Serenely set on 2.36 Lincoln acres, this gem offers 5,040 square feet of living space including four bedrooms, and three full baths, combined with substantial gathering spaces and energy-conscious systems. Custom millwork, built-in cabinetry, window seats, hardwood floors, and three fireplaces reflect the quality and character of the home, while generously scaled rooms provide flexibility for everyday living and entertaining. The kitchen features a large island, abundant cabinetry, stainless appliances and extensive work surfaces, opening to adjacent living spaces. A light-filled, wood-paneled solarium is a defining feature, with a soaring vaulted ceiling, exposed beams, brickwork and walls of windows inviting the surrounding landscape in to the heart of the home. The primary suite includes an en-suite bath, fireplace and window seats overlooking the grounds. Two additional fireplaces are located in the study and family room. Beyond the main residence, a detached summer house, is charmingly placed in the garden providing additional space not included in the stated 5,040 square feet. This garden delight features a woodstove, brick flooring, its own patio and uncommon serenity. A separate barn/chicken coop structure adds utility and another connection to the property's Lincoln setting. It would convert nicely to an artist’s studio. The grounds offer 2.36 acres of privacy and a patio creating endless opportunities for outdoor living and enjoyment. A wholly owned 60-panel solar array supports the home's electrical demands, including high-efficiency split systems which provide heating and cooling, supplemented by a gas-fired backup system (2022). Antique architecture, acreage, substantial living space, three fireplaces, a detached summer house, outbuilding, and owned solar distinguish this property within the Lincoln market. Video tour and floor plan available.
This home has been viewed 6 times
Last Checked: September 20th, 2026 at 6:03am (Source: MLS PIN #73577236)
Green Features
Air Conditioning
Waterview
Lead Paint Free
General Information for 270 Concord Rd, Lincoln MA 01773
Listing ID73577236
Property TypeSingle Family / Detached
Price$2,790,000 ($553.57/SqFt)
StyleColonial
CityLincoln
CountyMiddlesex
Neighborhood(s)
Garage Parking0
ZoningR1
Year Built1824
Year Built SourcePublic Records
Year Built DetailsApproximate
Interior Features for 270 Concord Rd, Lincoln MA 01773
Approximate Living Area Total5040
Living Area Includes BasementYes
Rooms9
Bedrooms4
Primary En Suite BathroomYes
Basement
Cooling1, Split
Fireplaces
AppliancesRange
FlooringTile
Electric220 Volts
Exterior Features for 270 Concord Rd, Lincoln MA 01773
Approximate Lot Size (Acres)2.36
Approximate Lot Size (Square Feet)102784
Total Parking6
Garage Parking0
WaterPublic
SewerPrivate Sewer
Lot FeaturesGentle Sloping
Parking Features1
Exterior FeaturesPorch
Foundation Materials
Construction MaterialsFrame
Road Frontage Type
Patio & PorchCovered
Roof MaterialAsphalt/fiberglass Shingles
Utility Connections110 Volts
Water ViewsNo
Water Views Features
Waterfront0
Waterfront Features
Pool Features
Horse Permitted0
Horse Amenities
Disclosures for 270 Concord Rd, Lincoln MA 01773
Lead PaintNone
UFFI
Living Area Includes BasementYes
Living Area Disclosure
Building Area SourcePublic Records
Special Listing Conditions
ExclusionsPersonal Belongings.
Title 5A
Compensation Based On
Financial Information for 270 Concord Rd, Lincoln MA 01773
Association Fee
Association Fee Frequency
Association Fee Includes
Real Estate Tax24646
Tax Year2026
Assessed Value$2,002,100
Location Information for 270 Concord Rd, Lincoln MA 01773
Elementary SchoolLincoln Public
Middle SchoolLincoln Public
High SchoolLsrh
Neighborhood(s)
Area AmenitiesWalk/jog Trails
Contact Information for 270 Concord Rd, Lincoln MA 01773
Agent
Name: Lauren Tetreault
Payment Calculator
, Interest
Property Taxes 2053.83
Principal & Interest 17191.09
HOA Dues
Exclusive Listing Agent
Coldwell Banker Realty - Concord
Lauren Tetreault
Office Phone