



Active
270 Concord Rd, Lincoln MA 01773
$2,395,000
Estimated $16,811/month Calculator Single Family
4 Bedrooms
Baths
5040
Total Parking: 6
102,784 (2.36)
Built in 1824
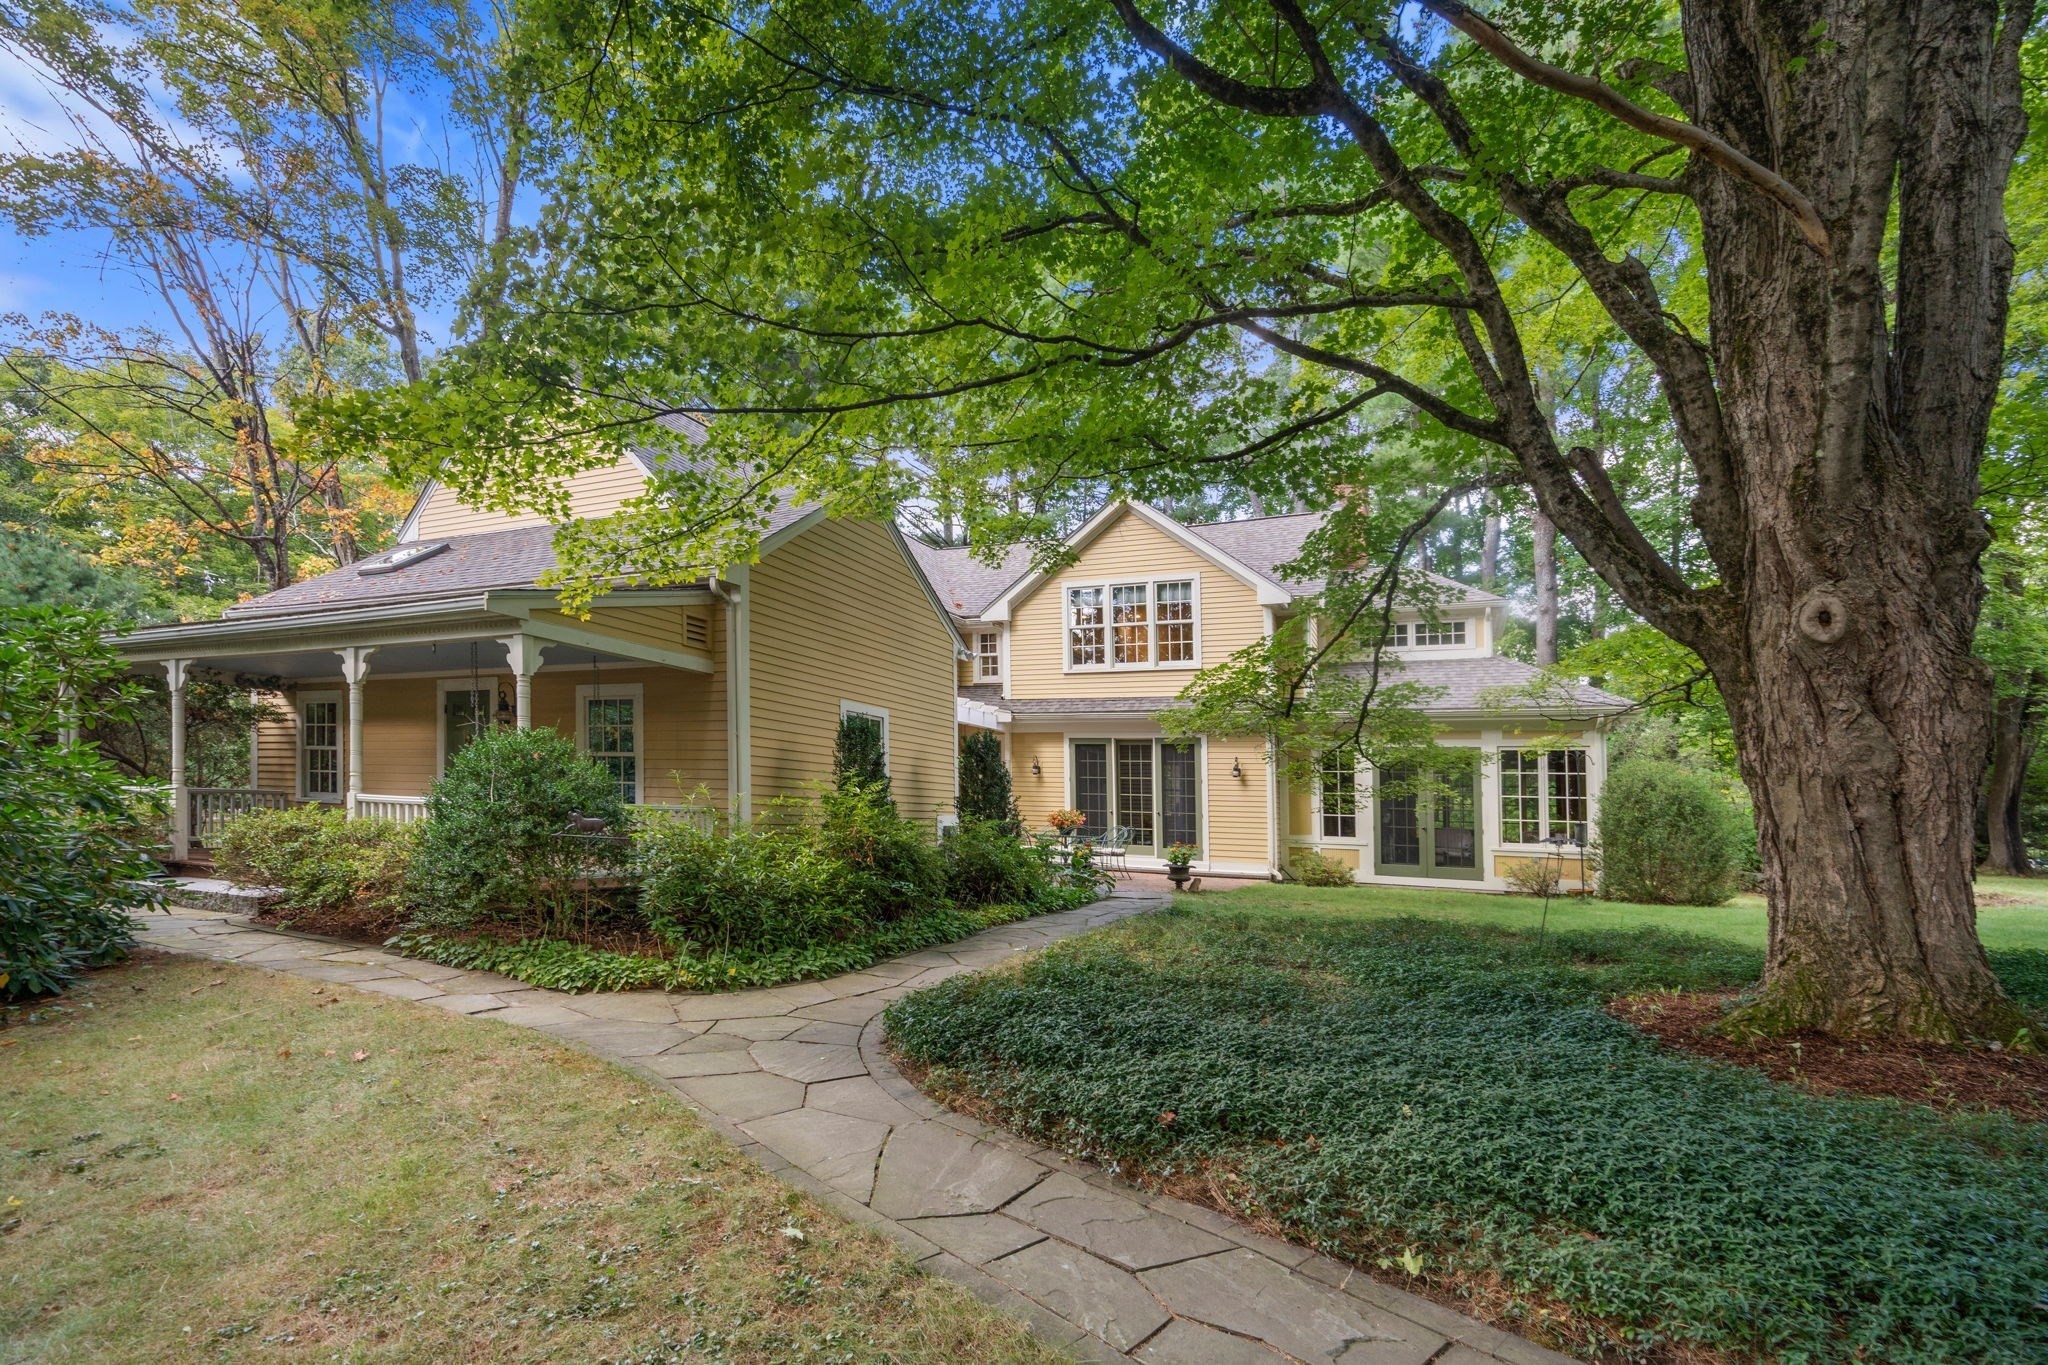
Welcome to a Lincoln antique with a story to tell and the systems of a modern home. Built around 1824 and lovingly cared for by the same family for 30 years, this four-bedroom home sits on 2.36 acres of gardens, lawn and woods, with a summer house and barn waiting to become your favorite places. Inside, custom millwork, window seats, hardwood floors and three fireplaces give every room warmth and character. The kitchen is made for gathering, with a large island, plenty of counter space and panoramic windows, and it opens to a generous family room with a fireplace and French doors to the outside. The showstopper is the wood-paneled solarium, with a soaring vaulted ceiling, exposed beams, brick and walls of windows that bring the garden right inside. A cozy study with a fireplace, a dining room with a skylight and a first-floor bedroom round out the main level. Upstairs, the primary suite is a peaceful retreat with its own fireplace, window seats overlooking the grounds, a walk-in closet and a full bath with a double vanity. Two more bedrooms and a second full bath are nearby, and the lower level adds a playroom with built-ins. Step outside and the property opens up. The detached summer house, with a woodstove, brick floor and its own patio, is the perfect spot for morning coffee, guests or quiet reading. The barn is ready for a studio, workshop or hobby space. This home also lives lightly. Two solar systems with 60 panels produced 12,744 kWh last year: 16 panels are owned outright, and 44 are on a prepaid lease with no monthly payment through 2032. High-efficiency heat pumps provide heating and cooling, with a 2022 gas boiler, and the roof is about 4 years old. Close to Lincoln's trails, conservation land, schools, and commuter rail, this is a rare chance to own a piece of Lincoln history, ready for its next chapter. Come see it for yourself!
This home has been viewed 11 times
Last Checked: November 11th, 2026 at 9:03am (Source: MLS PIN #73577236)
Green Features
Air Conditioning
Waterview
Lead Paint Free
General Information for 270 Concord Rd, Lincoln MA 01773
Listing ID73577236
Property TypeSingle Family / Detached
Price$2,395,000 ($475.2/SqFt)
StyleColonial
CityLincoln
CountyMiddlesex
Neighborhood(s)
Garage Parking0
ZoningR1
Year Built1824
Year Built SourcePublic Records
Year Built DetailsApproximate
Interior Features for 270 Concord Rd, Lincoln MA 01773
Approximate Living Area Total5040
Living Area Includes BasementYes
Rooms9
Bedrooms4
Primary En Suite BathroomYes
BasementFull
Cooling1, Split
Fireplaces
AppliancesRange
FlooringTile
Electric220 Volts
Exterior Features for 270 Concord Rd, Lincoln MA 01773
Approximate Lot Size (Acres)2.36
Approximate Lot Size (Square Feet)102784
Total Parking6
Garage Parking0
WaterPublic
SewerPrivate Sewer
Lot FeaturesGentle Sloping
Parking Features1
Exterior FeaturesPorch
Foundation Materials
Construction MaterialsFrame
Road Frontage Type
Patio & PorchCovered
Roof MaterialAsphalt/fiberglass Shingles
Utility Connections110 Volts
Water ViewsNo
Water Views Features
Waterfront0
Waterfront Features
Pool Features
Horse Permitted0
Horse Amenities
Disclosures for 270 Concord Rd, Lincoln MA 01773
Lead PaintNone
UFFI
Living Area Includes BasementYes
Living Area Disclosure
Building Area SourcePublic Records
Special Listing Conditions
ExclusionsPersonal Property
Title 5A
Compensation Based On
Financial Information for 270 Concord Rd, Lincoln MA 01773
Association Fee
Association Fee Frequency
Association Fee Includes
Real Estate Tax24646
Tax Year2026
Assessed Value$2,002,100
Location Information for 270 Concord Rd, Lincoln MA 01773
Elementary SchoolLincoln Public
Middle SchoolLincoln Public
High SchoolLsrh
Neighborhood(s)
Area AmenitiesWalk/jog Trails
Contact Information for 270 Concord Rd, Lincoln MA 01773
Agent
Name: Lauren Tetreault
Payment Calculator
, Interest
Property Taxes 2053.83
Principal & Interest 14757.23
HOA Dues
Exclusive Listing Agent
Coldwell Banker Realty - Concord
Lauren Tetreault
Office Phone