



Active
74 Chestnut St, Chelsea MA 02150
$899,999
Estimated $2,328/month Calculator Multi Family
Total Units: 2
Price Per Unit: $449,999.50
Total Rent: 72000/year
Estimated CAP Rate:
8 Bedrooms
Baths
2960
Total Parking: 0
1,853 (0.04)
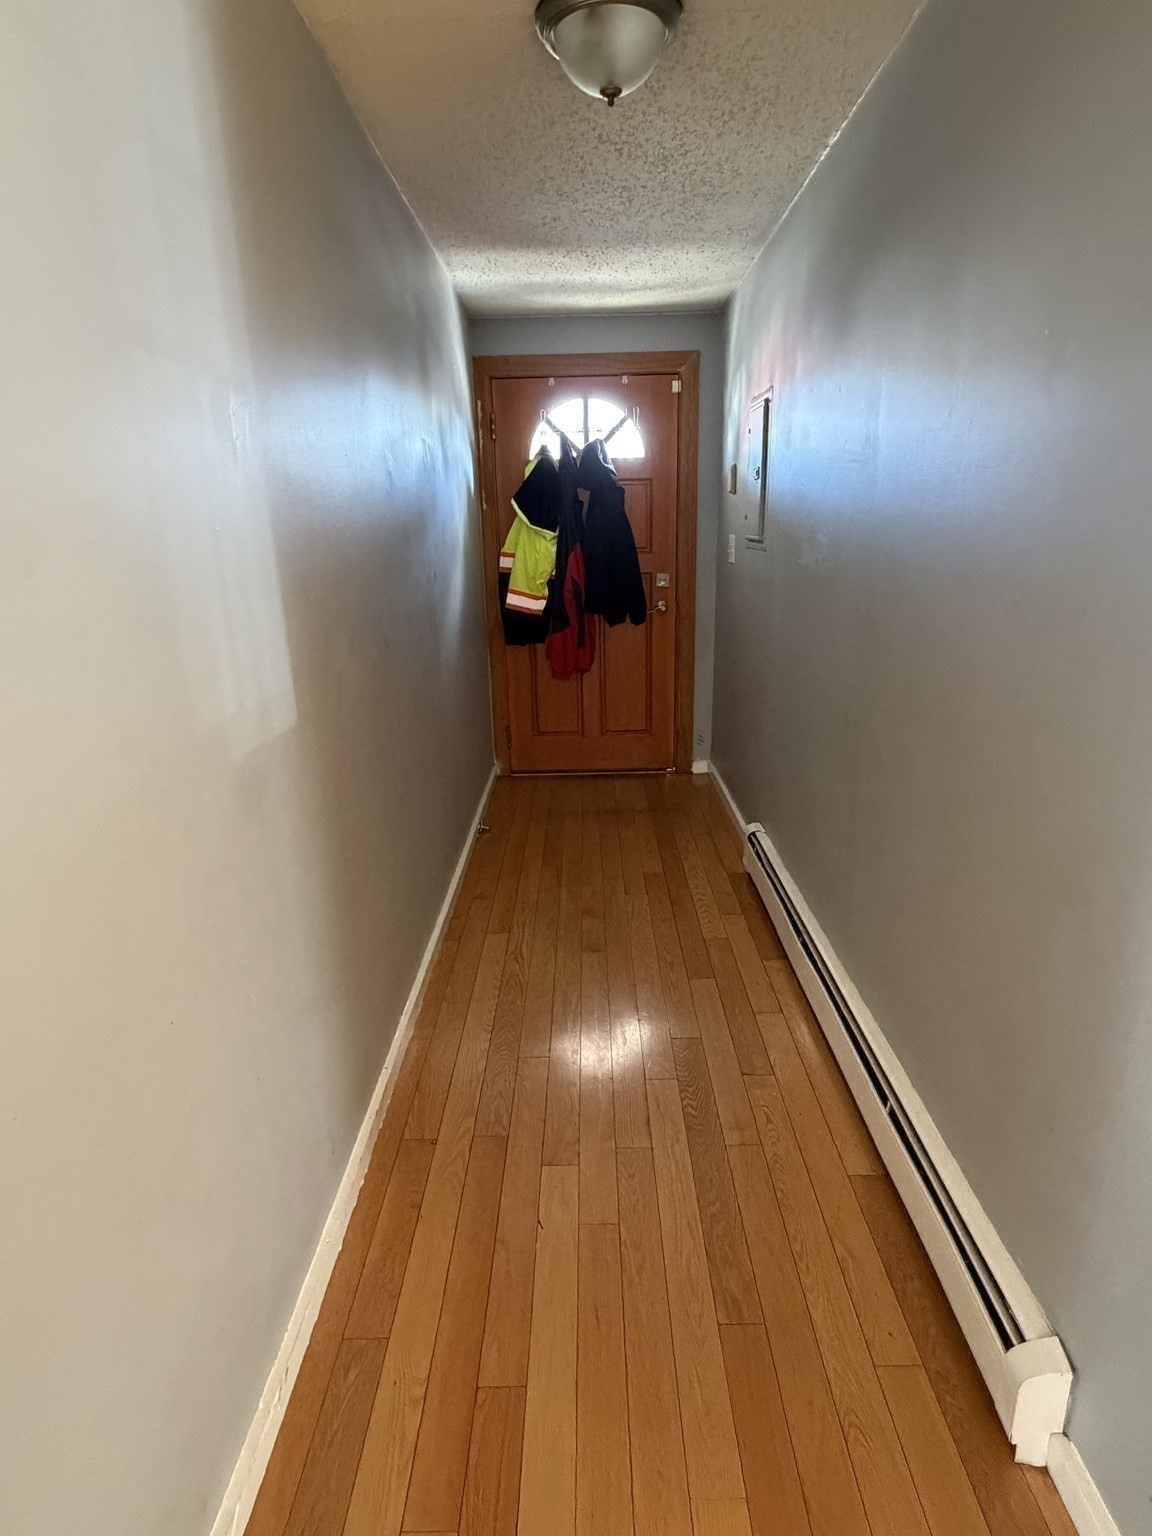
You have to see in Person this TRULY Incredible Multi-Level Opportunity! This massive multi-level property offers soaring high ceilings and flexible living configurations that you have to see to believe.Unit 1: Features 2 bedrooms, a full bathroom, alternative flexible space, and a lower-level family room complete with a bathroom and private walk-out door.Unit 2: Spans two bright, sun-filled floors with 4 spacious bedrooms and 2 bathrooms.Plus: A full finished basement providing even more versatile space.Positioned just moments from the Silver Line, commuter rail, and vibrant local markets, this property pairs unbeatable urban convenience with expansive, flexible square footage. The seller wants this property sold—bring your offer today!
This home has been viewed 7 times
Last Checked: September 23rd, 2026 at 9:43am (Source: MLS PIN #73572616)
Gross Income: $72,000
Gross Expenses: $10,425
Net Income Calc: $61,575
Water Views
Annual Expenses for 74 Chestnut St, Chelsea MA 02150
Total Gross Expenses (Calculated)$10,425/year
APOD AvailableNo
Heating
Electricity
Water
Gas
Insurance
Sewer
Trash Removal
Repair & Maintenance
Management
Miscellaneous
Real Estate Tax10425
Annual Income & Unit Breakdown for 74 Chestnut St, Chelsea MA 02150
Total Gross Income (Calculated)$72,000
Unit 1
Rental Income$0
LeaseN
Bedrooms2
Bathrooms2 Full
Floor1
Levels in Unit2
Rent IncludesHeat
Unit 2
Rental Income$0
LeaseN
Bedrooms4
Bathrooms2 Full
Floor2
Levels in Unit2
Rent IncludesHeat
General Information for 74 Chestnut St, Chelsea MA 02150
Listing ID73572616
Property TypeMulti Family
Price899999 ($304.05/SqFt)
StyleMulti Family
CityChelsea
CountySuffolk
MLS AreaBellingham Square
Neighborhood(s)
Approximate Living Area Total2960
Approximate Lot Size (Acres)0.04
Total Parking0
Garage Parking0
Year Built2001
Year Built SourcePublic Records
Year Built DetailsApproximate
WaterPublic
SewerPublic Sewer
Electric
Hot Water
Roof Material
BasementFull
Construction Materials
Lot Features
Foundation Description
Accessible Features
Outdoor Space
ZoningBR
Water ViewsNo
Water Views Features
Waterfront0
Waterfront FeaturesRiver
Terms
Disclosures for 74 Chestnut St, Chelsea MA 02150
Lead PaintNone
UFFI
Living Area Includes BasementNo
Living Area Disclosure
Building Area SourcePublic Records
ExclusionsPersonal Belongings.
Financial Data Source
Total Gross Expenses By Broker
Total Gross Income By Broker
Total Net Income By Broker
Short Sale / Forclosure (Bank Owned)
Compensation Based On
Financial Information for 74 Chestnut St, Chelsea MA 02150
Real Estate Taxes10425
Tax Year2026
Assessed Value$908,100
Financial Data Source
Total Gross Expenses By Broker
BostonRealEstate.com Gross Expenses
Total Gross Income By Broker
BostonRealEstate.com Gross Income
Total Net Income By Broker
BostonRealEstate.com Gross NOI
CAP Rate (based on Broker info)
Location Information for 74 Chestnut St, Chelsea MA 02150
Elementary SchoolEdgar A, Hooks Elementary
Middle SchoolJoseph A. Browne School
High SchoolChelsea High School
Neighborhood(s)
MLS AreaBellingham Square
Area AmenitiesWalk/jog Trails
Contact Information for 74 Chestnut St, Chelsea MA 02150
Agent
Name: Patricia Vaz Gabriel
Payment Calculator
, Interest
Property Taxes 868.75
Principal & Interest 5545.51
HOA Dues
Exclusive Listing Agent
Coldwell Banker Realty - Westford
Patricia Vaz Gabriel
Office Phone