



Active
791 Locust St., Raynham MA 02767
$925,000
Estimated $6,567/month Calculator Single Family
4 Bedrooms
Baths
4750
Total Parking: 12 (2 Garage)
197,849 (4.54)
Built in 1999
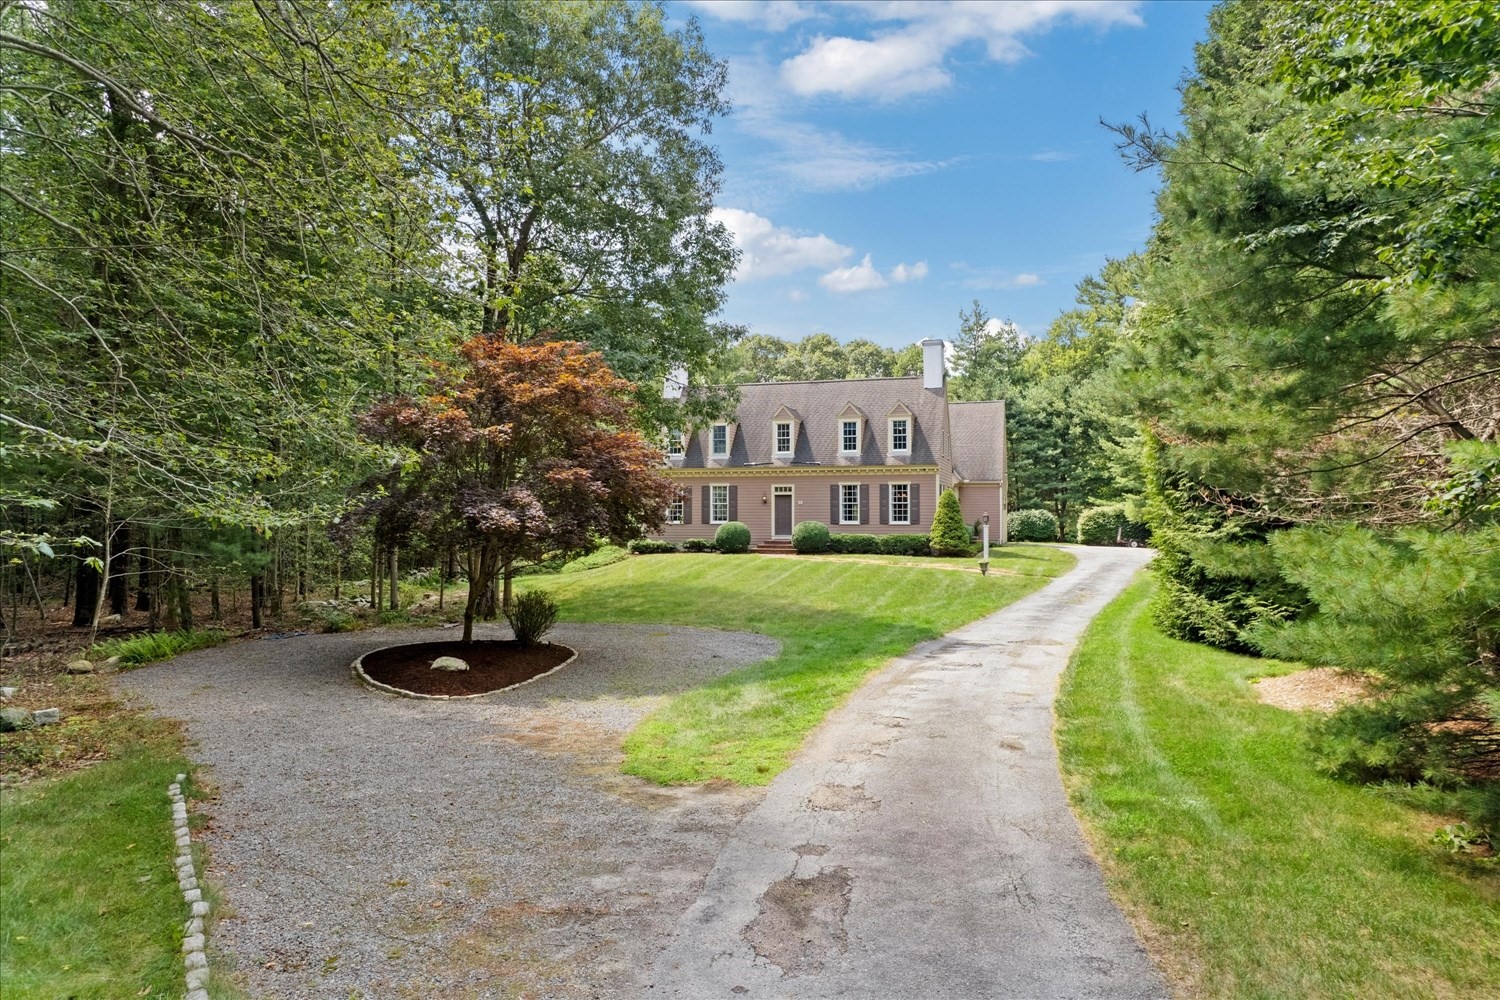
Be AMAZED by how much space there is once inside, then consider the potential of a 4.5 acre property! Buy with confidence with the included Home Warranty and below market price. If stately, smart, and flex space are on your list, this home delivers. Full of warmth and character sitting on a roomy private parcel away from the street and just far enough from the neighbors but not too far, this Williamsburg reproduction with a manor-like feel offers genuine privacy without isolation - perfect for serene living, woodsy walks, convenient commuting, a full slate of in-town dining, shopping, & services. A wise choice for anyone considering adding additional amenities some day. No cookie-cutter here, this is a high quality design-build by renowned Master Builder Stephen Bonfiglioli. The 4,750 s.f. home including 324 s.f. finished walk out Lower Level Den, and 1,000 s.f. unfinished LL Utility/Workshop, showcases quality construction and thoughtful detail at every turn, one of a kind! Nine-foot ceilings, elegant transoms, dormers galore, twin chimneys, 3 oversized sliding glass doors, 9-over-9 windows all Anderson, and a smart well-proportioned layout come together at the end of a tree lined lane to create a dignified and charmingly unique residence. Separate primary bedroom wing, separate guest wing, stunning American Cherry hardwoods, convenient gas fireplace, finished lower-level walk out rec-room, first floor office, second floor laundry, brand new whisper-quiet electric garage doors, brand new water heater, huge 30’ x 34’ basement encircled with shelving and an additional staircase egress to the garage, irrigation system, town water, Title V certified septic as well as town sewer available at the street. SO much space to pursue the possibility of a an ADU. * See Attached Video * You are invited to schedule your private showing to fully appreciate this distinctive property. Privacy, craftsmanship, character, and potential for growth await. Feast your eyes on a beauty!
This home has been viewed 6 times
Last Checked: October 31st, 2026 at 7:08am (Source: MLS PIN #73565270)
Garage Parking
Air Conditioning
Waterview
Lead Paint Free
General Information for 791 Locust St., Raynham MA 02767
Listing ID73565270
Property TypeSingle Family / Detached
Price$925,000 ($194.74/SqFt)
StyleColonial
CityRaynham
CountyBristol
Neighborhood(s)
Garage Parking2
ZoningRES
Year Built1999
Year Built SourcePublic Records
Year Built DetailsActual
Interior Features for 791 Locust St., Raynham MA 02767
Approximate Living Area Total4750
Living Area Includes BasementYes
Rooms9
Bedrooms4
Primary En Suite BathroomYes
BasementFull
Cooling1, Split
Fireplaces
AppliancesRange
FlooringTile
Electric220 Volts
Exterior Features for 791 Locust St., Raynham MA 02767
Approximate Lot Size (Acres)4.54
Approximate Lot Size (Square Feet)197849
Total Parking12 (2 Garage)
Garage Parking2
WaterPublic
SewerPrivate Sewer
Lot FeaturesGentle Sloping
Parking Features1
Exterior FeaturesPorch
Foundation Materials
Construction MaterialsFrame
Road Frontage Type
Patio & PorchCovered
Roof MaterialAsphalt/fiberglass Shingles
Utility Connections110 Volts
Water ViewsNo
Water Views Features
Waterfront0
Waterfront Features
Pool Features
Horse Permitted0
Horse Amenities
Disclosures for 791 Locust St., Raynham MA 02767
Lead PaintNone
UFFI
Living Area Includes BasementYes
Living Area Disclosure
Building Area SourcePublic Records
Special Listing Conditions
ExclusionsSwing Set
Title 5A
Compensation Based On
Financial Information for 791 Locust St., Raynham MA 02767
Association Fee
Association Fee Frequency
Association Fee Includes
Real Estate Tax10408
Tax Year2026
Assessed Value$885,800
Location Information for 791 Locust St., Raynham MA 02767
Neighborhood(s)
Area Amenities
Contact Information for 791 Locust St., Raynham MA 02767
Agent
Name: Pam McCormack
Payment Calculator
, Interest
Property Taxes 867.33
Principal & Interest 5699.56
HOA Dues
Exclusive Listing Agent
eXp Realty LLC
Pam McCormack
Office Phone