



Active
9 Elm Top, Beverly MA 01915
$3,100,000
Estimated $20,656/month Calculator Single Family
4 Bedrooms
Baths
2974
Total Parking: 8 (2 Garage)
27,739 (0.64)
Built in 1970
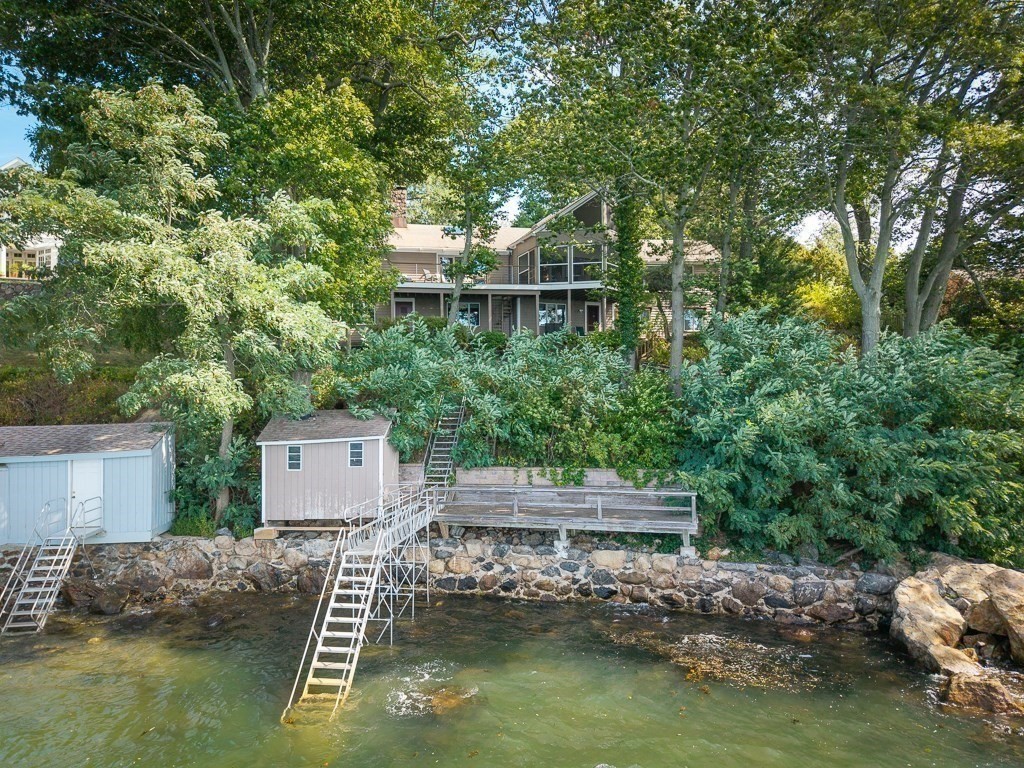
Tucked privately away in one of Beverly Cove’s most desirable settings, this custom-built 1970 contemporary offers exceptional privacy, architectural character and approximately 140 feet of direct ocean frontage. Designed to embrace its remarkable waterfront setting, the home offers water views from virtually every window, direct water access and its own tidal beach. A reverse-living floor plan places the main living spaces on the upper level, where expansive windows, dramatic rooflines and lofted ceilings take full advantage of the surrounding landscape and coastline. The warm, inviting kitchen features rich wood cabinetry, exposed beams and a center island, while the adjoining living and dining areas provide wonderful spaces for gathering and entertaining. One of the home’s most memorable features is the spectacular screened porch projecting from the waterside of the house. Surrounded by mature trees with the water just beyond, it feels almost like being suspended in a tree house — a truly special place for outdoor dining, relaxing and enjoying the changing tides and coastal breezes. The 3–4 bedrooms are thoughtfully positioned on the lower level, creating separation between living and sleeping areas while maintaining beautiful views and a connection to the natural setting. Generous windows throughout fill the home with light and frame the water, trees and shoreline from room to room. Outdoor spaces extend naturally toward the waterfront, with mature plantings providing seclusion and multiple places to enjoy the setting. Distinctive, comfortable and wonderfully private, this is a rare Beverly Cove property with tremendous potential and an extraordinary connection to the water.
This home has been viewed 2 times
Last Checked: September 20th, 2026 at 8:33am (Source: MLS PIN #73576794)
Garage Parking
Air Conditioning
Waterview
Waterfront
Lead Paint Free
General Information for 9 Elm Top, Beverly MA 01915
Listing ID73576794
Property TypeSingle Family / Detached
Price$3,100,000 ($1,042.37/SqFt)
StyleColonial
CityBeverly
CountyEssex
MLS AreaBeverly Cove
Neighborhood(s)Ipswich
Garage Parking2
ZoningR10
Year Built1970
Year Built SourcePublic Records
Year Built DetailsApproximate
Handicap Access / Features0
Interior Features for 9 Elm Top, Beverly MA 01915
Approximate Living Area Total2974
Living Area Includes BasementYes
Rooms8
Bedrooms4
Primary En Suite BathroomYes
Basement
Cooling1, Split
Fireplaces
AppliancesRange
FlooringTile
Electric220 Volts
Exterior Features for 9 Elm Top, Beverly MA 01915
Approximate Lot Size (Acres)0.64
Approximate Lot Size (Square Feet)27739
Total Parking8 (2 Garage)
Garage Parking2
WaterPublic
SewerPublic Sewer
Lot FeaturesGentle Sloping
Parking Features1
Exterior FeaturesPorch
Foundation Materials
Construction MaterialsFrame
Road Frontage Type
Patio & PorchCovered
Roof MaterialAsphalt/fiberglass Shingles
Utility Connections110 Volts
Water ViewsYes
Water Views FeaturesBay
Waterfront1
Waterfront FeaturesRiver
Pool Features
Horse Permitted0
Horse AmenitiesRiver
Disclosures for 9 Elm Top, Beverly MA 01915
Lead PaintNone
UFFINo
Living Area Includes BasementYes
Living Area Disclosure
Building Area SourceMeasured
Special Listing Conditions
ExclusionsPersonal Belongings.
Compensation Based On
Financial Information for 9 Elm Top, Beverly MA 01915
Association Fee
Association Fee Frequency
Association Fee Includes
Real Estate Tax18654
Tax Year2026
Assessed Value$1,725,600
Location Information for 9 Elm Top, Beverly MA 01915
Elementary SchoolCove
Middle SchoolBms
High SchoolBhs
Neighborhood(s)Ipswich
MLS AreaBeverly Cove
Area AmenitiesWalk/jog Trails
Contact Information for 9 Elm Top, Beverly MA 01915
Agent
Name: Fabyan and Filias Team
Team Members
Name: Holly H. Fabyan
Name: Lucy Pear
Payment Calculator
, Interest
Property Taxes 1554.5
Principal & Interest 19101.21
HOA Dues
Exclusive Listing Agent
J. Barrett & Company
Fabyan and Filias Team
Office Phone