



Active
7 Stephen Lane Drive # 7, Bedford MA 01730
$875,000
Estimated $6,150/month Calculator Condo
2 Bedrooms
Baths
2882
Total Parking: 4 (2 Garage)
Built in 2006
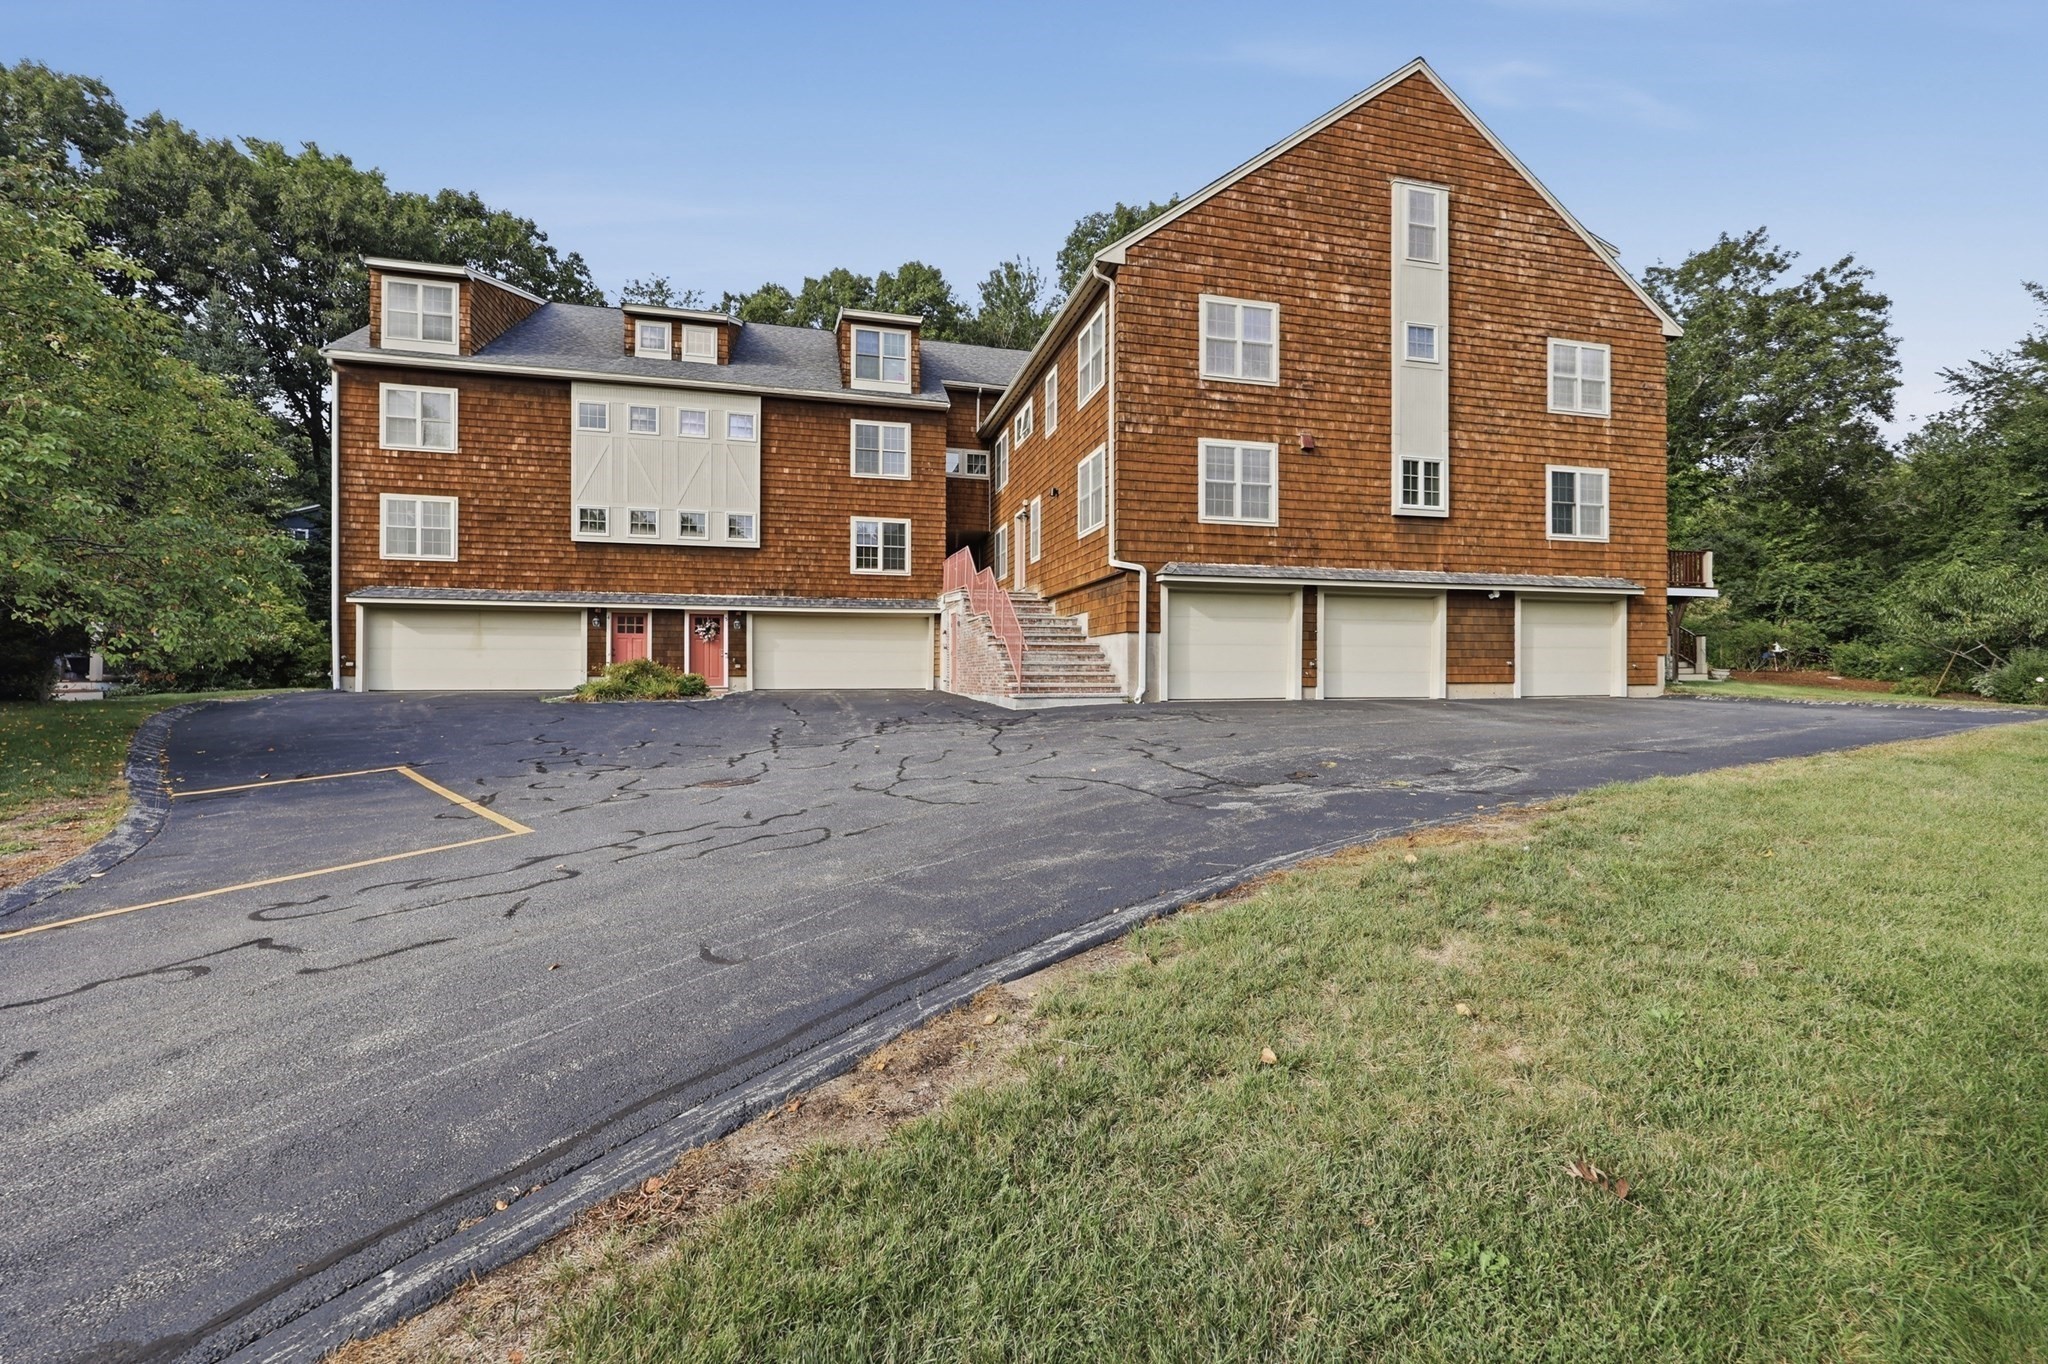
Welcome home to luxury and tranquility in this immaculate 2bed, 2.5bath condo, perfectly tucked away at the end of a l dead-end street just off North Road, offering effortless access to Route 3. Upon entering, you are greeted by a sunlit living room and gleaming cherry hardwood floors that flow seamlessly throughout the main level. The open-concept living and dining area is tailor-made for entertaining, centered around a cozy gas fireplace flanked by elegant custom built-ins. Double slider doors open onto a spacious private deck where you can relax while taking in serene nature views of the backyard. At the heart of the home, the chef’s kitchen shines with granite countertops, stainless steel appliances, a gas cooktop, and a double wall oven. A convenient main-level half bath features tile flooring and laundry. Plus, peace of mind comes easy with modern upgrades throughout, including smart Nest thermostats and a new HVAC system for year-round central air efficiency. The upper levels continue to impress, starting with a bright, spacious landing and two custom storage closets in the hall. The primary suite serves as a true private retreat, featuring plush wall-to-wall carpeting, recessed lighting, and a walk-in closet with custom built-ins. Its spa-like en-suite bath boasts a Jacuzzi tub, double vanity, and a separate tiled shower stall. A generous second bedroom and a full guest bath with tiled flooring and a tiled tub and shower complete this level. Up on the third floor, you'll discover a massive, versatile bonus area with plush carpeting and recessed lighting, ideal for a media room, home gym, or home office. Completing this exceptional residence is a spacious underground garage with two deeded spaces and ample extra storage. *By viewing/entering this property, you consent to audio/video surveillance.*
This home has been viewed 5 times
Last Checked: September 16th, 2026 at 5:28pm (Source: MLS PIN #73573903)
Garage Parking
Green Features
Air Conditioning
Waterview
Lead Paint Free
General Information for 7 Stephen Lane Drive # 7, Bedford MA 01730
Listing ID73573903
Property TypeCondominium
Price875000 ($303.61/SqFt)
Building Style2/3 Family
CityBedford
CountyMiddlesex
Neighborhood(s)
Total Parking4 (2 Garage)
Unit Level1
Levels in Unit3
Year Built2006
Year Built SourcePublic Records
Year Built DetailsActual
Building Construction StatusReady for Occupancy
ZoningA
Unit Features for 7 Stephen Lane Drive # 7, Bedford MA 01730
Approximate Living Area Total2882
Living Area Includes BasementNo
Rooms5
Bedrooms2
Primary En Suite BathroomYes
BasementFull
Cooling1, Split
LaundryArchway
Fireplaces
Outdoor SpaceNo
FlooringTile
Electric220 Volts
AppliancesRange
Condo Association Features for 7 Stephen Lane Drive # 7, Bedford MA 01730
Complex NameThe Stephen Lane House Condominium
Pet PolicyNot Allowed
Building ManagementDeveloper Advisory Board
Building Construction StatusReady for Occupancy
Number of Units8
Year Built2006
Year Built DetailsActual
Year Built SourcePublic Records
WaterPublic
SewerPublic Sewer
Parking Features1
Building Amenities
Disclosures for 7 Stephen Lane Drive # 7, Bedford MA 01730
Lead PaintNone
UFFINo
Living Area Includes BasementNo
Living Area Disclosure
Building Area SourcePublic Records
Special Listing Conditions
ExclusionsPersonal Belongings.
Compensation Based On
Documents AvailablePerc Test
Financial Information for 7 Stephen Lane Drive # 7, Bedford MA 01730
Association Fee
Optional Fee0
Association Fee IncludesLandscaping
Optional Fee Includes
Association Fee FrequencyMonthly
Assessed Value$755,700
Real Estate Tax9099
Tax Year2025
Location Information for 7 Stephen Lane Drive # 7, Bedford MA 01730
Middle SchoolJohn Glenn
High SchoolBhs
Neighborhood(s)
Area AmenitiesWalk/jog Trails
Contact Information for 7 Stephen Lane Drive # 7, Bedford MA 01730
Agent
Name: Kip LeBaron
Payment Calculator
, Interest
Property Taxes 758.25
Principal & Interest 5391.47
HOA Dues
Exclusive Listing Agent
Lamacchia Realty, Inc.
Kip LeBaron
Office Phone