



Active
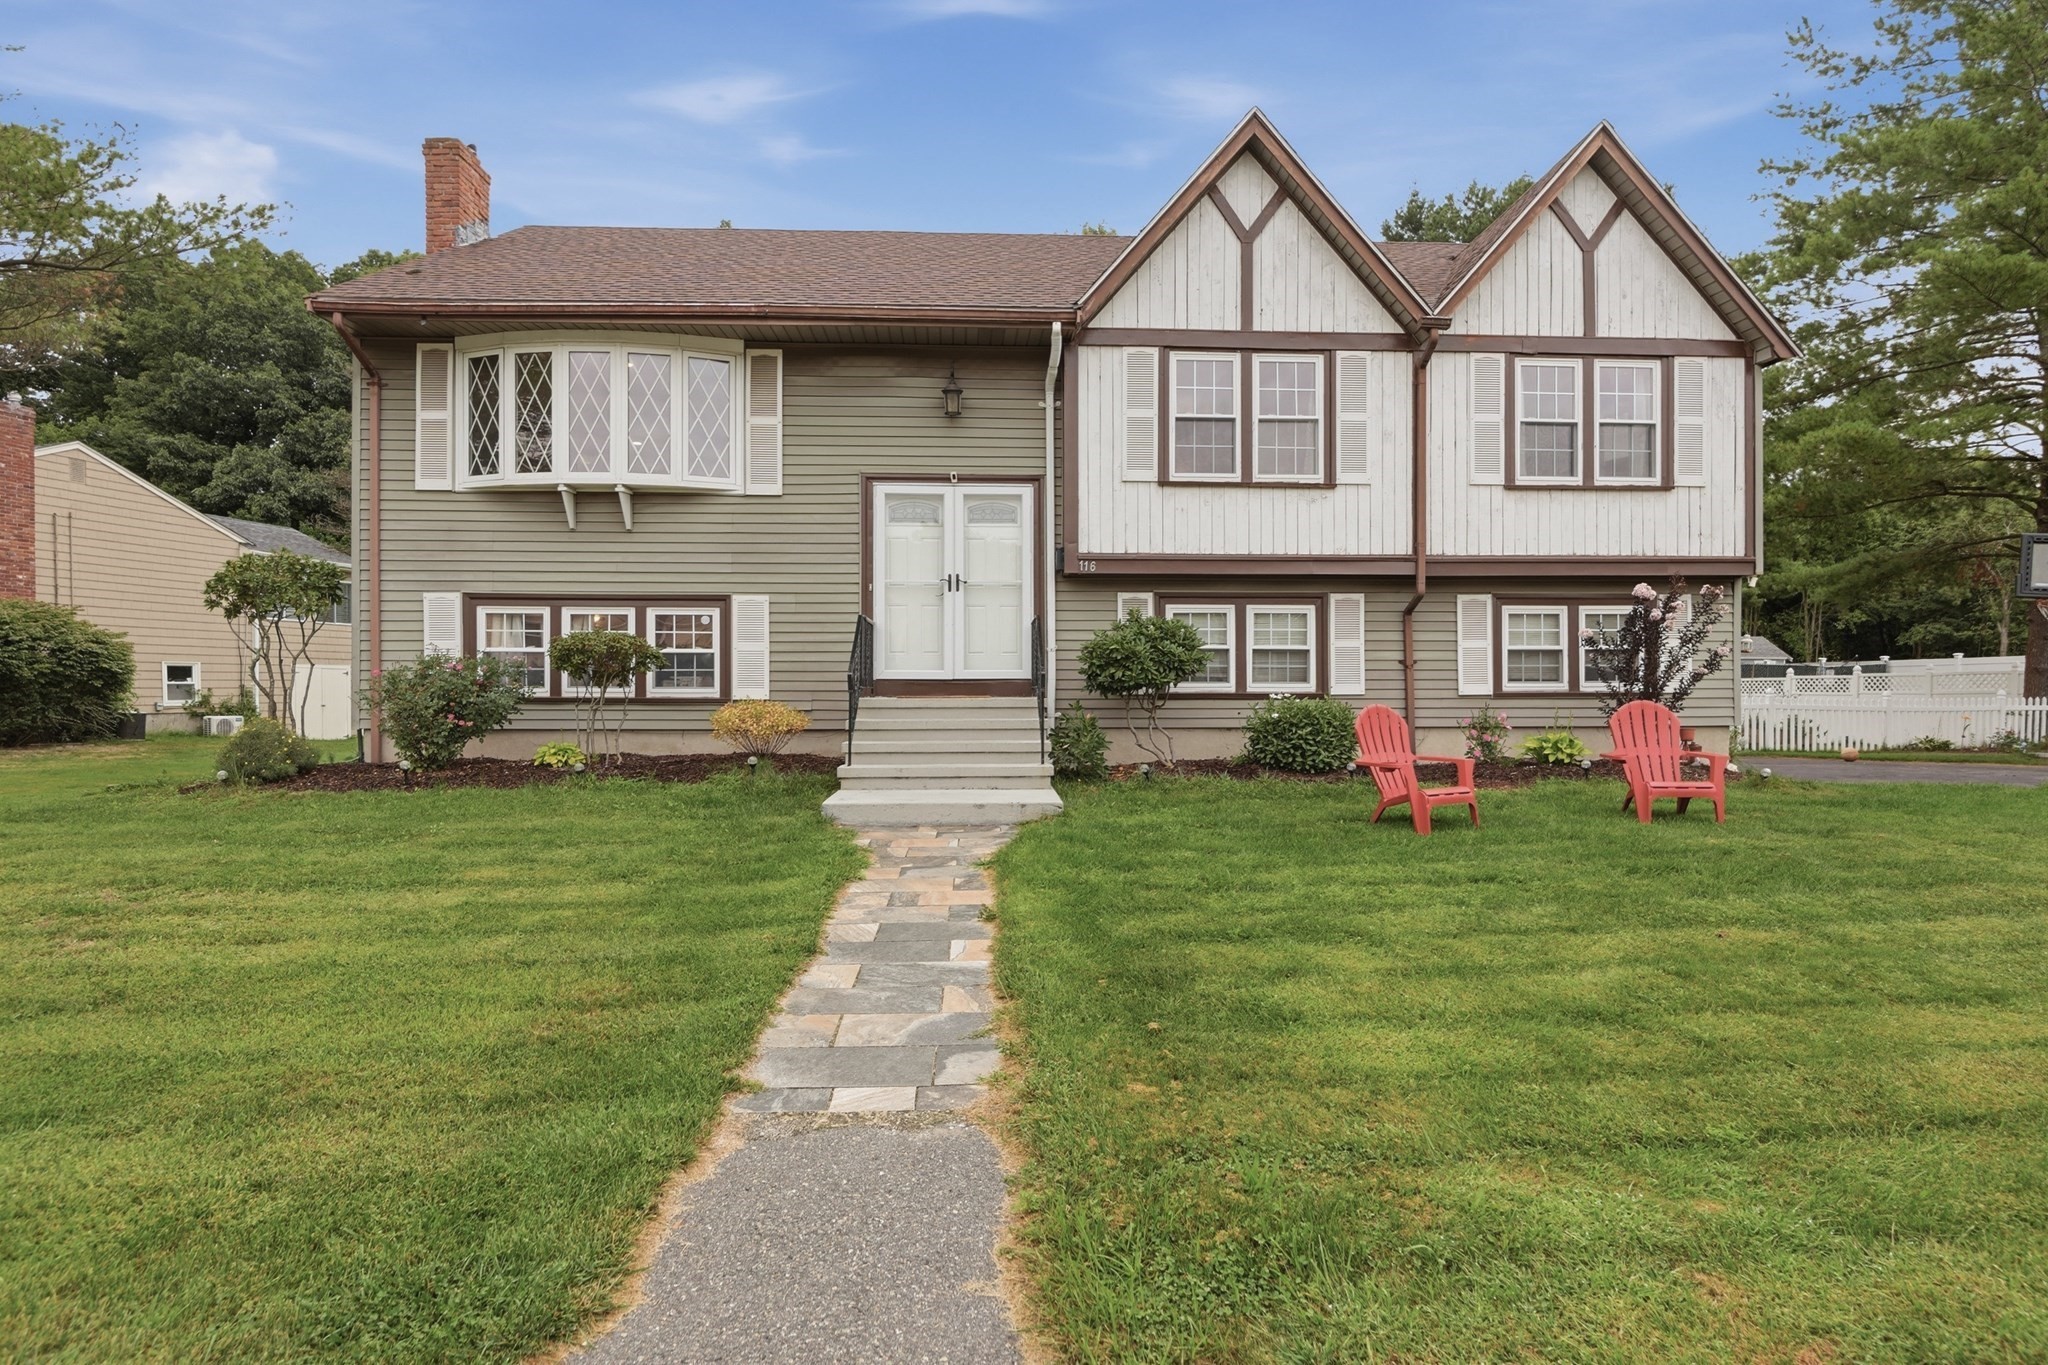
116 Kensington St, Braintree MA 02184
$865,000
Estimated $5,954/month Calculator Single Family
3 Bedrooms
Baths
2271
Total Parking: 10 (2 Garage)
15,072 (0.35)
Built in 1978
Offering nearly 2,000 sq ft of living space on a dead-end street, this Braintree split-entry combines a flexible interior with an outdoor setup made for enjoying the warmer months. Hardwood floors carry through the main living and dining areas, while the kitchen features an island, stainless steel appliances, gas cooking and recessed lighting. A slider extends the dining space outdoors, where a multi level deck creates multiple areas for dining, entertaining or relaxing. Three bedrooms and a full tiled bath complete the main level with pull down attic for extra storage. Downstairs, the finished walkout level adds valuable versatility with a generous family room featuring a second full bath and direct garage access. Outside, the fenced yard offers plenty of usable space along with a garden area and two storage sheds. An attached 2-car garage and expansive paved driveway add to the appeal. Close to Braintree Station, South Shore Plaza, Sunset Lake, Pond Meadow Park and major highway connections, this home brings together space and outdoor living in a desirable Braintree neighborhood. Plus the roof, furnace, water heater, ac and driveway are all less than 7 years old!
This home has been viewed 2 times
Last Checked: September 16th, 2026 at 5:23pm (Source: MLS PIN #73572585)
Garage Parking
Air Conditioning
Waterview
Lead Paint Free
General Information for 116 Kensington St, Braintree MA 02184
Listing ID73572585
Property TypeSingle Family / Detached
Price$865,000 ($380.89/SqFt)
StyleColonial
CityBraintree
CountyNorfolk
Neighborhood(s)
Garage Parking2
ZoningB
Year Built1978
Year Built SourcePublic Records
Year Built DetailsActual
Interior Features for 116 Kensington St, Braintree MA 02184
Approximate Living Area Total2271
Living Area Includes BasementYes
Rooms7
Bedrooms3
Primary En Suite BathroomNo
BasementFull
Cooling1, Split
Fireplaces
AppliancesRange
FlooringTile
Electric220 Volts
Exterior Features for 116 Kensington St, Braintree MA 02184
Approximate Lot Size (Acres)0.35
Approximate Lot Size (Square Feet)15072
Total Parking10 (2 Garage)
Garage Parking2
WaterPublic
SewerPublic Sewer
Lot FeaturesGentle Sloping
Parking Features1
Exterior FeaturesPorch
Foundation Materials
Construction MaterialsFrame
Road Frontage Type
Patio & PorchCovered
Roof MaterialAsphalt/fiberglass Shingles
Utility Connections
Water ViewsNo
Water Views Features
Waterfront0
Waterfront Features
Pool Features
Horse Permitted0
Horse Amenities
Disclosures for 116 Kensington St, Braintree MA 02184
Lead PaintNone
UFFINo
Living Area Includes BasementYes
Living Area Disclosure
Building Area SourcePublic Records
Special Listing Conditions
ExclusionsPersonal Belongings.
Compensation Based On
Financial Information for 116 Kensington St, Braintree MA 02184
Association Fee
Association Fee Frequency
Association Fee Includes
Real Estate Tax7493
Tax Year2026
Assessed Value$744,800
Location Information for 116 Kensington St, Braintree MA 02184
Neighborhood(s)
Area AmenitiesWalk/jog Trails
Contact Information for 116 Kensington St, Braintree MA 02184
Agent
Name: Mahi Kouvlis
Payment Calculator
, Interest
Property Taxes 624.42
Principal & Interest 5329.85
HOA Dues
Exclusive Listing Agent
Lamacchia Realty, Inc.
Mahi Kouvlis
Office Phone