



Active
164 Chestnut Street, New Bedford MA 02740
$499,000
Estimated $1,175/month Calculator Multi Family
Total Units: 2
Price Per Unit: $249,500
Total Rent: 0/year
Estimated CAP Rate:
5 Bedrooms
Baths
1949
Total Parking: 1
5,001 (0.11)
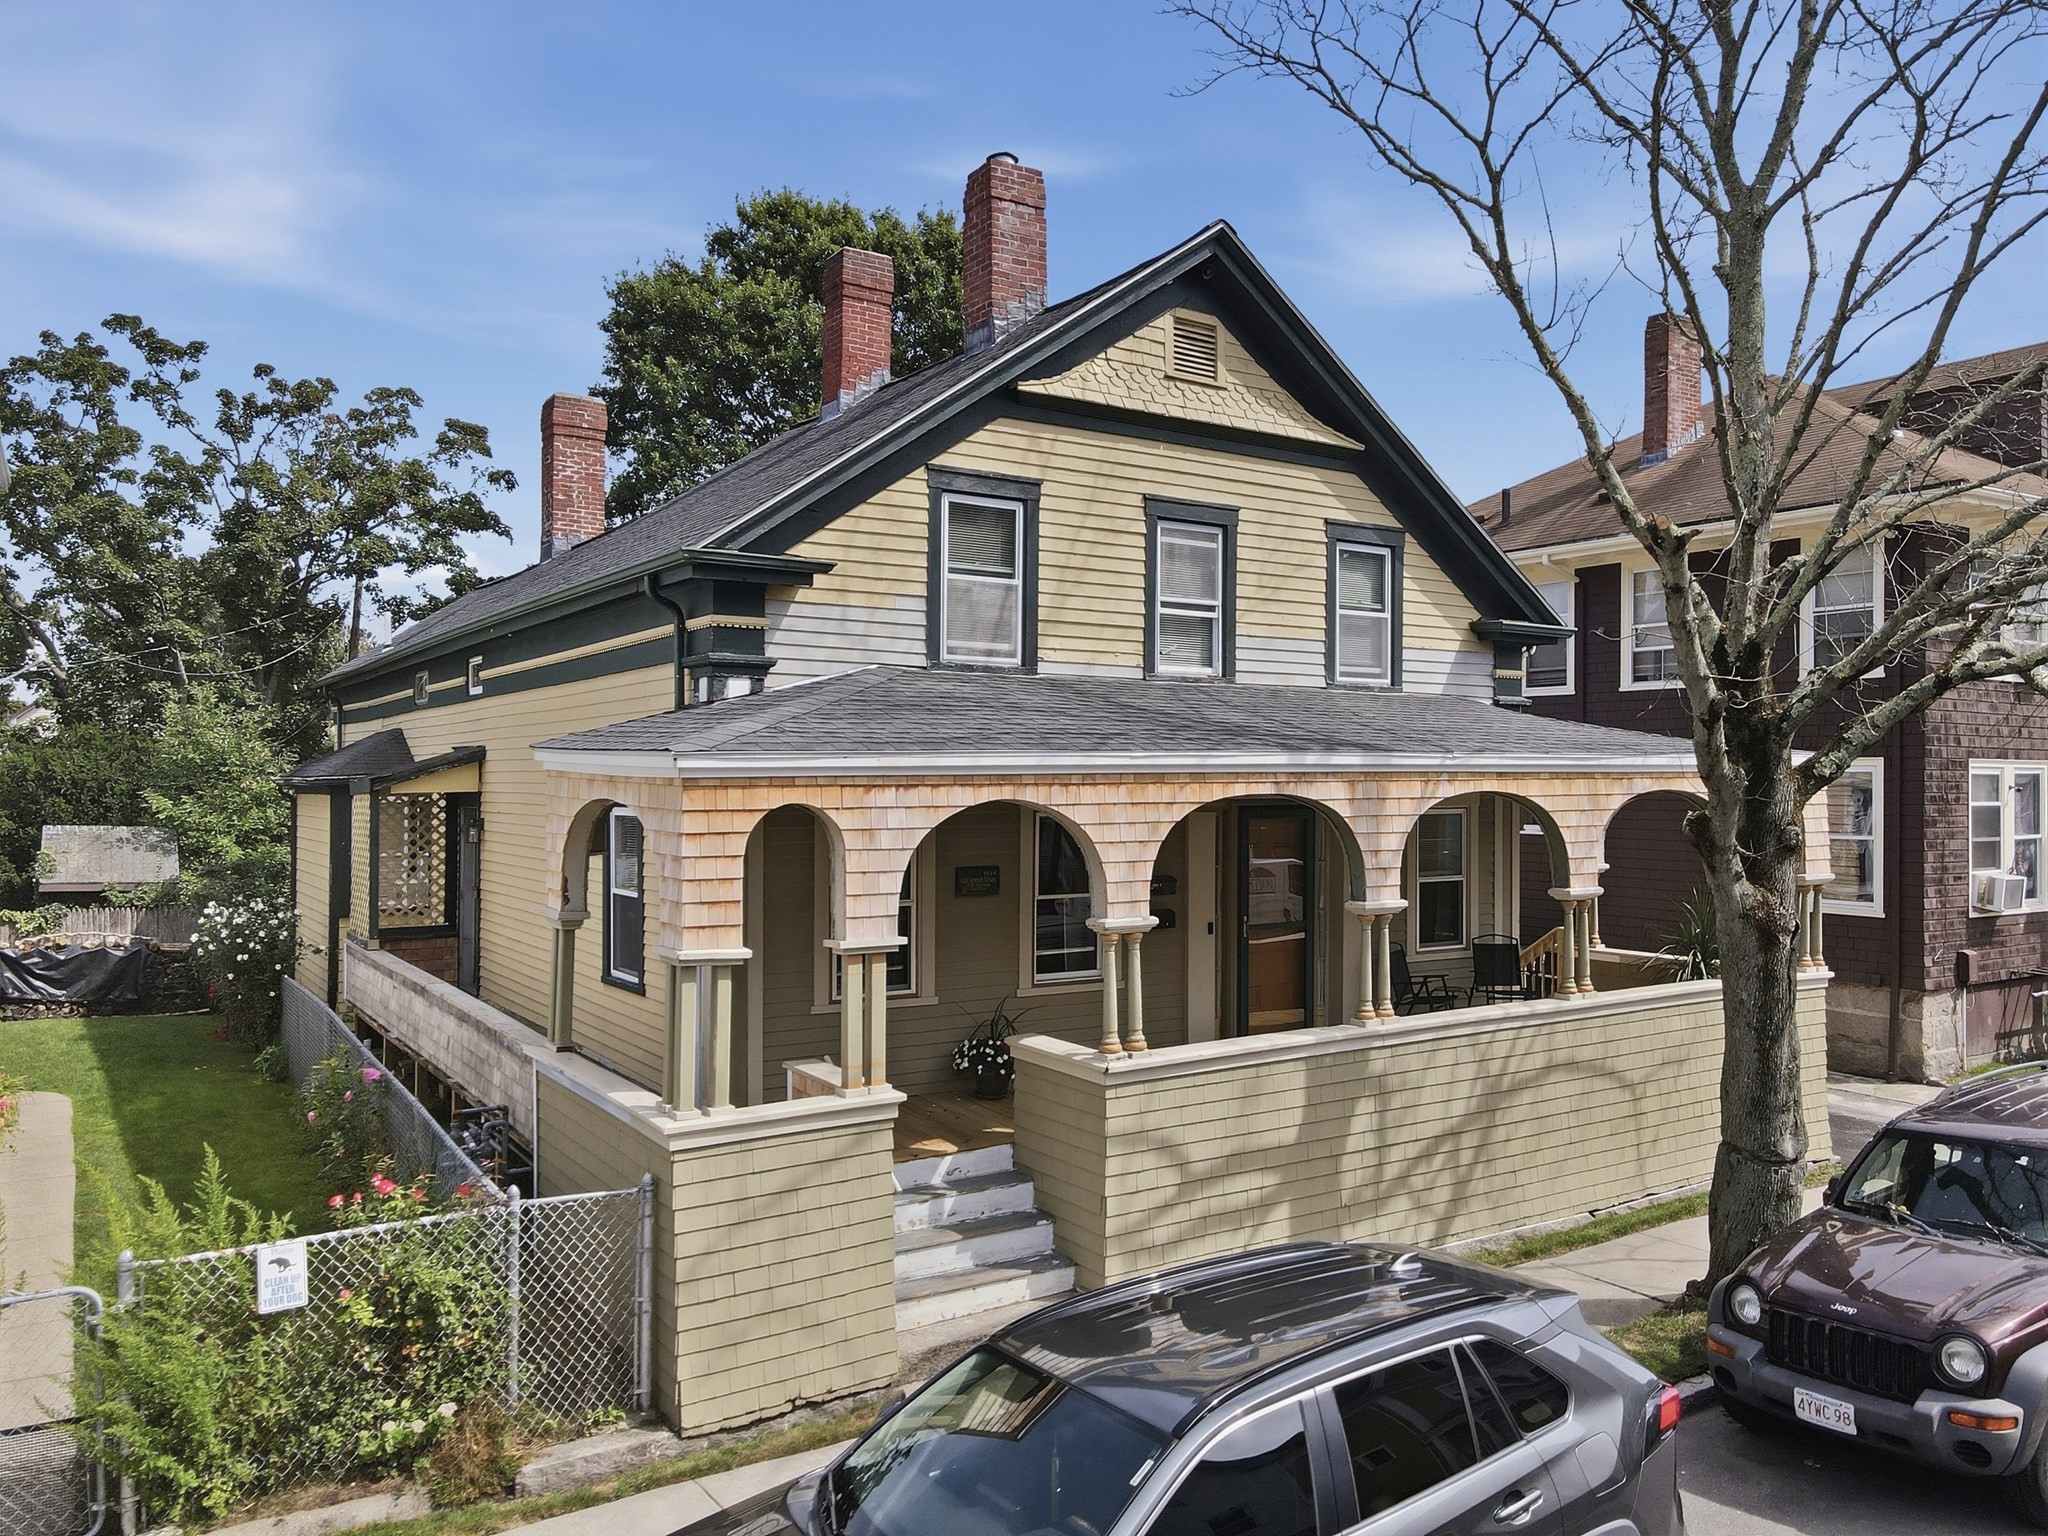
This New Bedford two-family brings together classic character, flexible living space and strong potential for an owner occupant or investor. Offering nearly 2,000 sq ft, the first-floor unit features 2 bedrooms, a spacious living room, dining room, sunroom, a kitchen with updated counters/refrigerator, pantry and remodeled bath, while the second-floor unit provides 3 bedrooms, hardwood flooring, a pantry and skylight. Original details add personality throughout, including hardwood floors in each unit. A rear deck and fenced yard extend the living space outdoors. Numerous recent updates provide added comfort, efficiency, and peace of mind, including two upgraded water heaters, updated electrical with an Emporia energy monitor and whole-house surge protector, and all-upgraded plumbing. The roof is under five years old, while the updated solar skylight brings in plenty of natural light. Outside, enjoy the updated expansive covered front deck and recent siding updates, adding to the home’s curb appeal and functionality. With a a full basement and access to public transportation, this property offers versatility for rental income, multigenerational living or an owner occupied looking to offset their mortgage. Property offered at $499,000 with exterior accepted in its current condition. If buyer requires seller to paint the exterior prior to closing, seller will require a purchase price of $515,000. The seller intends to paint the exterior depending on the terms of an accepted offer but reserves the right not to do so. Buyer should not rely on exterior painting unless agreed to in writing.
This home has been viewed 3 times
Last Checked: September 16th, 2026 at 5:18pm (Source: MLS PIN #73571688)
Gross Income: $0
Gross Expenses: $4,391
Net Income Calc: $4,391
Water Views
Annual Expenses for 164 Chestnut Street, New Bedford MA 02740
Total Gross Expenses (Calculated)$4,391/year
APOD AvailableNo
Heating
Electricity
Water
Gas
Insurance
Sewer
Trash Removal
Repair & Maintenance
Management
Miscellaneous
Real Estate Tax4391
Annual Income & Unit Breakdown for 164 Chestnut Street, New Bedford MA 02740
Total Gross Income (Calculated)$0
Unit 1
Rental Income$0
LeaseN
Bedrooms2
Bathrooms1 Full
Floor1
Levels in Unit1
Rent Includes
Unit 2
Rental Income$0
LeaseN
Bedrooms3
Bathrooms1 Full
Floor2
Levels in Unit1
Rent Includes
General Information for 164 Chestnut Street, New Bedford MA 02740
Listing ID73571688
Property TypeMulti Family
Price499000 ($256.03/SqFt)
StyleMulti Family
CityNew Bedford
CountyBristol
Neighborhood(s)
Approximate Living Area Total1949
Approximate Lot Size (Acres)0.11
Total Parking1
Garage Parking0
Year Built1844
Year Built SourcePublic Records
Year Built DetailsActual
WaterPublic
SewerPublic Sewer
Electric220 Volts
Hot Water
Roof MaterialAsphalt/fiberglass Shingles
BasementFull
Construction MaterialsFrame
Lot Features
Foundation Area0
Foundation Description
Accessible Features
Outdoor SpaceCovered
ZoningRB
Water ViewsNo
Water Views Features
Waterfront0
Waterfront Features
Terms
Disclosures for 164 Chestnut Street, New Bedford MA 02740
Lead PaintNone
UFFINo
Living Area Includes BasementNo
Living Area Disclosure
Building Area SourcePublic Records
ExclusionsPersonal Belongings.
Financial Data Source
Total Gross Expenses By Broker
Total Gross Income By Broker
Total Net Income By Broker
Short Sale / Forclosure (Bank Owned)
Compensation Based On
Financial Information for 164 Chestnut Street, New Bedford MA 02740
Real Estate Taxes4391
Tax Year2025
Assessed Value$388,200
Financial Data Source
Total Gross Expenses By Broker
BostonRealEstate.com Gross Expenses
Total Gross Income By Broker
BostonRealEstate.com Gross Income
Total Net Income By Broker
BostonRealEstate.com Gross NOI
CAP Rate (based on Broker info)
Location Information for 164 Chestnut Street, New Bedford MA 02740
Neighborhood(s)
Area AmenitiesWalk/jog Trails
Contact Information for 164 Chestnut Street, New Bedford MA 02740
Agent
Name: Eric Alberto
Payment Calculator
, Interest
Property Taxes 365.92
Principal & Interest 3074.68
HOA Dues
Exclusive Listing Agent
Lamacchia Realty, Inc.
Eric Alberto
Office Phone