



Active Under Contract
24 Brae Burn Rd, Milton MA 02186
$1,095,000
Estimated $7,672/month Calculator Single Family
4 Bedrooms
Baths
2205
Total Parking: 4 (1 Garage)
6,138 (0.14)
Built in 1930
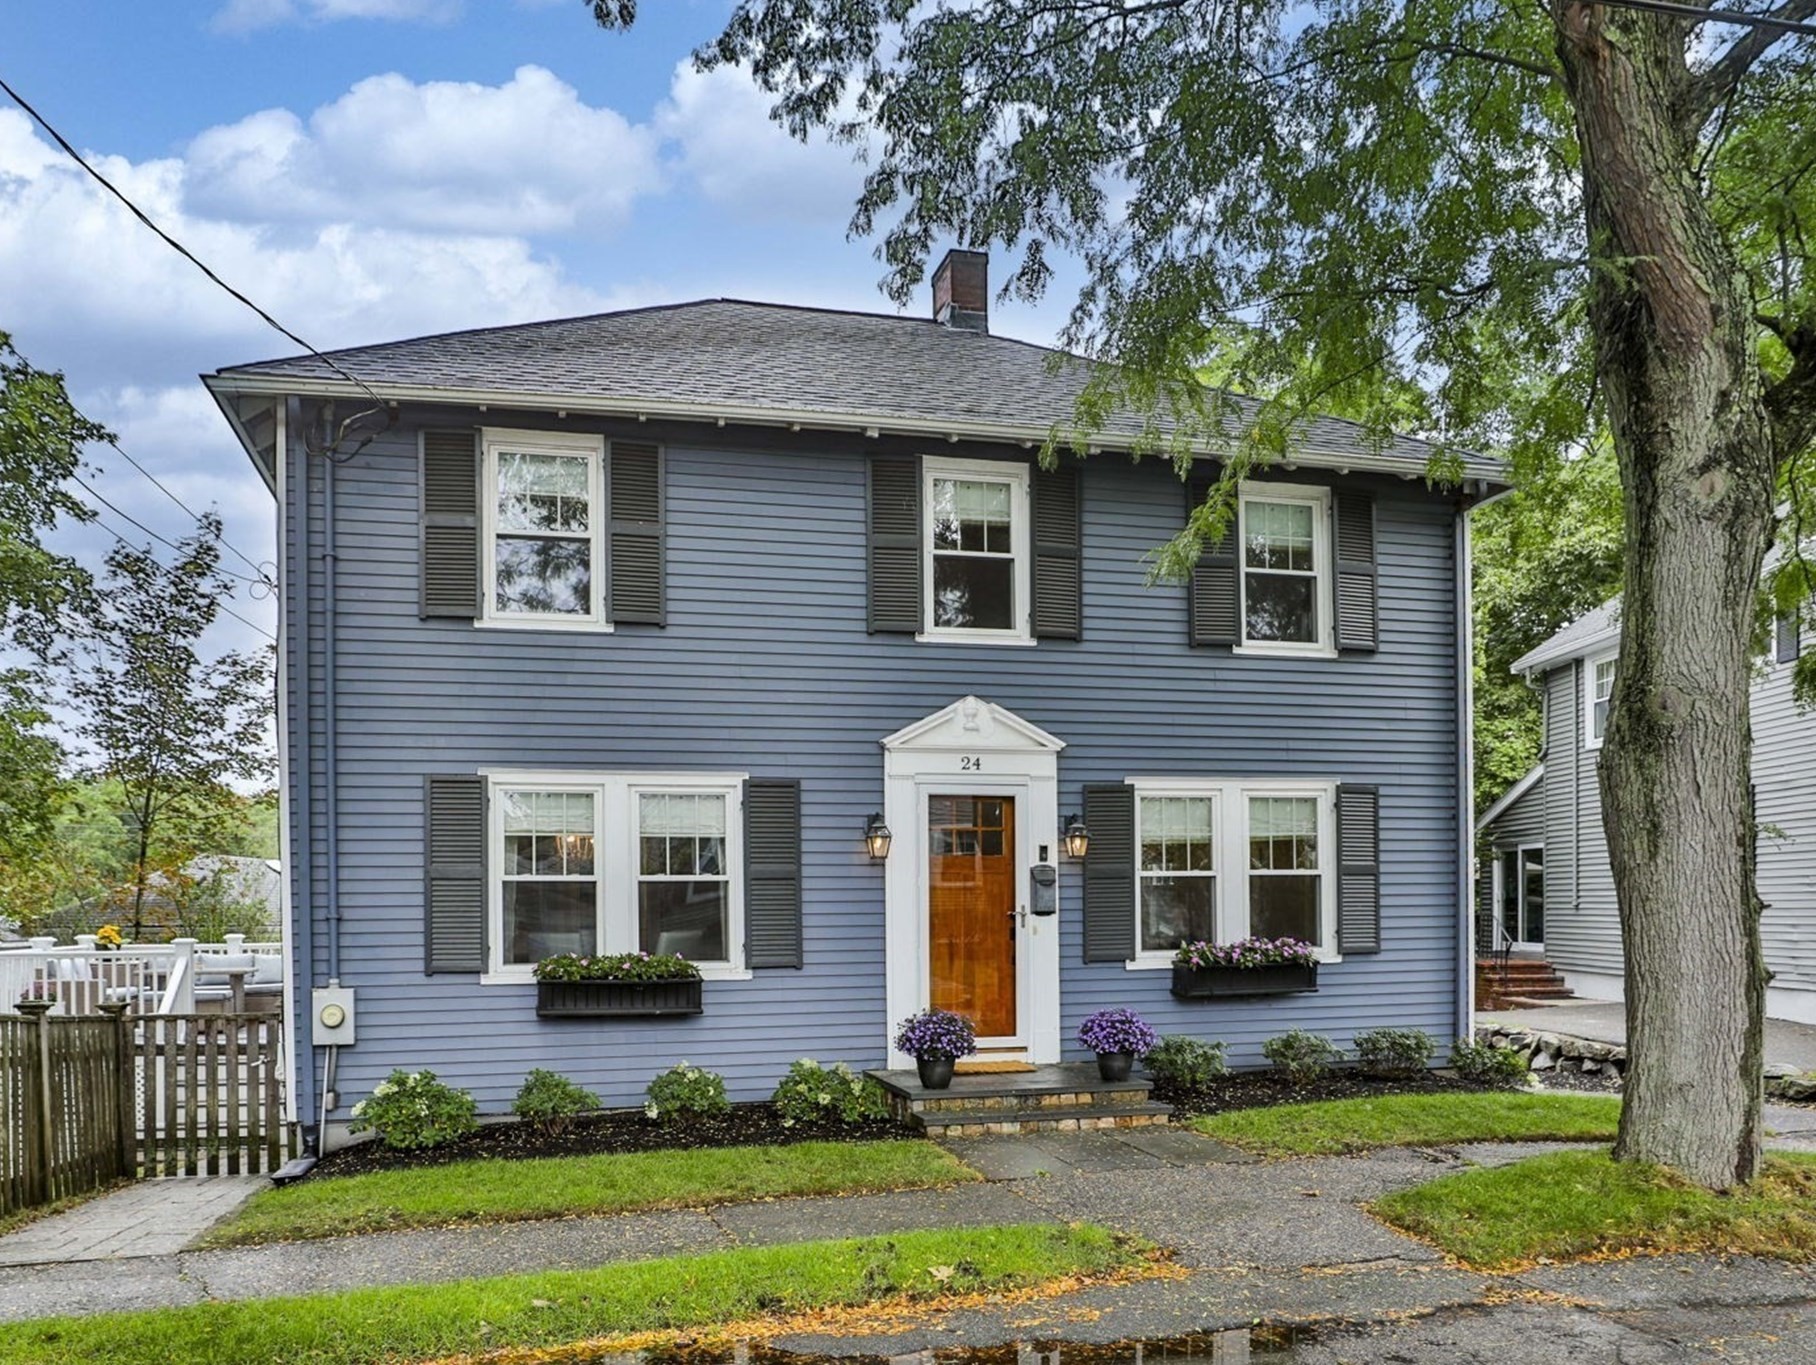
It's one of those magical streets...Brae Burn Road. In the the heart of East Milton but tucked away from it all. It's the kind of neighborhood where kids free range play, neighbors are known and a sense of community just happens. Light and bright, the tasteful modern decor of this inviting home allows you to settle in without too much heavy lifting. The fireplaced living room is front to back and transitions to a screened porch perfect for those early fall evenings. The updated quartz kitchen has ample white cabinetry and a sizeable island for seating and prep. The square dining room accommodates family & friends, and a china cabinet awaits your favorite things. The elusive 4th bedroom is HERE, and two updated full baths make the ready hour less hurried. The lower level offers a spacious family room for movie night, and a separate playroom space can maintain it's purpose or transition to a home office. Newer gas boiler, central air, great outdoor space including a fully fenced yard with play space, and composite deck add to the list of pluses. Walkable to Cunningham/Collicot schools, Cunningham Park and the restaurants, coffee shops and retail of East Milton Square. A truly special home in a location you've been longing for!
This home has been viewed 1 time
Last Checked: September 16th, 2026 at 5:18pm (Source: MLS PIN #73573212)
Garage Parking
Air Conditioning
Lead Paint Free
General Information for 24 Brae Burn Rd, Milton MA 02186
Listing ID73573212
Property TypeSingle Family / Detached
Price$1,095,000 ($496.6/SqFt)
StyleColonial
CityMilton
CountyNorfolk
MLS AreaEast Milton
Neighborhood(s)
Garage Parking1
ZoningRC
Year Built1930
Year Built SourcePublic Records
Year Built DetailsActual
Interior Features for 24 Brae Burn Rd, Milton MA 02186
Approximate Living Area Total2205
Living Area Includes BasementYes
Rooms7
Bedrooms4
Primary En Suite BathroomYes
BasementFull
Cooling1, Split
Fireplaces
AppliancesRange
FlooringTile
Electric220 Volts
Exterior Features for 24 Brae Burn Rd, Milton MA 02186
Approximate Lot Size (Acres)0.14
Approximate Lot Size (Square Feet)6138
Total Parking4 (1 Garage)
Garage Parking1
WaterPublic
SewerPublic Sewer
Lot Features
Parking Features1
Exterior FeaturesPorch
Foundation Area99999
Foundation Materials
Construction MaterialsFrame
Road Frontage Type
Patio & PorchCovered
Roof MaterialAsphalt/fiberglass Shingles
Utility Connections
Water Views
Water Views Features
Waterfront0
Waterfront Features
Pool Features
Horse Permitted0
Horse Amenities
Disclosures for 24 Brae Burn Rd, Milton MA 02186
Lead PaintNone
UFFI
Living Area Includes BasementYes
Living Area Disclosure
Building Area SourceMeasured
Special Listing Conditions
ExclusionsPersonal Belongings.
Compensation Based On
Financial Information for 24 Brae Burn Rd, Milton MA 02186
Association Fee
Association Fee Frequency
Association Fee Includes
Real Estate Tax11097
Tax Year2026
Assessed Value$939,600
Location Information for 24 Brae Burn Rd, Milton MA 02186
Elementary SchoolMps
Middle SchoolPierce
High SchoolMhs
Neighborhood(s)
MLS AreaEast Milton
Area AmenitiesWalk/jog Trails
Contact Information for 24 Brae Burn Rd, Milton MA 02186
Agent
Name: Cahill+Co. Team
Team Members
Payment Calculator
, Interest
Property Taxes 924.75
Principal & Interest 6747.04
HOA Dues
Exclusive Listing Agent
William Raveis R.E. & Home Services
Cahill+Co. Team
Office Phone