



Pending
216 Bellevue Rd, Watertown MA 02472
$1,650,000
Estimated $11,082/month Calculator Single Family
5 Bedrooms
Baths
3150
Total Parking: 6 (1 Garage)
13,598 (0.31)
Built in 1924
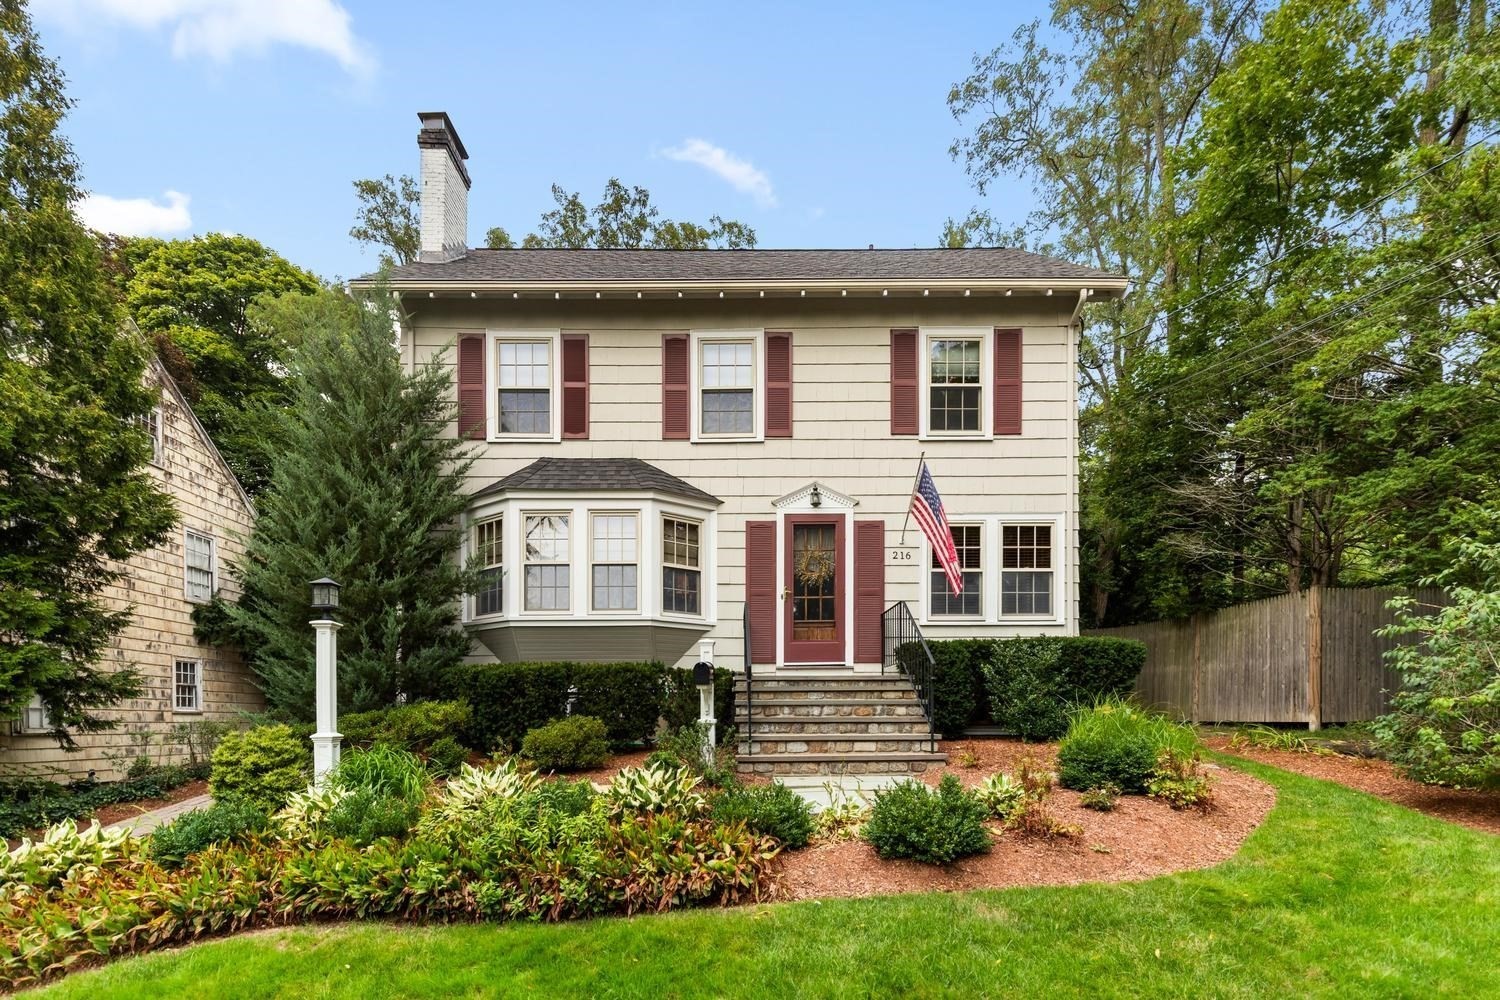
Charming 5 Bedroom Center Entrance Colonial located in the sought-after Oakley Country Club Neighborhood! Situated perfectly on over a 13,000+ sq ft private lot surrounded by mature trees and plantings. Beautiful entry foyer leading you to a spacious sunny living room with an amazing Bay window, fireplace with built-ns and nice mantle. Formal dining room with French door to the new back deck. Gourmet kitchen with countertop range & double oven. Cherry cabinets with granite counters and a double depth peninsula island. Bonus dining area off of kitchen surrounded by an abundance of windows and natural light. Bonus area can also be used as a Den/Family room. Wrap around back deck spilling out into a well-cared for private back yard. Second floor offers 4 corner bedrooms, a large full bathroom with double vanities, whirlpool tub and separate walk-in shower. Bonus walk-up third level with 5th bedroom and storage area. Finished lower-level family room with full bath. Separate laundry room with additional storage. One car garage with ample off street parking in the heated driveway. Nestled between Cushing Sq. in Belmont & Watertown Sq. offers the convenience to shopping, restaurants, cafe's, specialty markets, transportation. Easy access to the sought-after bike path, Mass Pike, The New Arsenal Yards, and a few blocks from the brand new Net Zero Watertown High School. This is a must see home. Book your appointment today! Welcome to Watertown!
This home has been viewed 1 time
Last Checked: September 26th, 2026 at 9:48am (Source: MLS PIN #73573721)
Garage Parking
Air Conditioning
Waterview
Lead Paint Free
General Information for 216 Bellevue Rd, Watertown MA 02472
Listing ID73573721
Property TypeSingle Family / Detached
Price$1,650,000 ($523.81/SqFt)
StyleColonial
CityWatertown
CountyMiddlesex
Neighborhood(s)
Garage Parking1
ZoningS-10
Year Built1924
Year Built SourcePublic Records
Year Built DetailsActual
Handicap Access / Features0
Interior Features for 216 Bellevue Rd, Watertown MA 02472
Approximate Living Area Total3150
Living Area Includes BasementYes
Rooms11
Bedrooms5
Primary En Suite BathroomNo
BasementFull
Cooling1, Split
Fireplaces
AppliancesRange
FlooringTile
Electric220 Volts
Exterior Features for 216 Bellevue Rd, Watertown MA 02472
Approximate Lot Size (Acres)0.31
Approximate Lot Size (Square Feet)13598
Total Parking6 (1 Garage)
Garage Parking1
WaterPublic
SewerPublic Sewer
Lot Features
Parking Features1
Exterior FeaturesPorch
Foundation Materials
Construction MaterialsFrame
Road Frontage Type
Patio & PorchCovered
Roof MaterialAsphalt/fiberglass Shingles
Utility Connections110 Volts
Water ViewsNo
Water Views Features
Waterfront0
Waterfront Features
Pool Features
Horse Permitted0
Horse Amenities
Disclosures for 216 Bellevue Rd, Watertown MA 02472
Lead PaintNone
UFFINo
Living Area Includes BasementYes
Living Area Disclosure
Building Area SourcePublic Records
Special Listing Conditions
ExclusionsWasher
Compensation Based On
Financial Information for 216 Bellevue Rd, Watertown MA 02472
Association Fee
Association Fee Frequency
Association Fee Includes
Real Estate Tax10982
Tax Year2026
Assessed Value$1,224,800
Location Information for 216 Bellevue Rd, Watertown MA 02472
Elementary SchoolHosmer
Middle SchoolMiddle
High SchoolWhs
Neighborhood(s)
Area AmenitiesWalk/jog Trails
Contact Information for 216 Bellevue Rd, Watertown MA 02472
Agent
Name: Ari Koufos
Payment Calculator
, Interest
Property Taxes 915.17
Principal & Interest 10166.78
HOA Dues
Exclusive Listing Agent
Realty Executives
Ari Koufos
Office Phone