



Active
1 Huntington Avenue, Boston MA 02116
$12,500,000
Estimated $83,721/month Calculator Condo
4 Bedrooms
Baths
3618
Total Parking: 6 (3 Garage)
Built in 1999
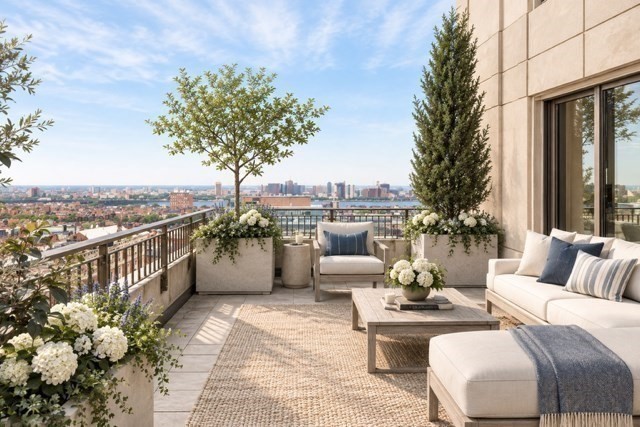
Impeccable custom renovated 4 bedroom residence showcases a 500sf+/- step-out, private wraparound terrace and panoramic views of Back Bay and beyond. 3 exposures capture abundant natural light, exquisite wide oak hardwood floors, bespoke millwork, an open/spacious floor plan, and soaring ceilings throughout. The meticulous custom renovation created a one of a kind showpiece featuring a chef’s kitchen with top-of-the-line appliances and impressive wine refrigerator. Entertaining is effortless from the expansive, inviting living room and dining areas featuring striking designer lighting complemented by a sensational custom illuminated bar. A sophisticated media room sits just off the living area. Enjoy sweeping views from the luxurious primary wing, boasting an enormous walk-in closet, a sumptuous spa-like bath with radiant heat, full laundry room, and custom built-in office. 3 additional, impressive guest bedrooms and baths encompass a separate wing of the home. Renovation Team included Marcus Gleysteen Architects, Heather Wells Design, and Greg Lombardi Landscape (Terrace). 3 valet-only garage parking. Trinity Place is a full-service building (recently renovated lobby, common areas), 5-star services, fitness room, 24/7 concierge. Some photos virtually staged.
This home has been viewed 7 times
Last Checked: September 20th, 2026 at 5:13am (Source: MLS PIN #73577211)
Garage Parking
Air Conditioning
Waterview
Lead Paint Free
Accessible Features
General Information for 1 Huntington Avenue, Boston MA 02116
Listing ID73577211
Property TypeCondominium
Price12500000 ($3454.95/SqFt)
Building Style2/3 Family
CityBoston
CountySuffolk
MLS AreaBack Bay
Neighborhood(s)
Total Parking6 (3 Garage)
Unit Level17
Levels in Unit1
Year Built1999
Year Built SourcePublic Records
Year Built DetailsApproximate
Building Construction Status
ZoningRes
Unit Features for 1 Huntington Avenue, Boston MA 02116
Approximate Living Area Total3618
Living Area Includes BasementNo
Rooms13
Bedrooms4
Primary En Suite BathroomYes
BasementFull
Cooling1, Split
Laundry
Fireplaces
Outdoor SpaceNo
Flooring
Electric
Appliances
Condo Association Features for 1 Huntington Avenue, Boston MA 02116
Complex NameTrinity Place Condominiums
Pet PolicyNot Allowed
Building ManagementDeveloper Advisory Board
Building Construction Status
Number of Units99
Year Built1999
Year Built DetailsApproximate
Year Built SourcePublic Records
WaterPublic
SewerPublic Sewer
Parking Features
Building AmenitiesBeach Rights
Disclosures for 1 Huntington Avenue, Boston MA 02116
Lead PaintNone
UFFI
Living Area Includes BasementNo
Living Area Disclosure
Building Area SourcePublic Records
Special Listing Conditions
ExclusionsPersonal Belongings.
Compensation Based On
Documents Available
Financial Information for 1 Huntington Avenue, Boston MA 02116
Association Fee
Optional Fee0
Association Fee IncludesLandscaping
Optional Fee Includes
Association Fee FrequencyMonthly
Assessed Value$6,771,800
Real Estate Tax80400
Tax Year2027
Location Information for 1 Huntington Avenue, Boston MA 02116
Neighborhood(s)
MLS AreaBack Bay
Area AmenitiesWalk/jog Trails
Contact Information for 1 Huntington Avenue, Boston MA 02116
Agent
Name: Jeannemarie Conley
Payment Calculator
, Interest
Property Taxes 6700
Principal & Interest 77021.02
HOA Dues
Exclusive Listing Agent
Compass
Jeannemarie Conley
Office Phone